
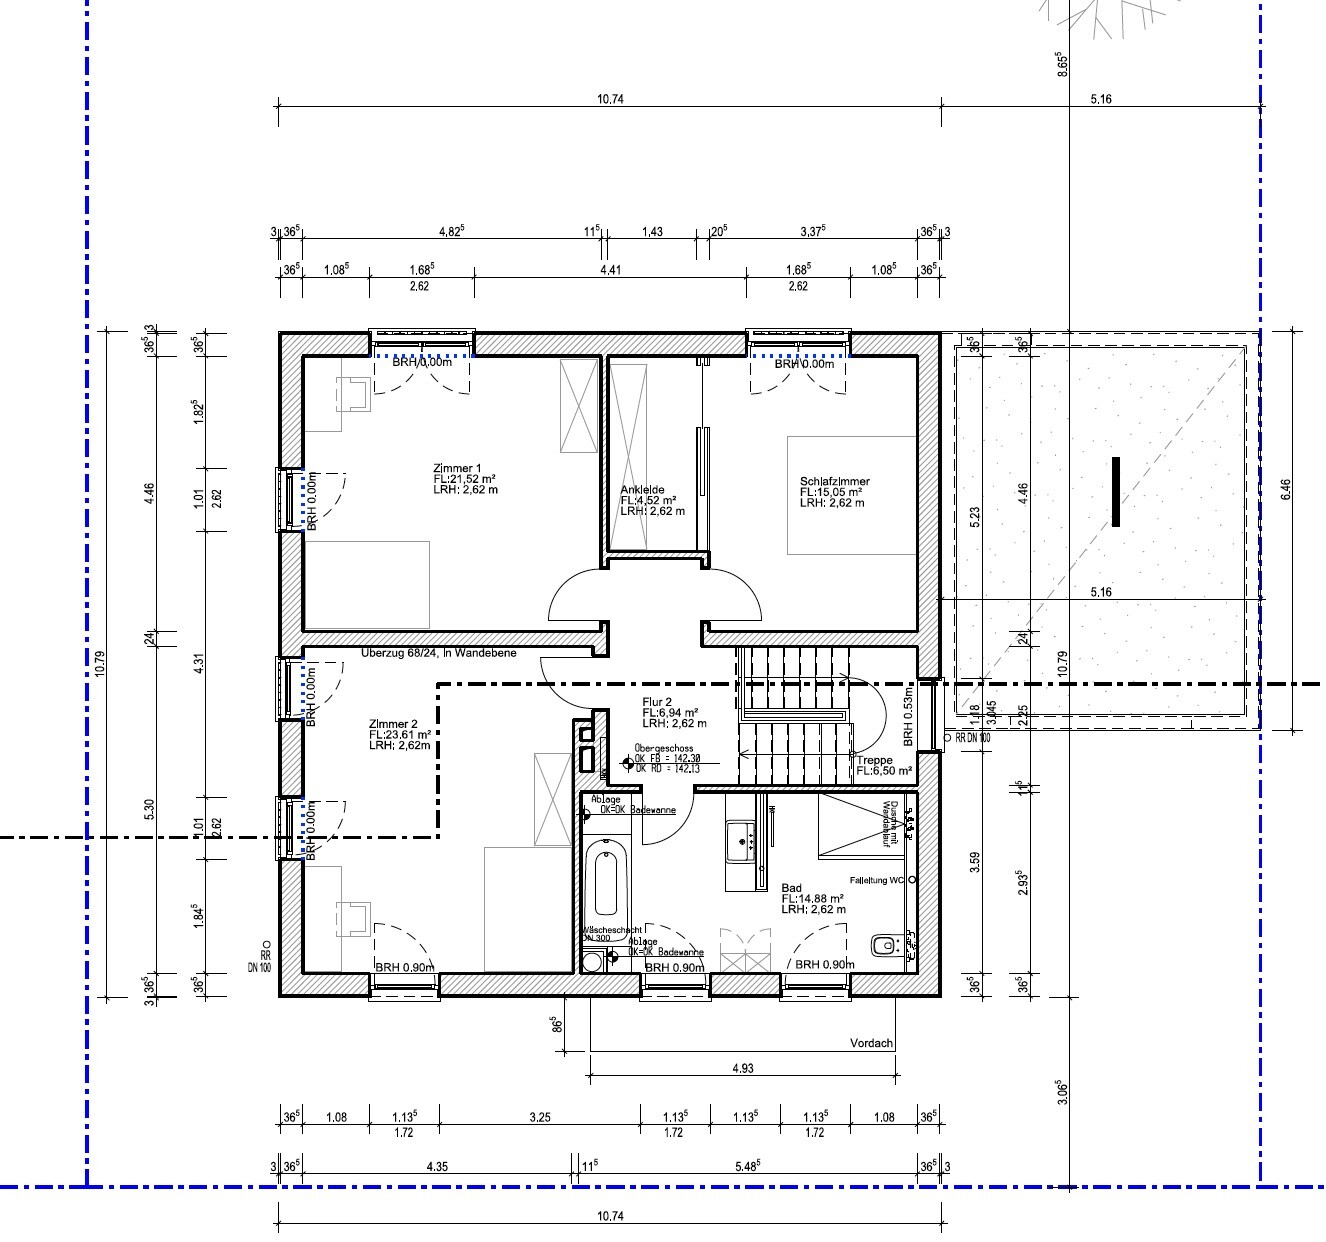
In the children's room and bedroom, the wall is moved so that the wardrobes fit flush into niches. The walk-in closet is omitted.
Old post
PS:
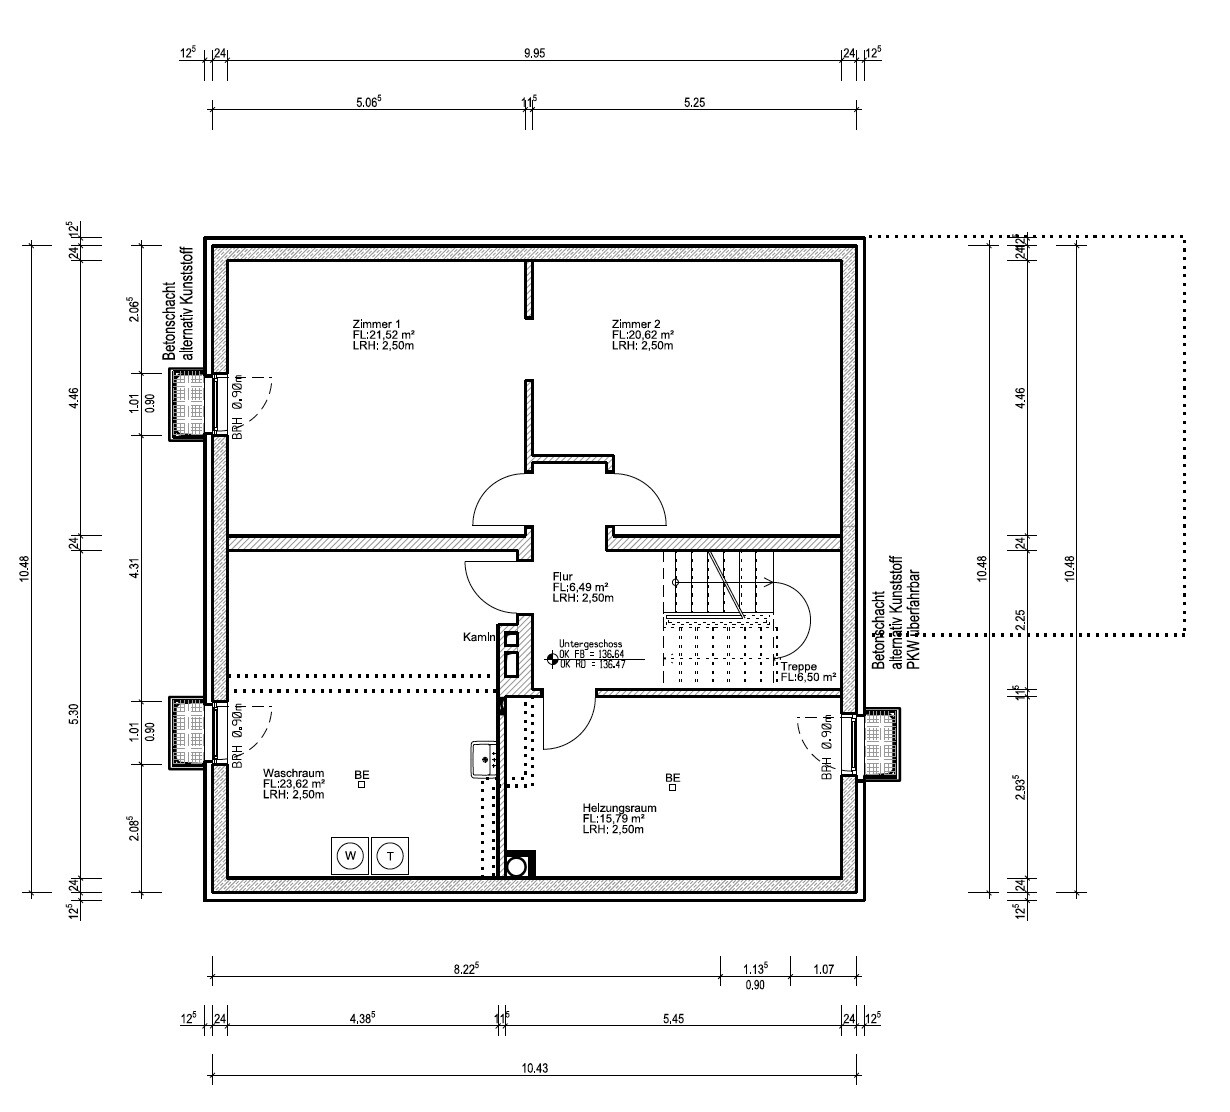
Heating is a gas boiler.
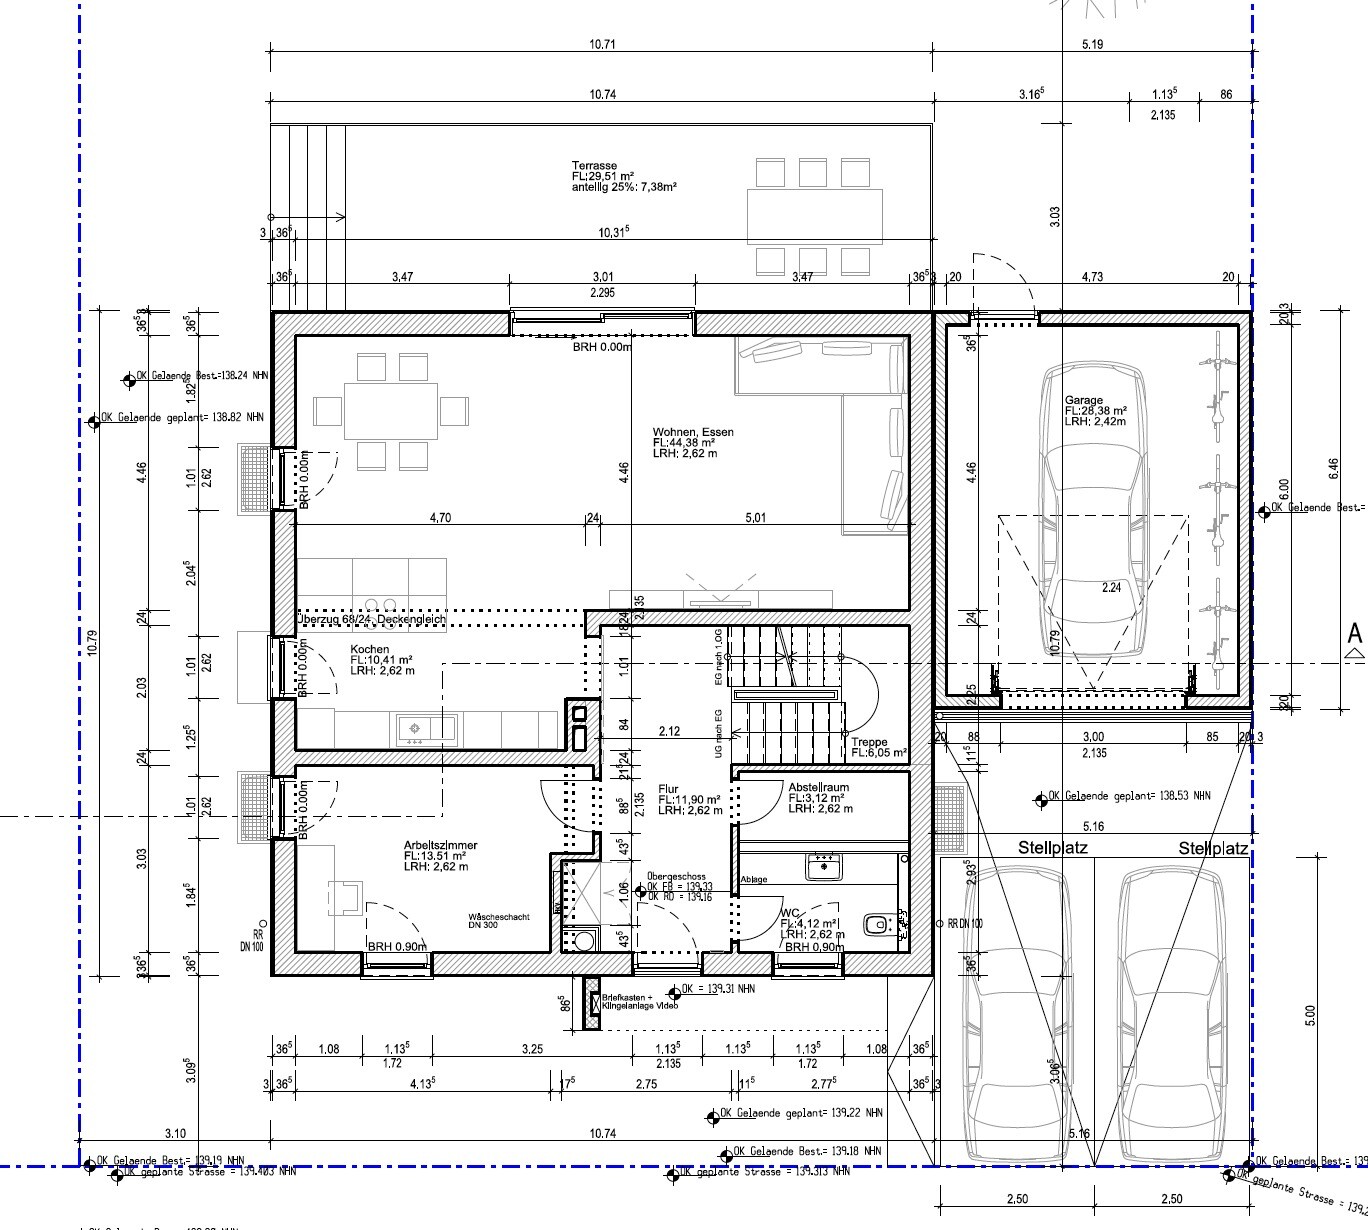
The bathroom is drywall construction to allow for possible future remodeling in old age. Originally, a shower bathroom was planned, but it is unlikely that anyone will actually use the shower there.
Old post
PS:
Heating is a gas boiler.
The bathroom is drywall construction to allow for possible future remodeling in old age. Originally, a shower bathroom was planned, but it is unlikely that anyone will actually use the shower there.
Except for the ground floor bathroom/storage room, nothing significant has changed, right? And what is changing (dressing room on the upper floor) is not shown. It really makes more sense to continue the existing thread instead of starting a new one.
Living/dining/kitchen area also feels too dark to me.
Living/dining/kitchen area also feels too dark to me.

Nicki21 schrieb:
We have to provide three parking spaces on the property. OT: They’re crazy, if you ask me! Now they want you to prove three parking spaces? What if, for example, you don’t own a car by choice and only use public transport? Two spaces might still be understandable – but three? I’d definitely give the city a hard time.

Similar topics