
ᐅ Architectural Floor Plan Draft – Feedback and Criticism Welcome
Created on: 7 Feb 2014 18:42
M
milkie
Hello everyone,
We are about to submit our building permit (planning permission) application and are hoping to get some feedback and possible suggestions for improvement here.
Unfortunately, we don’t like the attic floor at all. The slanted wall looks like a makeshift solution, while the kids’ room is way too large for that.
Otherwise, almost everything fits our needs. We would like to add a sliding door between the walk-in closet and the hallway to create two access points.
We would appreciate any suggestions.
Good luck, milkie
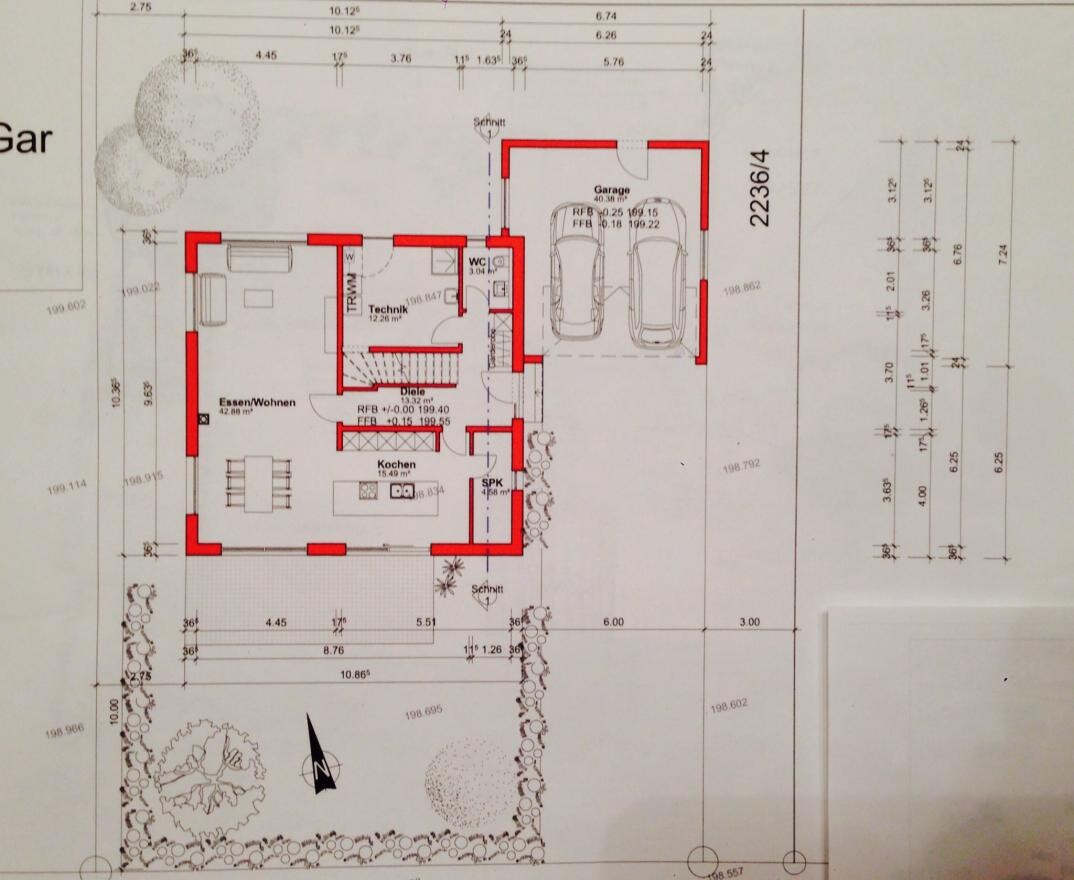
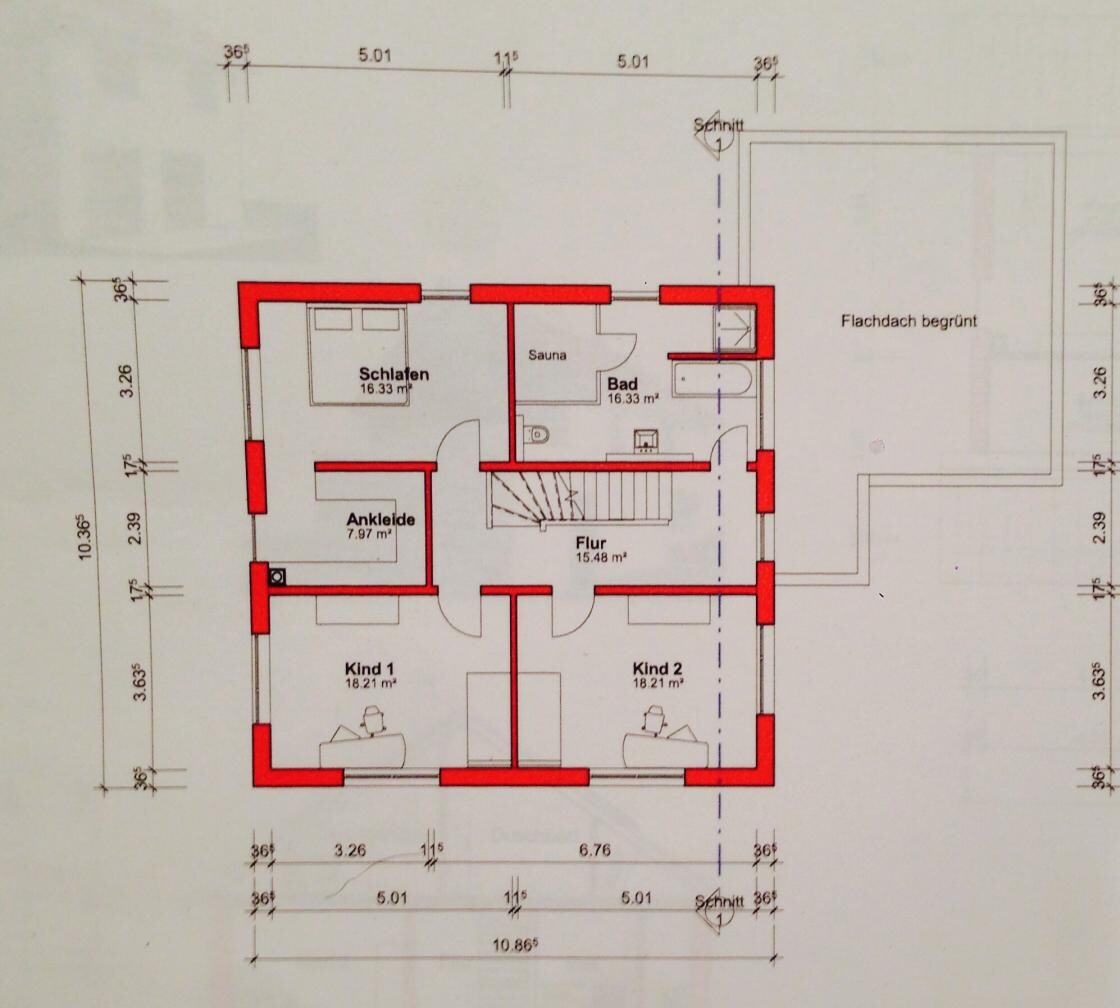
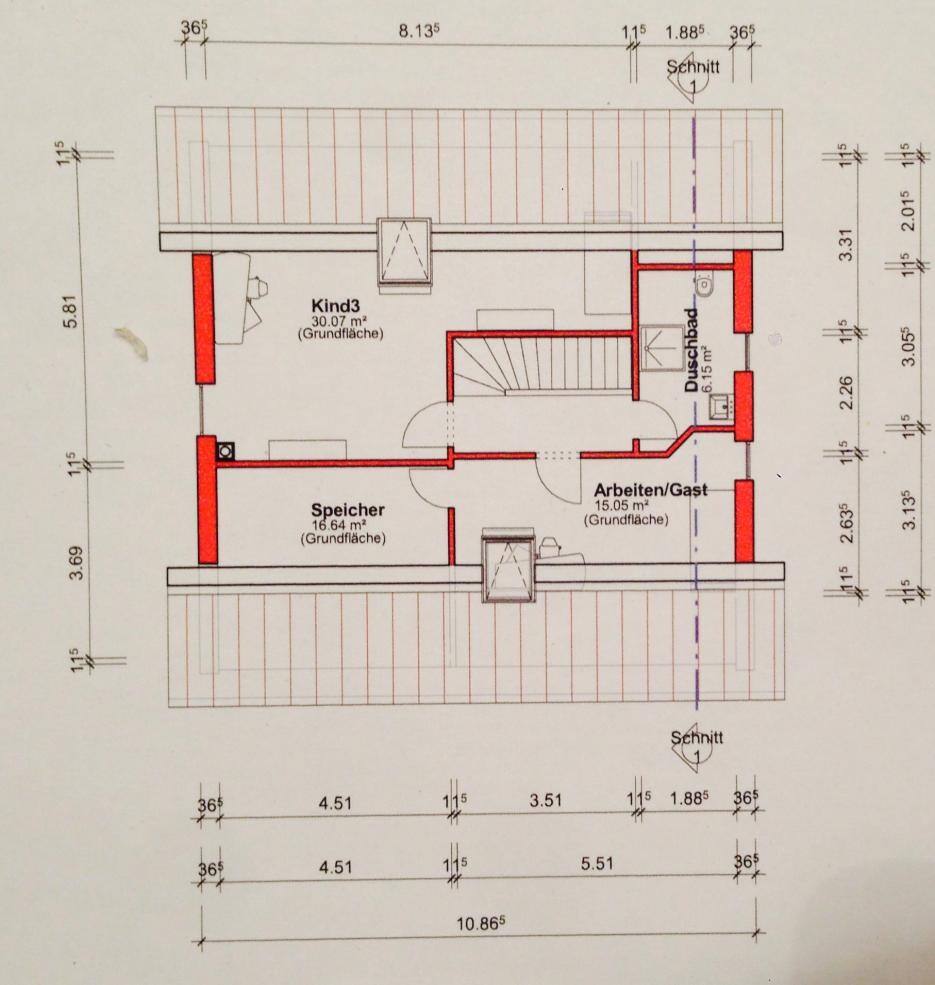
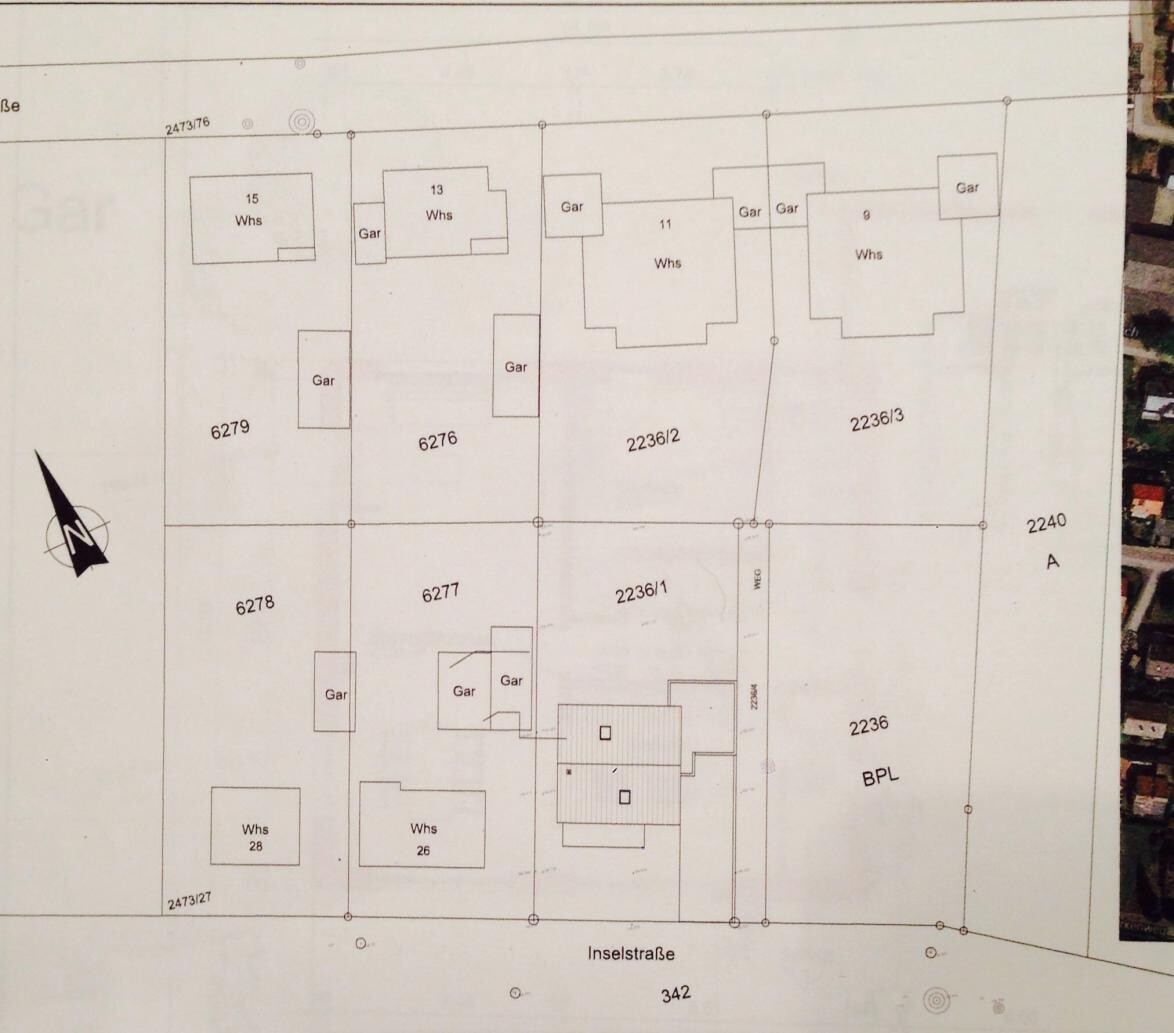
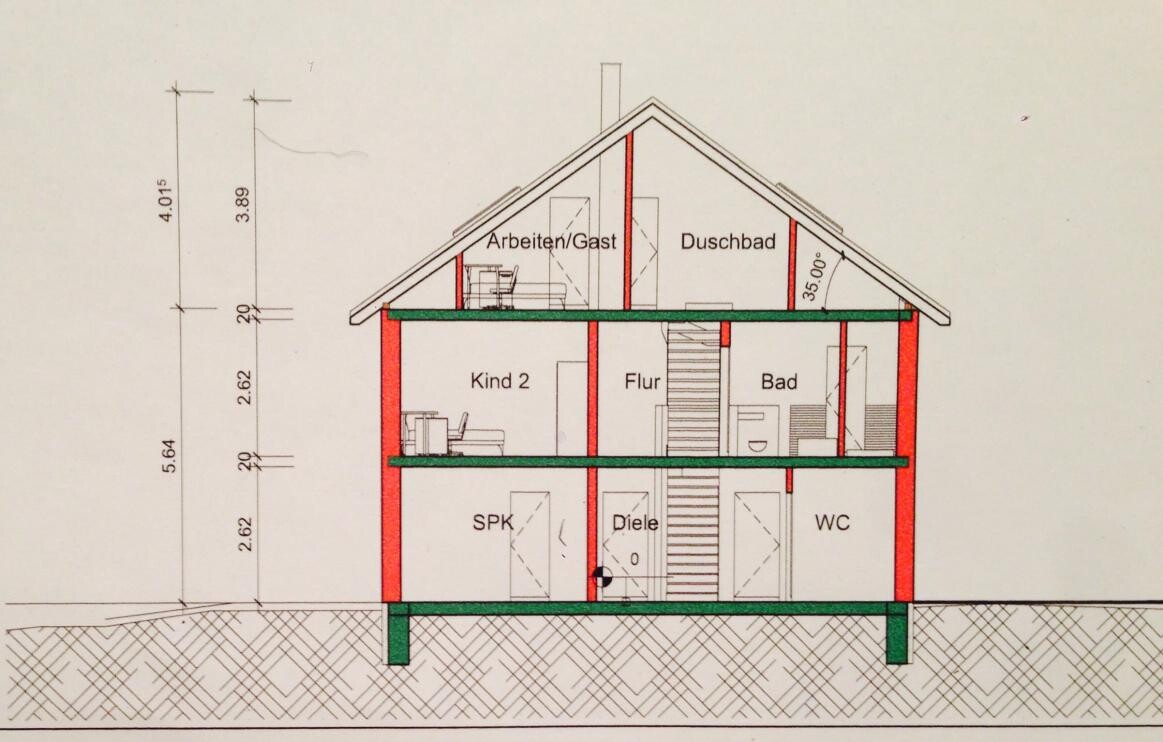
We are about to submit our building permit (planning permission) application and are hoping to get some feedback and possible suggestions for improvement here.
Unfortunately, we don’t like the attic floor at all. The slanted wall looks like a makeshift solution, while the kids’ room is way too large for that.
Otherwise, almost everything fits our needs. We would like to add a sliding door between the walk-in closet and the hallway to create two access points.
We would appreciate any suggestions.
Good luck, milkie
kaho674 schrieb:
Is this a freelance architect? If so, I find it rather weak.
Apart from the attic, quite solid, but it wouldn’t win any beauty contests with me. Yes, it is an architectural firm.
We were aware that we don’t have a star architect here in this village. However, some of the suggested solutions sometimes seem a bit insufficient to us.
kaho674 schrieb:
Ground floor:
The hallway to the living room is long and dark.
Only a narrow shelving unit fits in the small pantry.
If two people want to enter through the front door at the same time, one has to go upstairs or wait in the living room because there is not enough space in the hallway.
In my opinion, the utility room is huge. The space under the stairs is also included. Okay if you need a lot of room for technical installations, but I would prefer more freedom of movement in the hallway. Yes, the hallway is long, but isn't that typical with fairly straight staircases? That’s what we wanted—straight or at most a quarter-turn. Hopefully, it is not dark, though. The living room and kitchen doors will be glass doors to lighten up the hallway.
Now that I think about it, the hallway could indeed be quite tight.
We measured the pantry at my parents-in-law’s house, so we know what width to expect.
The utility room is also the laundry and storage room, since we are building without a basement. Therefore, I believe it shouldn’t be too small, right?
kaho674 schrieb:
First floor:
Solid overall. I would double-check some of the distances. For example, do you have 60cm (24 inches) behind the bedroom door for a proper wardrobe?
The narrow paths around the sink in the bathroom would bother me a bit. Thanks, we will ask again about the distances.
We actually liked the bathroom as it is. Maybe we will measure again there, too.
kaho674 schrieb:
Attic:
For me, unacceptable. I think I would discard the floor plan and choose a different staircase (half-turn), something like the Medleyplus 300 -> google. Then the room layout upstairs would be simpler and more appealing, I think. We also find the attic plan unfortunate. We will probably increase the roof pitch a little, which might make the space more usable.
We want to keep the staircase as it is.
Thank you very much for your graphics. Now we know what to re-measure.
ypg schrieb:
I don’t like the window views either. I really like the kitchen, but kaho has a point with the pantry.
In the bathroom, I would swap the sauna with the toilet, and maybe also swap the toilet with the shower...
Somehow the windows discourage me a bit...Yes, we feel the same way.
We look at the floor plan and are generally satisfied (except for the attic), but then when you see the elevations, you think, what a mess.
Swapping the sauna and toilet might be an idea to avoid having to walk all the way around the sink. Thanks for that.
However, the shower should stay where it is. The partition between the shower and bathtub should only consist of the built-in tub and a glass panel.
I would still suggest placing the sauna downstairs in the plan, with a partition wall above it for the shower. A half-height wall behind the bathtub, and the toilet behind that.
The staircase on the ground floor without a storage room → open. This way, it doesn’t feel as cramped. Then, possibly windows (from memory) in the upper floor hallway, maybe a continuous strip of windows like on the left and right sides. Did that also apply to the opposite side, the dressing room? I checked... yes: too many floor-level windows. Also in the attic, reduce them if the light exposure allows. The appearance would probably be better with shortened windows. A sill height of 50 cm (20 inches) could also work—worth trying (or having it tried).
The children’s room windows could probably also be aligned with the windows on the ground floor (same alignments). This could even be proposed by a somewhat more ambitious architect 😉
The staircase on the ground floor without a storage room → open. This way, it doesn’t feel as cramped. Then, possibly windows (from memory) in the upper floor hallway, maybe a continuous strip of windows like on the left and right sides. Did that also apply to the opposite side, the dressing room? I checked... yes: too many floor-level windows. Also in the attic, reduce them if the light exposure allows. The appearance would probably be better with shortened windows. A sill height of 50 cm (20 inches) could also work—worth trying (or having it tried).
The children’s room windows could probably also be aligned with the windows on the ground floor (same alignments). This could even be proposed by a somewhat more ambitious architect 😉
W
wadenkneifer8 Feb 2014 20:29milkie schrieb:
The space under the stairs is accessible from the utility room and used for storage – so the staircase is enclosed.
The passageway is 1.26 m (4 feet 2 inches) wide, so I would call it a normal hallway. Just as a reference: In our currently inhabited semi-detached house, the hallway is 1.45 m (4 feet 9 inches) wide. That’s quite narrow when you want to go in and out with groceries or a stroller.
@ypg: Yes, I think you’re right. It seems that the floor-to-ceiling windows, at least in the attic, actually "distort" the overall look because the proportions no longer really work. We’ll work on that.
@Wadenkneifer: The hallway is constantly on my mind too! By the time the house is finished, the stroller issue will be sorted, but our current hallway here in the townhouse is also very narrow, and I find it awful!
We have now considered swapping the staircase and hallway. This would move the staircase slightly into the dining area (where we wanted to install a shelf at the bottom of the stairs anyway), allowing for more variation with the utility room and entrance hall.
Upstairs, only the dressing room would get smaller (which probably had to happen anyway because of the closet space in the adjoining rooms), and the attic would have to be changed anyway.
What do you think?
We will probably discuss it again with the architect.
Regards
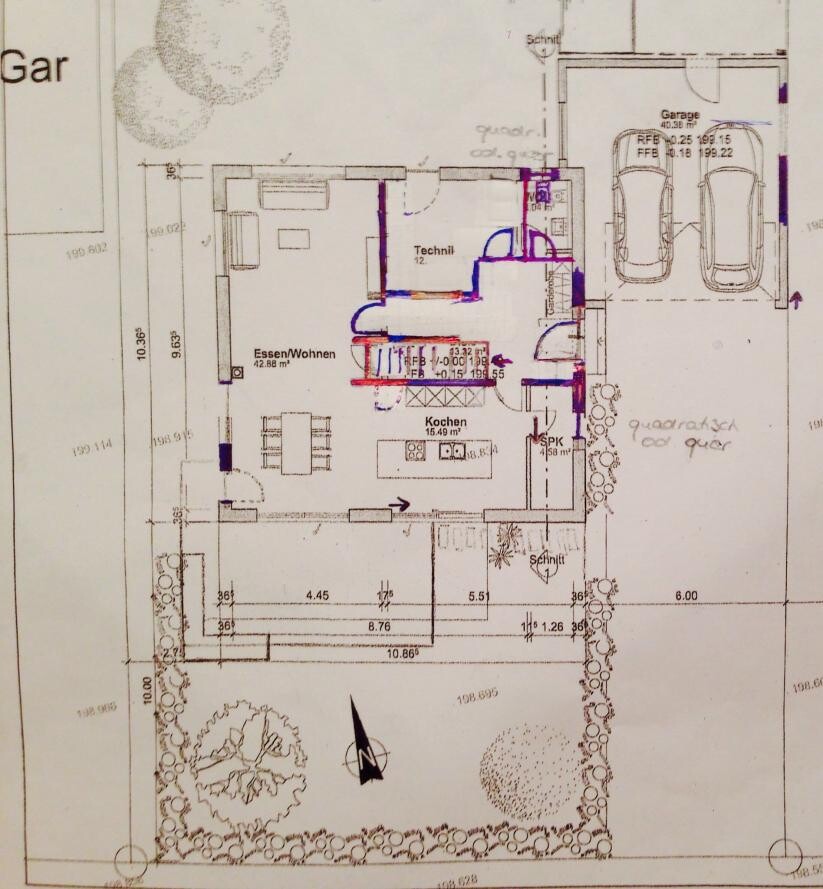
@Wadenkneifer: The hallway is constantly on my mind too! By the time the house is finished, the stroller issue will be sorted, but our current hallway here in the townhouse is also very narrow, and I find it awful!
We have now considered swapping the staircase and hallway. This would move the staircase slightly into the dining area (where we wanted to install a shelf at the bottom of the stairs anyway), allowing for more variation with the utility room and entrance hall.
Upstairs, only the dressing room would get smaller (which probably had to happen anyway because of the closet space in the adjoining rooms), and the attic would have to be changed anyway.
What do you think?
We will probably discuss it again with the architect.
Regards
Regarding the attic: would a swap be possible? Exchange the bedroom with child’s room 3 and turn the alcove in that room into a large built-in wardrobe under the sloped ceiling, making it a walk-in closet. Also, possibly move the sauna upstairs into the cozy master bathroom (by extending the bathroom). The office remains upstairs, so you would have a private parents’ floor 🙂
The leftover walk-in closet on the first floor can be used as a guest room 😀
You can align the large windows in the kitchen and dining room with those above (same width, same alignment).
The leftover walk-in closet on the first floor can be used as a guest room 😀
You can align the large windows in the kitchen and dining room with those above (same width, same alignment).
Similar topics