
ᐅ Architectural Floor Plan Draft – Feedback and Criticism Welcome
Created on: 7 Feb 2014 18:42
M
milkieHello everyone,
We are about to submit our building permit (planning permission) application and are hoping to get some feedback and possible suggestions for improvement here.
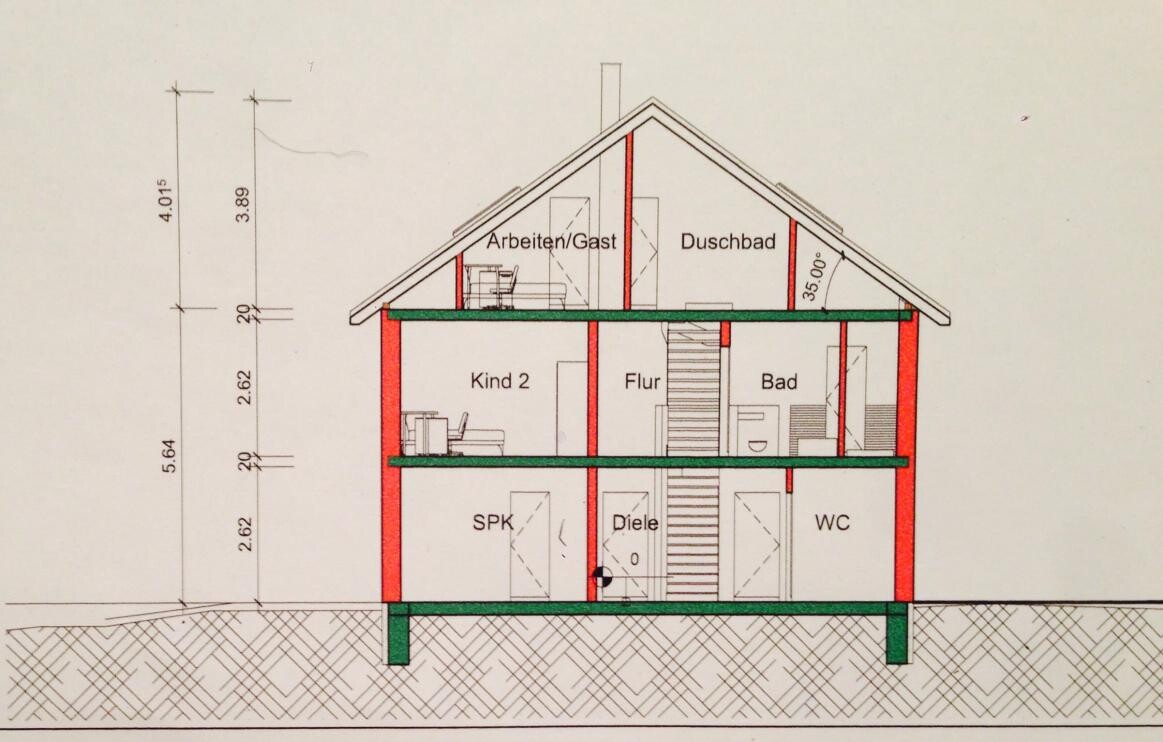
Unfortunately, we don’t like the attic floor at all. The slanted wall looks like a makeshift solution, while the kids’ room is way too large for that.
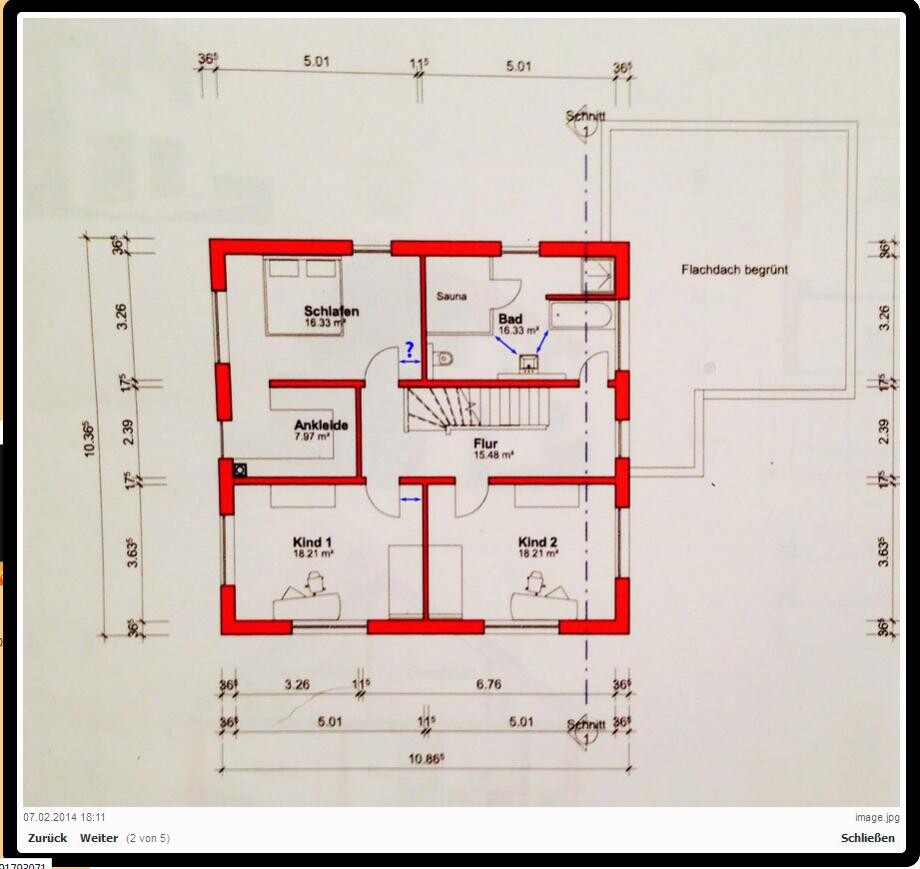
Otherwise, almost everything fits our needs. We would like to add a sliding door between the walk-in closet and the hallway to create two access points.
We would appreciate any suggestions.
Good luck, milkie
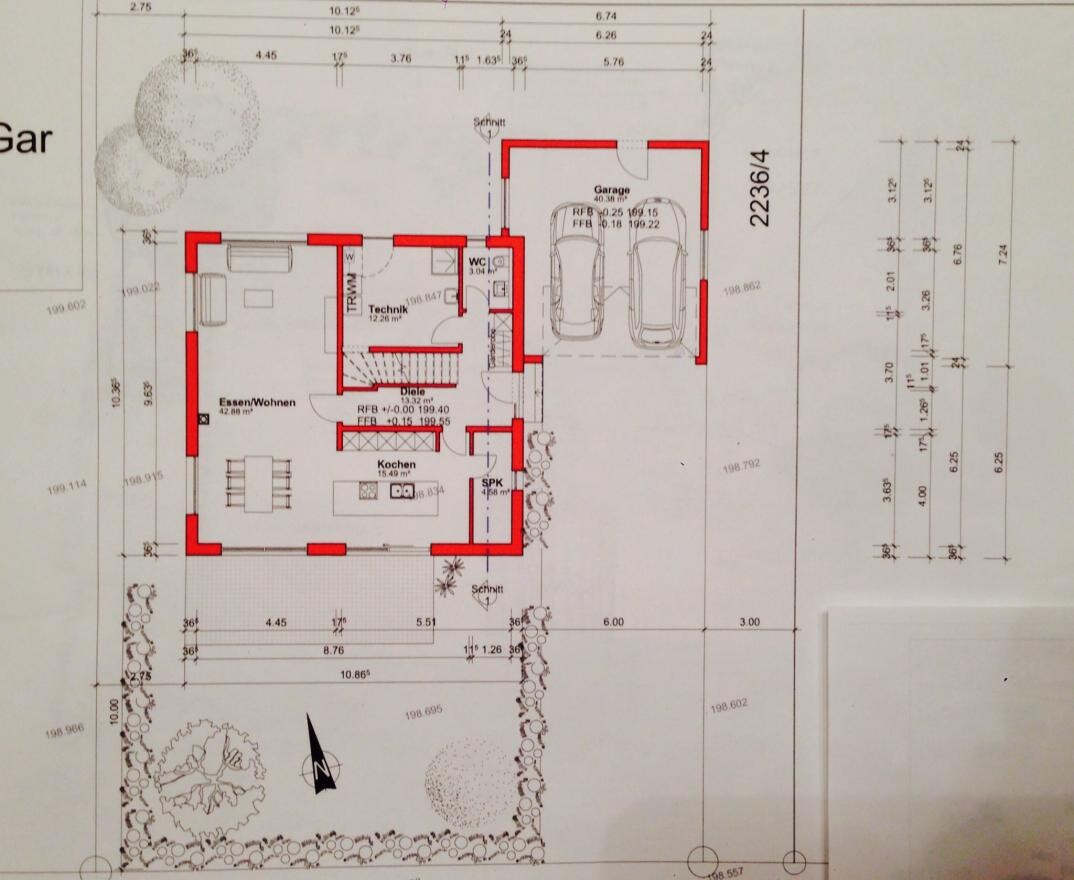
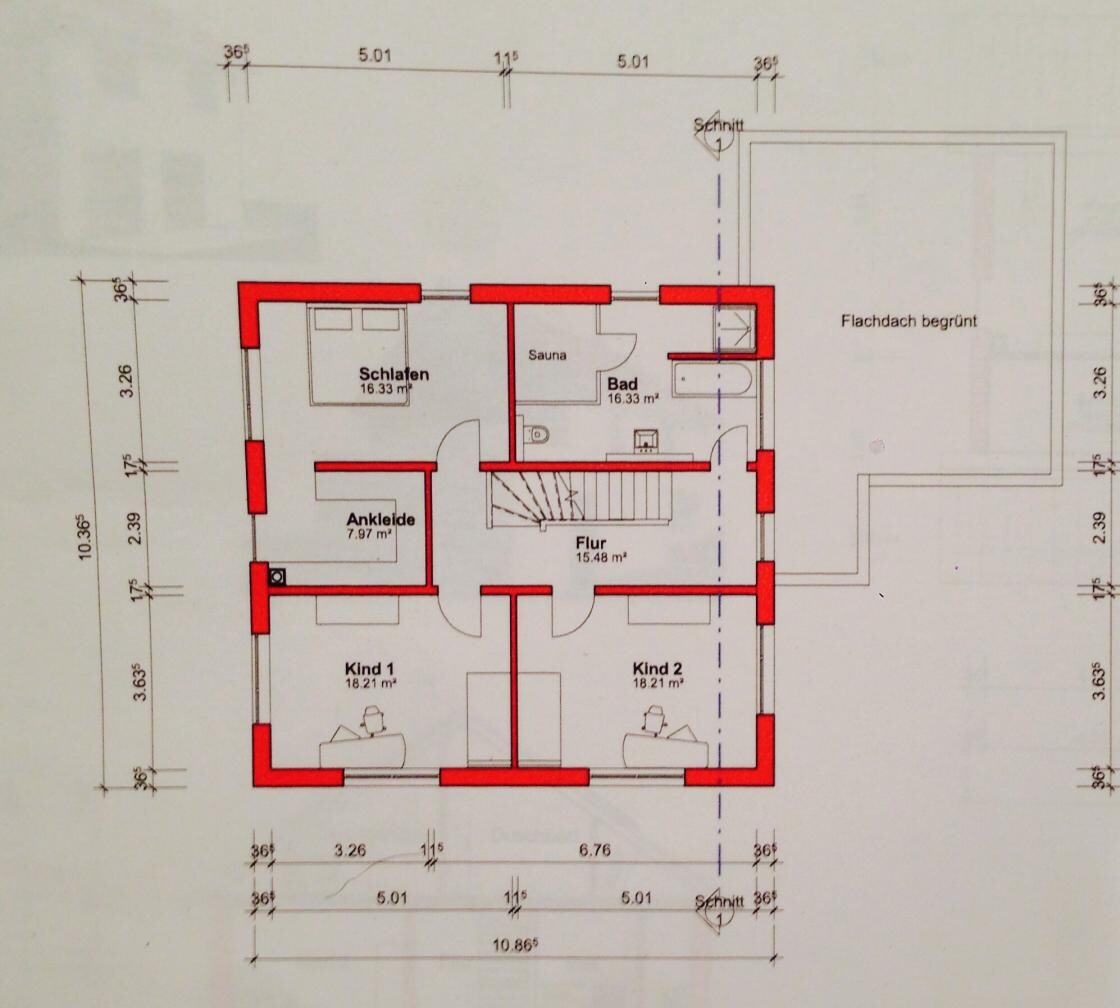
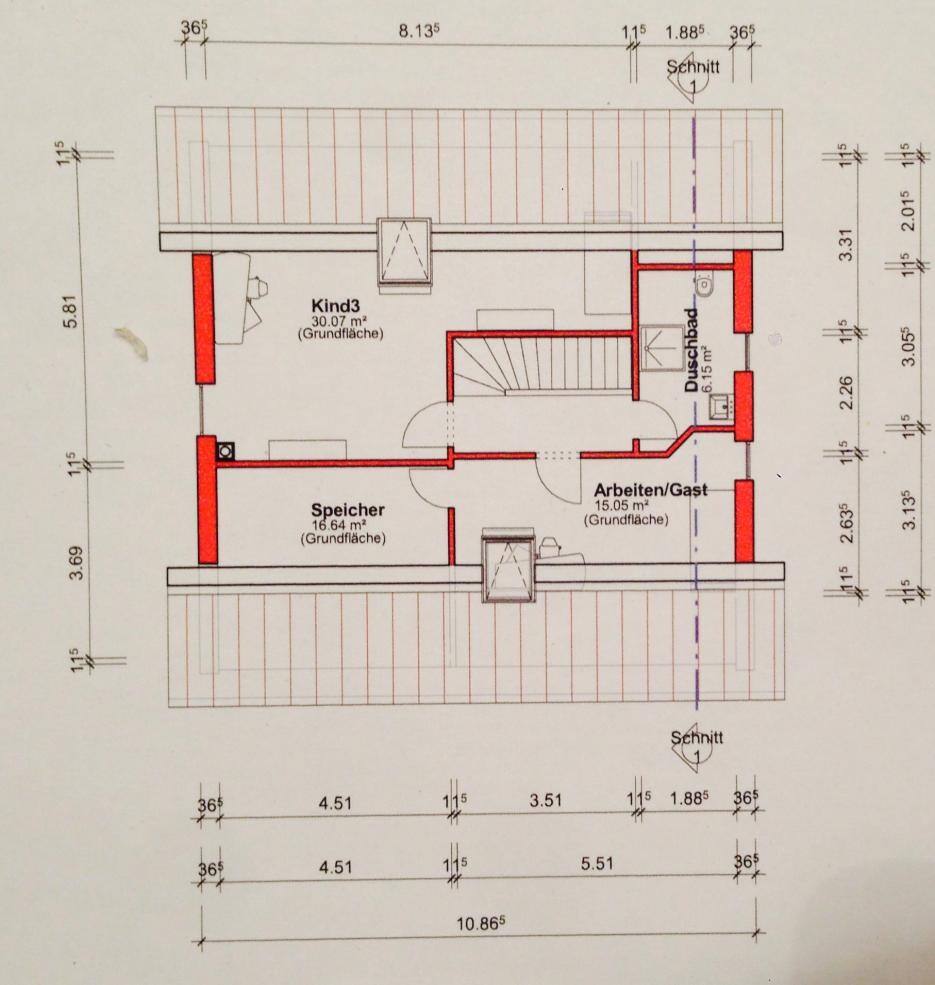
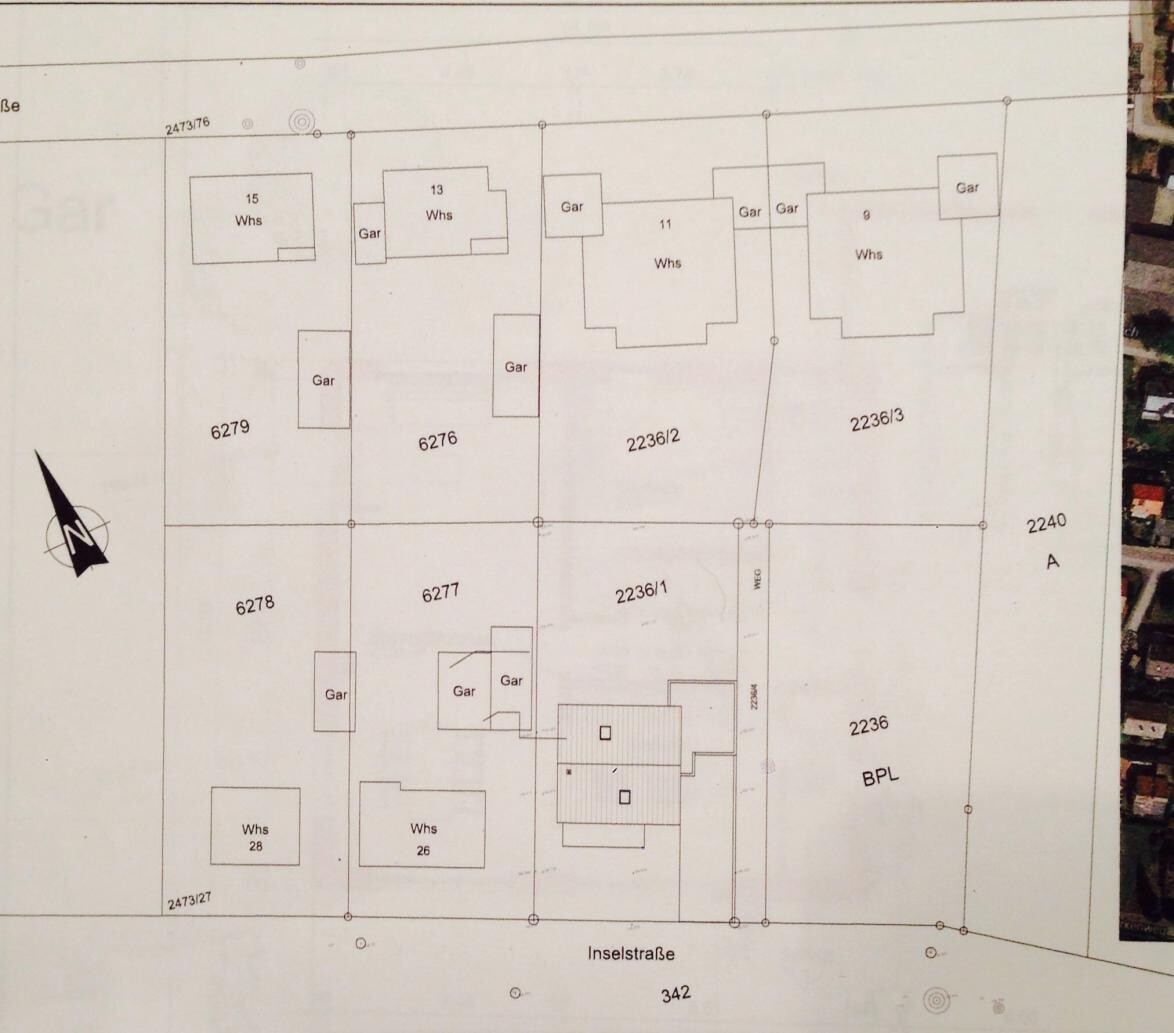
We are about to submit our building permit (planning permission) application and are hoping to get some feedback and possible suggestions for improvement here.
Unfortunately, we don’t like the attic floor at all. The slanted wall looks like a makeshift solution, while the kids’ room is way too large for that.
Otherwise, almost everything fits our needs. We would like to add a sliding door between the walk-in closet and the hallway to create two access points.
We would appreciate any suggestions.
Good luck, milkie
W
wadenkneifer7 Feb 2014 19:52Hello,
Here are a few points that come to mind spontaneously:
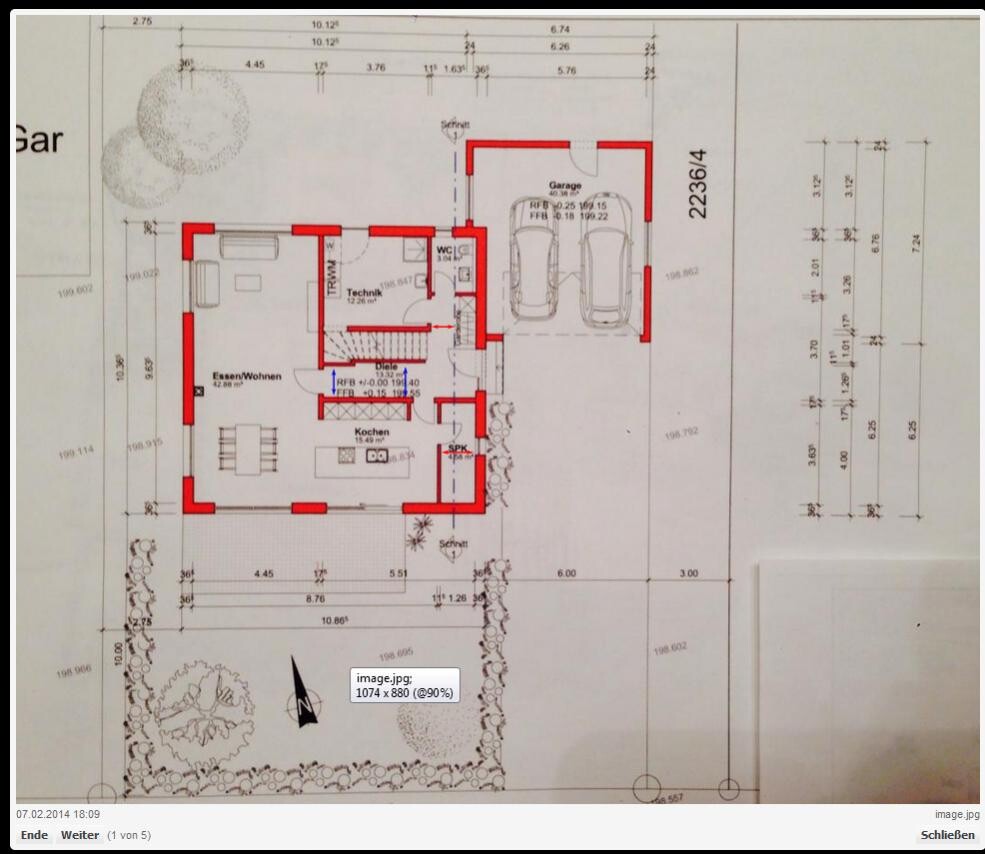
- House position on the plot: You have a small south-facing garden and a large garden on the north side. Can/want/are you allowed to move the house further north?
- Many different window sizes and an asymmetrical arrangement make the roof slopes look busy. The east and west windows look like narrow slits to me. Why do you want to let in so little light on these sides?
- Ground floor
-- Large window on the north side + door to the utility room on the north: What are these intended for?
-- Why are the kitchen and pantry located in the southeast corner and not in the northwest corner? I would consider swapping the living area with the kitchen area.
-- What is the space between the utility room and the staircase meant for?
-- Is the staircase open (wooden staircase) or closed? If closed, the passage is quite tight.
- Upper floor:
-- Windows as mentioned above.
- Attic:
-- I am missing the 2-meter (6 ft 7 in) height line. Or is there no height of 2 meters (6 ft 7 in) at all? The sections look quite tight in this regard.
-- If I project the bathroom door height from the section onto the children’s room: the narrow space behind the stairs seems like unused or “dead” space, a kind of “cave.” Is this room intended for permanent occupancy? I think, compared to my siblings, I would feel "punished" in this space. What is the floor area of this room?
-- I imagine the office would be very difficult to work in.
Overall: Based on the requirements interpreted from the floor plans (3 children's rooms, office, sauna), I would consider skipping the walk-in closet, placing the bathroom instead of the walk-in closet (without sauna), and replacing the bathroom with the third children's room. Upstairs, possibly have a bathroom with sauna on one side and the office on the other.
Best regards
Michael
Here are a few points that come to mind spontaneously:
- House position on the plot: You have a small south-facing garden and a large garden on the north side. Can/want/are you allowed to move the house further north?
- Many different window sizes and an asymmetrical arrangement make the roof slopes look busy. The east and west windows look like narrow slits to me. Why do you want to let in so little light on these sides?
- Ground floor
-- Large window on the north side + door to the utility room on the north: What are these intended for?
-- Why are the kitchen and pantry located in the southeast corner and not in the northwest corner? I would consider swapping the living area with the kitchen area.
-- What is the space between the utility room and the staircase meant for?
-- Is the staircase open (wooden staircase) or closed? If closed, the passage is quite tight.
- Upper floor:
-- Windows as mentioned above.
- Attic:
-- I am missing the 2-meter (6 ft 7 in) height line. Or is there no height of 2 meters (6 ft 7 in) at all? The sections look quite tight in this regard.
-- If I project the bathroom door height from the section onto the children’s room: the narrow space behind the stairs seems like unused or “dead” space, a kind of “cave.” Is this room intended for permanent occupancy? I think, compared to my siblings, I would feel "punished" in this space. What is the floor area of this room?
-- I imagine the office would be very difficult to work in.
Overall: Based on the requirements interpreted from the floor plans (3 children's rooms, office, sauna), I would consider skipping the walk-in closet, placing the bathroom instead of the walk-in closet (without sauna), and replacing the bathroom with the third children's room. Upstairs, possibly have a bathroom with sauna on one side and the office on the other.
Best regards
Michael

Hello milkie,
The floor plan looks very familiar to me. Is this from an independent architect? If so, I find it rather weak.
Except for the attic, it’s quite solid, but it wouldn’t win any beauty awards in my opinion.
Ground floor:
The hallway leading to the living room is long and dark – not very inviting.
The narrow pantry can only fit a similarly narrow shelf about 30cm (12 inches) deep; otherwise, there’s no room to move around. Two crates of beer and you’re already blocked in.
If two people want to enter through the front door at the same time, one has to go upstairs or wait in the living room until the other has passed because of the limited hallway space.
In my opinion, the utility room is huge. The space under the stairs is added to that. Okay, if you need a lot of room for technical equipment, but I’d rather have more freedom of movement in the hallway.

Upper floor:
A solid setup. I would double-check some of the clearances. For example, do you really have 60cm (24 inches) behind the bedroom door for a proper wardrobe? It looks tight but might be just measured exactly—hard to say.
The narrow pathways around the sink in the bathroom would bother me a bit. But it’s not really a problem, just a bit awkward, I think.

Attic:
Not acceptable to me. I’m afraid I would discard this floor plan and choose a different staircase (half-turn staircase), somewhat like the one in the Medleyplus 300 [-> google]. That would make the room layout upstairs simpler and nicer, in my opinion.
The floor plan looks very familiar to me. Is this from an independent architect? If so, I find it rather weak.
Except for the attic, it’s quite solid, but it wouldn’t win any beauty awards in my opinion.
Ground floor:
The hallway leading to the living room is long and dark – not very inviting.
The narrow pantry can only fit a similarly narrow shelf about 30cm (12 inches) deep; otherwise, there’s no room to move around. Two crates of beer and you’re already blocked in.
If two people want to enter through the front door at the same time, one has to go upstairs or wait in the living room until the other has passed because of the limited hallway space.
In my opinion, the utility room is huge. The space under the stairs is added to that. Okay, if you need a lot of room for technical equipment, but I’d rather have more freedom of movement in the hallway.
Upper floor:
A solid setup. I would double-check some of the clearances. For example, do you really have 60cm (24 inches) behind the bedroom door for a proper wardrobe? It looks tight but might be just measured exactly—hard to say.
The narrow pathways around the sink in the bathroom would bother me a bit. But it’s not really a problem, just a bit awkward, I think.
Attic:
Not acceptable to me. I’m afraid I would discard this floor plan and choose a different staircase (half-turn staircase), somewhat like the one in the Medleyplus 300 [-> google]. That would make the room layout upstairs simpler and nicer, in my opinion.
wadenkneifer schrieb:
- Position of the house on the plot
- Very many different window sizes and asymmetrical arrangement... Why do you want to let in so little light on these sides? The building line requires that the house must start no later than 10 m (33 feet) from the front — that’s why we can’t build further back. Which we actually like. A cozy 10 m (33 feet) south-facing garden and a large 16 m (52 feet) north-facing garden. With a plot of over 700 sqm (7,535 sq ft), this is definitely possible.
We don’t like the windows either 🙁 However, our architect seems not very creative here — so improvement suggestions are welcome.
We have nothing against light, but my husband doesn’t want too many floor-to-ceiling windows on the upper floor.
wadenkneifer schrieb:
-- Large window on the north side + door in the north to the utility room: What is the purpose of these?
-- Why are the kitchen and pantry located in the northeast corner?
-- What is supposed to be between the utility room and the stairs?
-- Is the staircase open (wooden staircase) or closed? If closed, the passageway seems quite narrow The large living room window is meant to visually connect the living areas with the north garden.
The terrace door in the utility room provides direct access to the north garden, so laundry can be taken outside easily.
The space under the stairs is accessible from the utility room as a storage area — so the staircase is closed.
The passage width is 1.26 m (4.1 feet), which I would say is a normal hallway.
wadenkneifer schrieb:
- Attic:
-- I miss the 2-meter line (head height clearance).
-- The "tube" behind the stairs is dead space or a kind of "cave." Is this room intended for permanent living? I think I would feel "punished" compared to my siblings. How much living area does this room have?
-- I imagine the office space would be difficult to work in. We are also not satisfied with the attic yet. We might make the roof steeper.
Similar topics