
ᐅ Architectural Floor Plan Draft – Feedback and Criticism Welcome
Created on: 7 Feb 2014 18:42
M
milkie
Hello everyone,
We are about to submit our building permit (planning permission) application and are hoping to get some feedback and possible suggestions for improvement here.
Unfortunately, we don’t like the attic floor at all. The slanted wall looks like a makeshift solution, while the kids’ room is way too large for that.
Otherwise, almost everything fits our needs. We would like to add a sliding door between the walk-in closet and the hallway to create two access points.
We would appreciate any suggestions.
Good luck, milkie
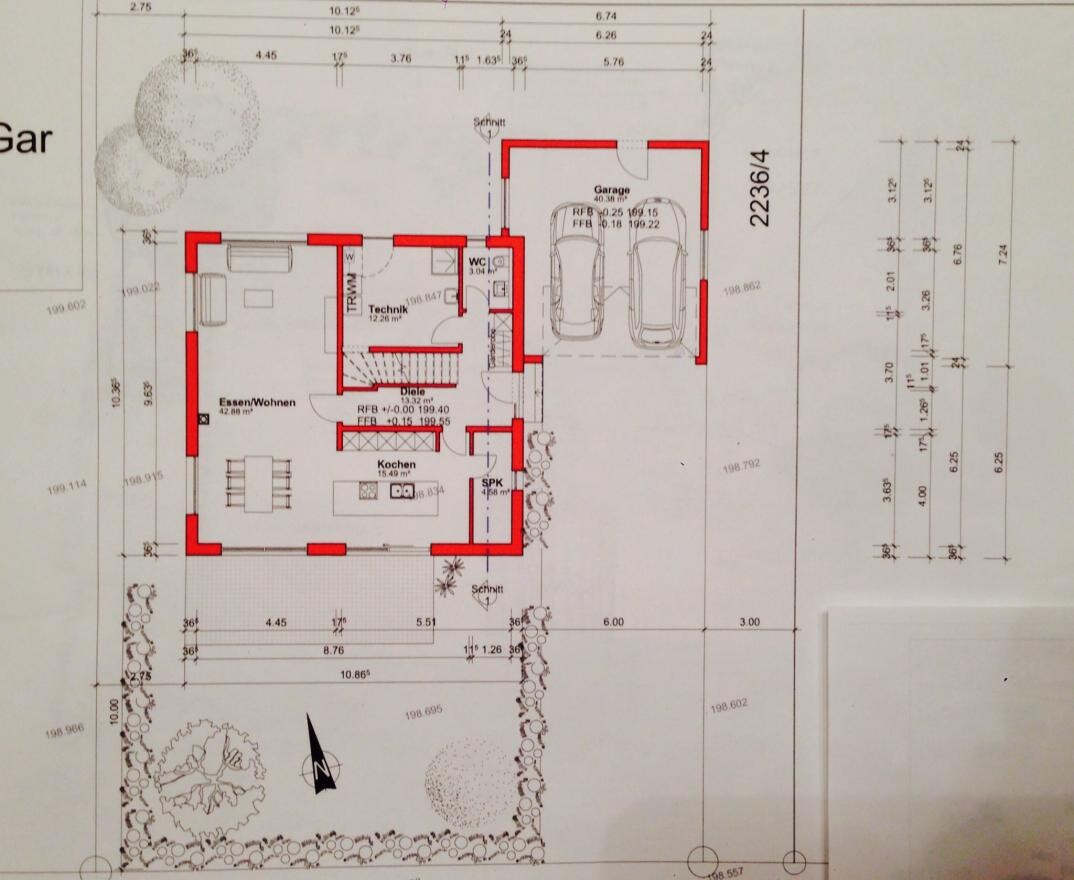
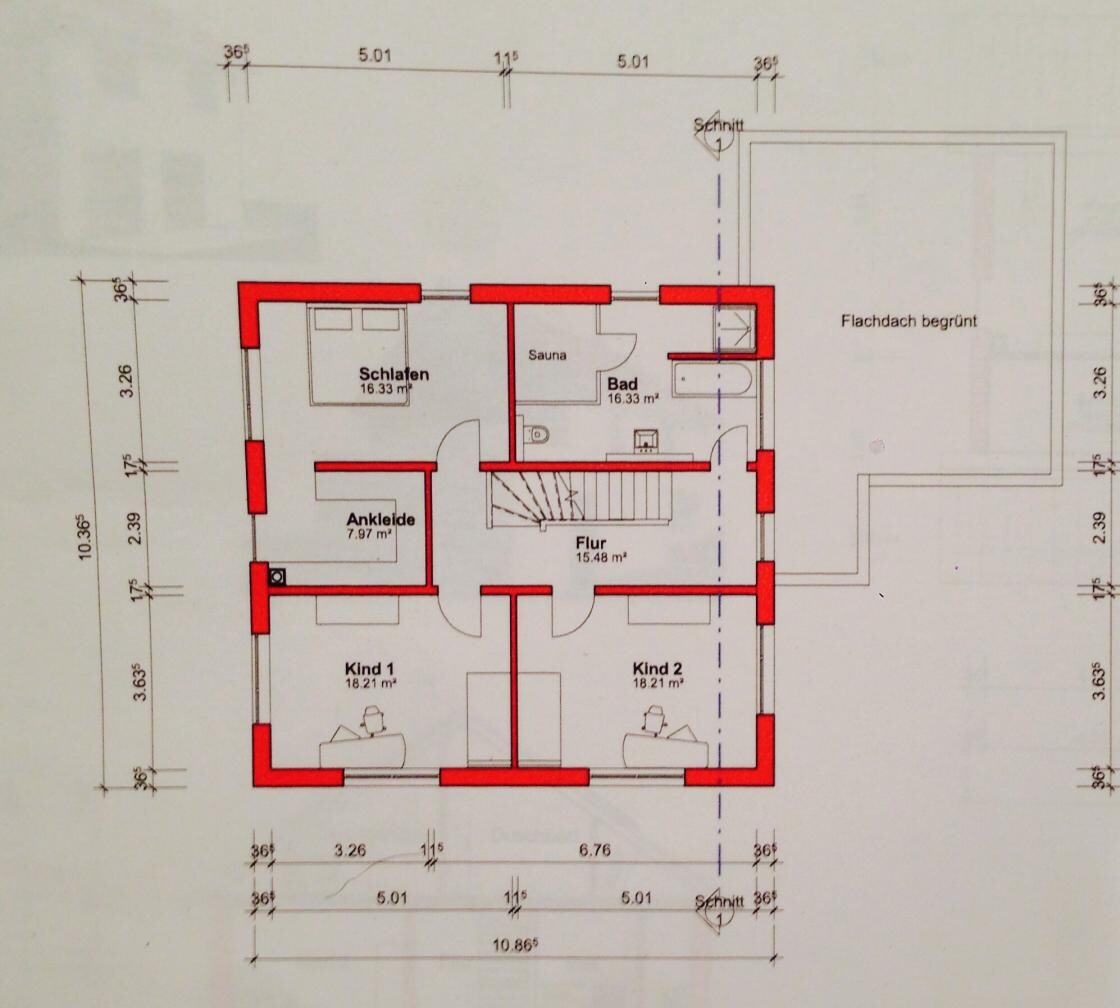
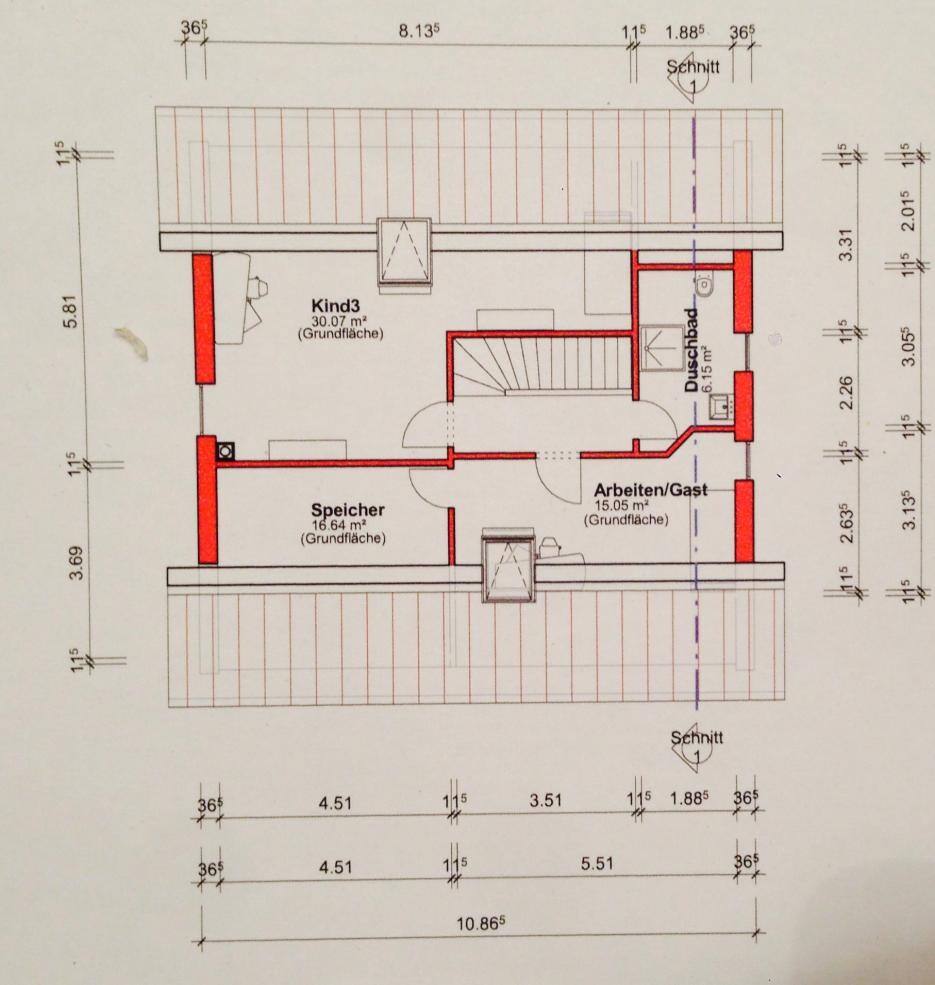
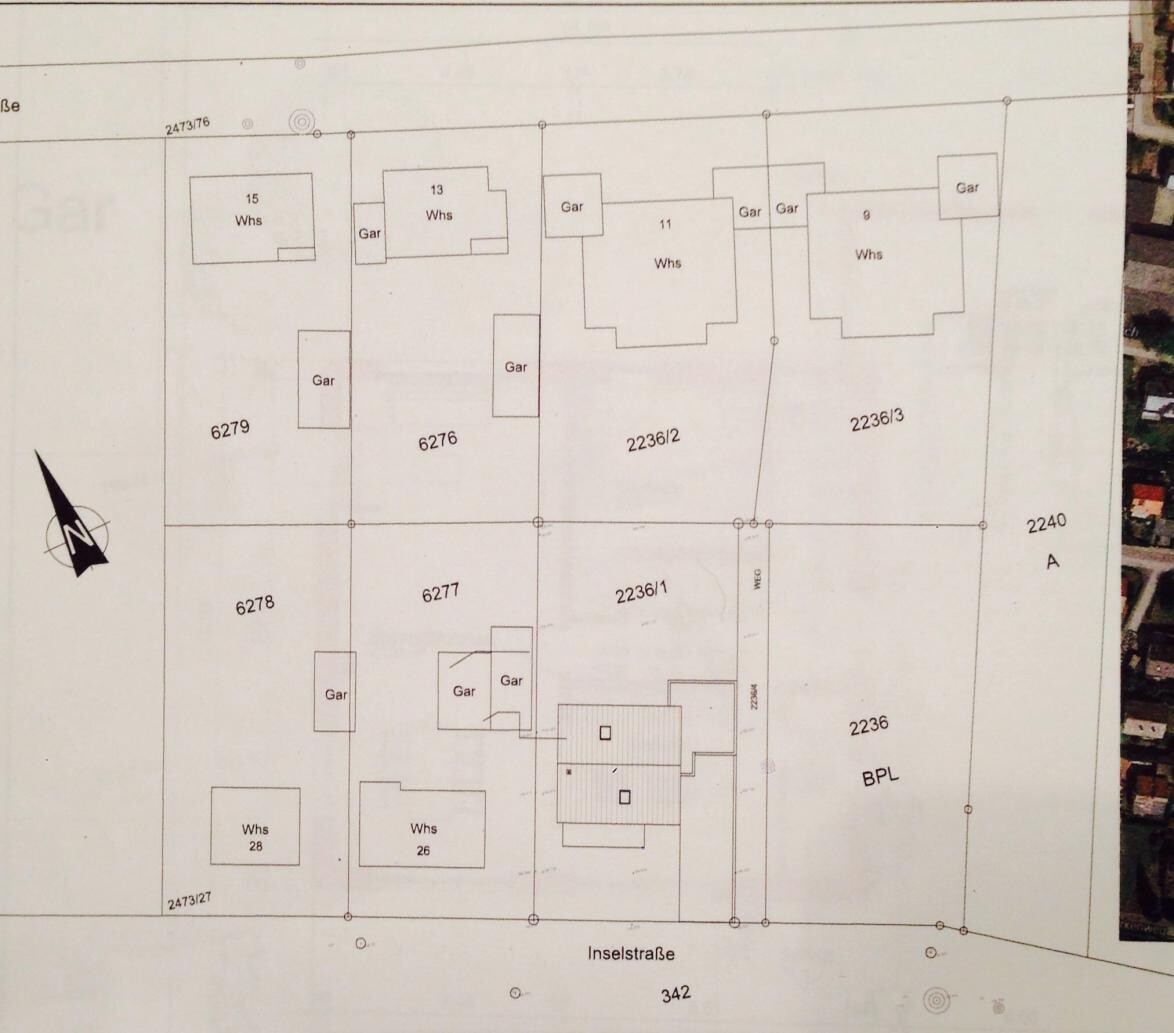
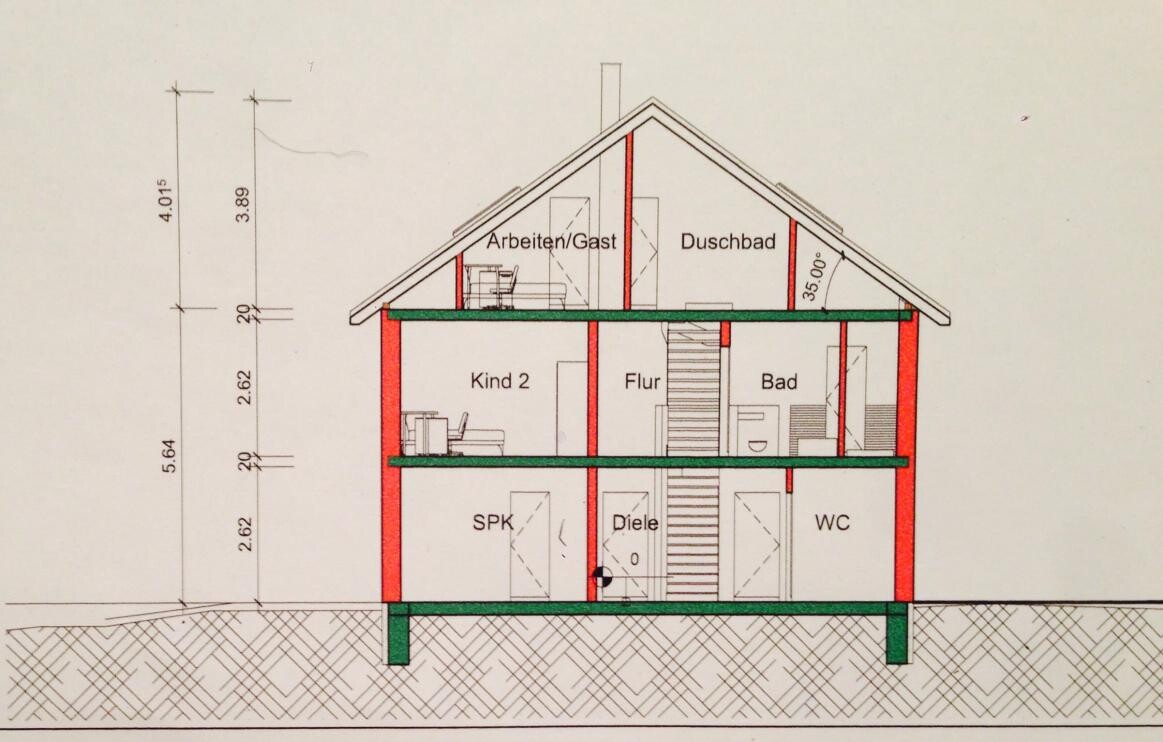
We are about to submit our building permit (planning permission) application and are hoping to get some feedback and possible suggestions for improvement here.
Unfortunately, we don’t like the attic floor at all. The slanted wall looks like a makeshift solution, while the kids’ room is way too large for that.
Otherwise, almost everything fits our needs. We would like to add a sliding door between the walk-in closet and the hallway to create two access points.
We would appreciate any suggestions.
Good luck, milkie

Hello milkie,
I’m not sure. It all feels a bit half-baked. This is your house! Once the walls are up, it will be difficult to make changes.
I would rather find the perfect solution now that really excites you. I wouldn’t start before that.
One more thing I’m curious about: how high is the knee wall at the top? Is there one at all, or does the roof rest directly on the ceiling?
Good luck!
I’m not sure. It all feels a bit half-baked. This is your house! Once the walls are up, it will be difficult to make changes.
I would rather find the perfect solution now that really excites you. I wouldn’t start before that.
One more thing I’m curious about: how high is the knee wall at the top? Is there one at all, or does the roof rest directly on the ceiling?
Good luck!
 Masipulami9 Feb 2014 08:59
According to the cross-section, there is no knee wall.
milkie schrieb:
The roof sits directly on the first floor.However, there is an knee wall there without any dimensions...
Similar topics