
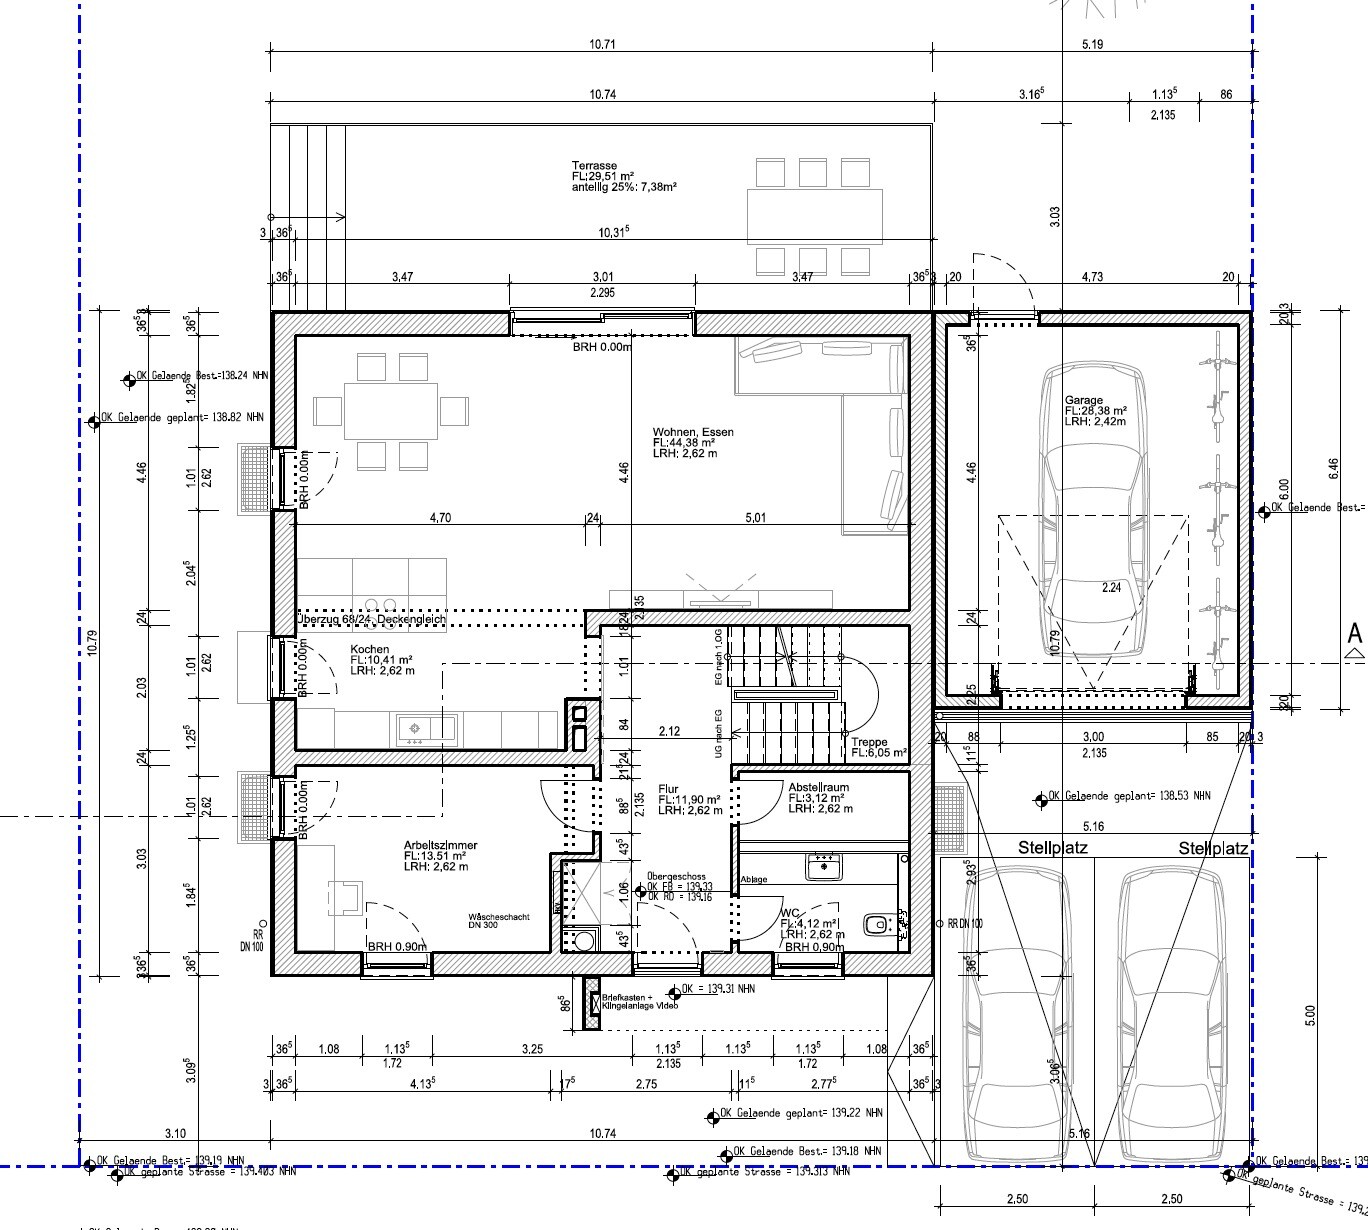
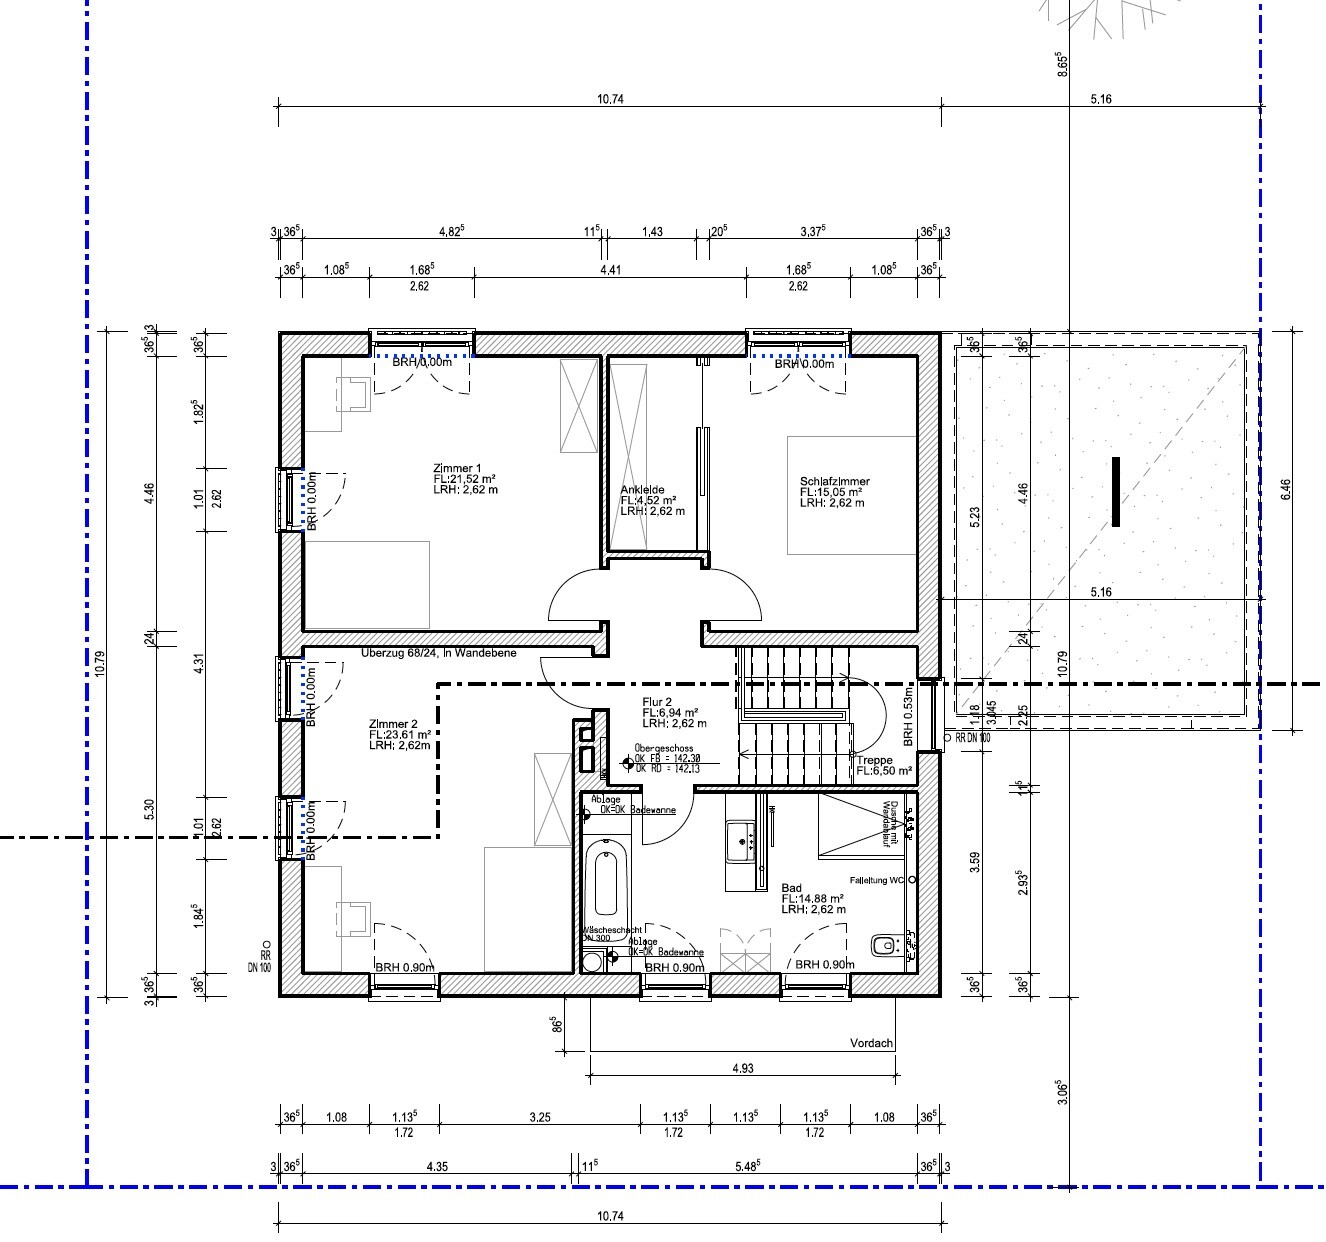
In the children's room and bedroom, the wall is moved so that the wardrobes fit flush into niches. The walk-in closet is omitted.
Old post
PS:
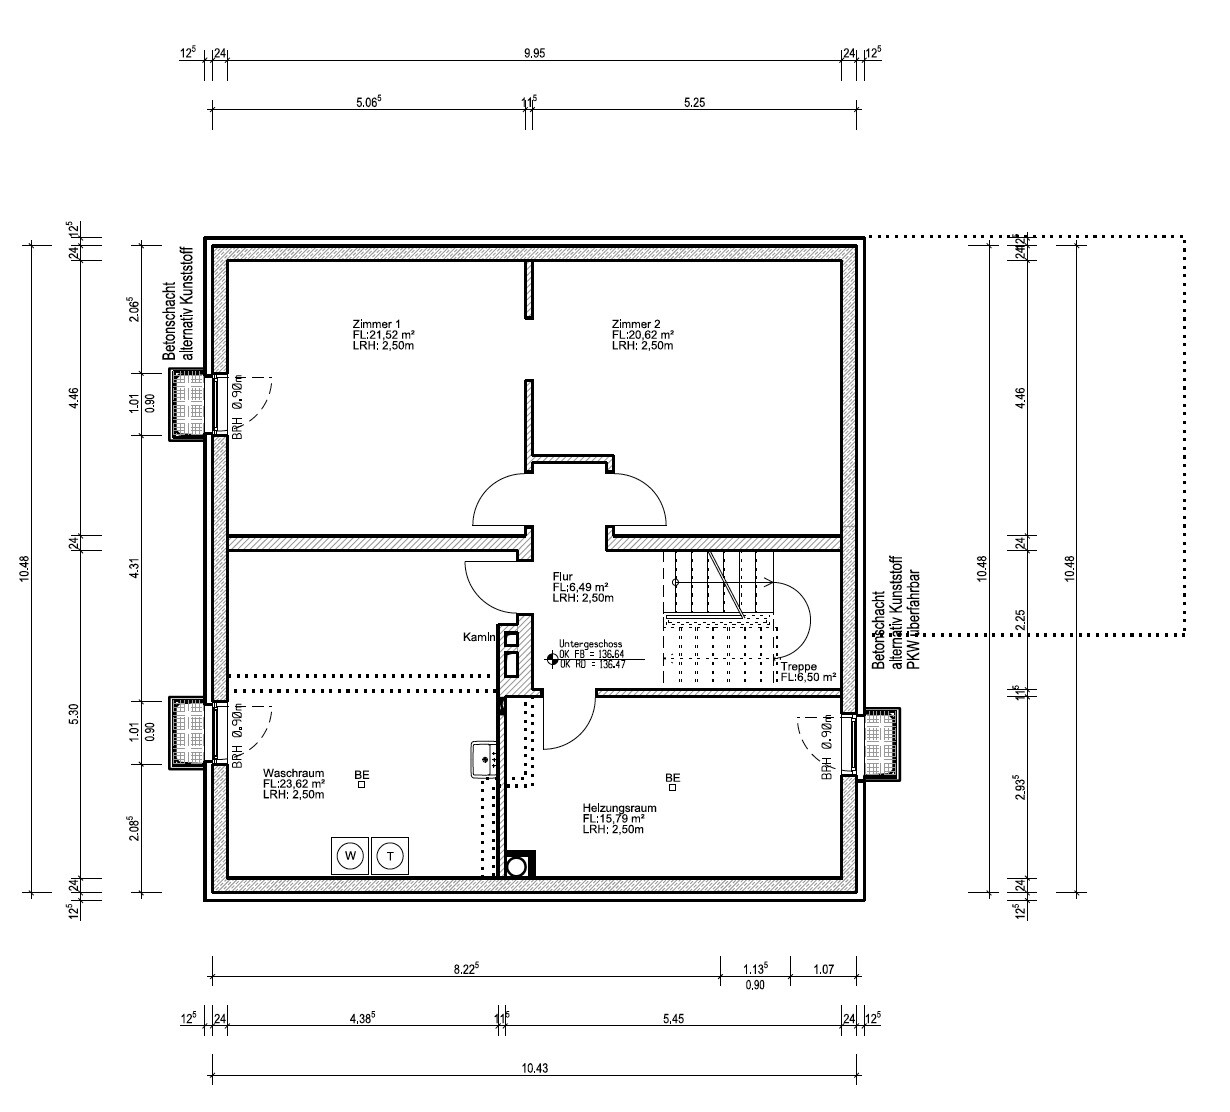
Heating is a gas boiler.
The bathroom is drywall construction to allow for possible future remodeling in old age. Originally, a shower bathroom was planned, but it is unlikely that anyone will actually use the shower there.
Old post
PS:
Heating is a gas boiler.
The bathroom is drywall construction to allow for possible future remodeling in old age. Originally, a shower bathroom was planned, but it is unlikely that anyone will actually use the shower there.

lastdrop schrieb:
For me, a second shower is a must-have in a house. I agree – I find the second shower almost as useful as a third one is unnecessary. The bathroom overall is still far from finished, for example, the bathtub would be where the shower is here, and I also think having only a single sink is too little.
https://www.instagram.com/11antgmxde/
https://www.linkedin.com/company/bauen-jetzt/
Nicki21 schrieb:
So hope it’s bright enough now However, the window arrangement now looks quite uncomfortable.
https://www.instagram.com/11antgmxde/
https://www.linkedin.com/company/bauen-jetzt/
Similar topics