
In the children's room and bedroom, the wall is moved so that the wardrobes fit flush into niches. The walk-in closet is omitted.
Old post
PS:
Heating is a gas boiler.
The bathroom is drywall construction to allow for possible future remodeling in old age. Originally, a shower bathroom was planned, but it is unlikely that anyone will actually use the shower there.
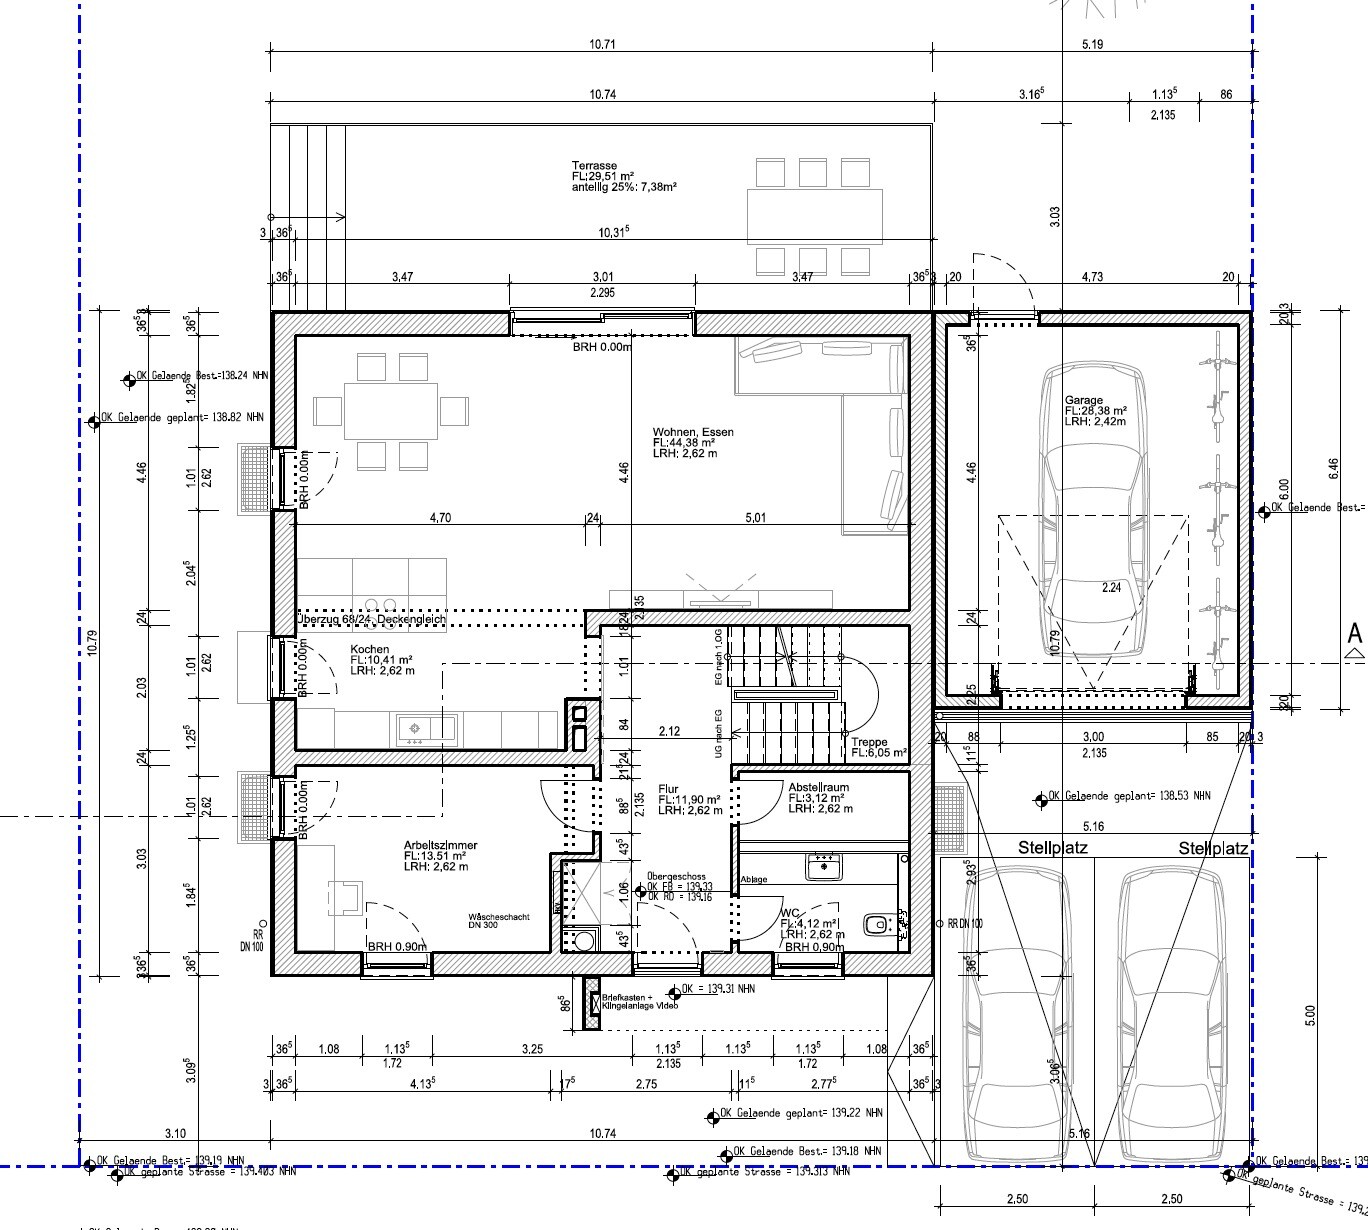
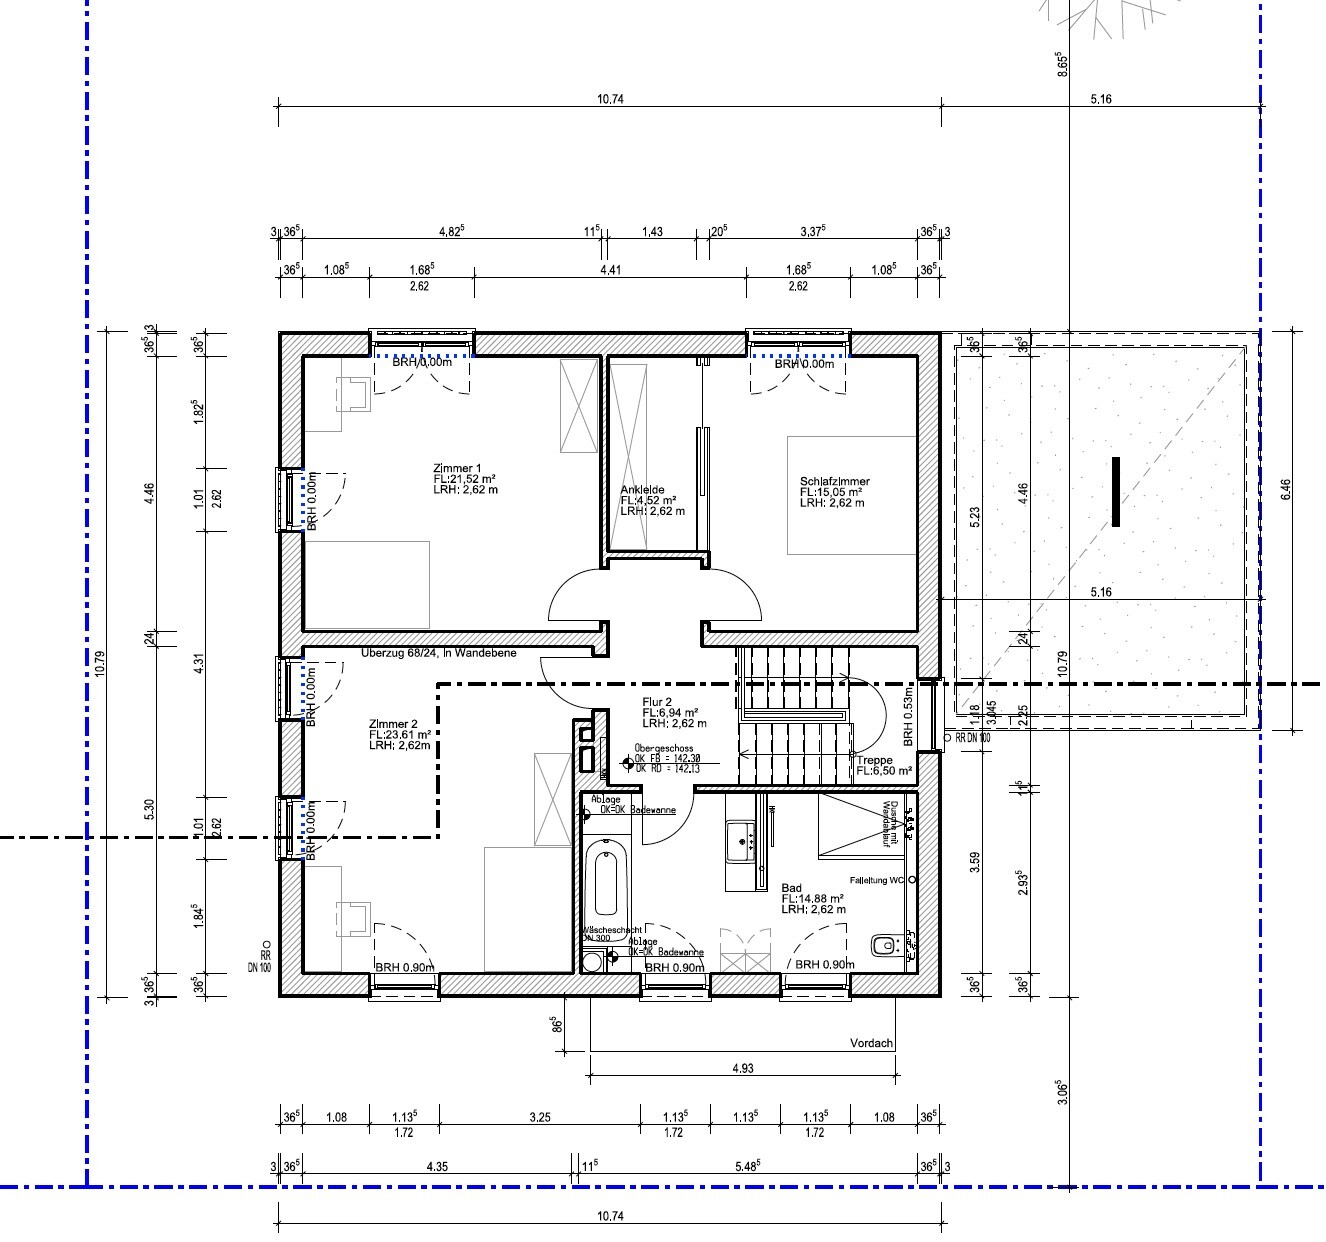
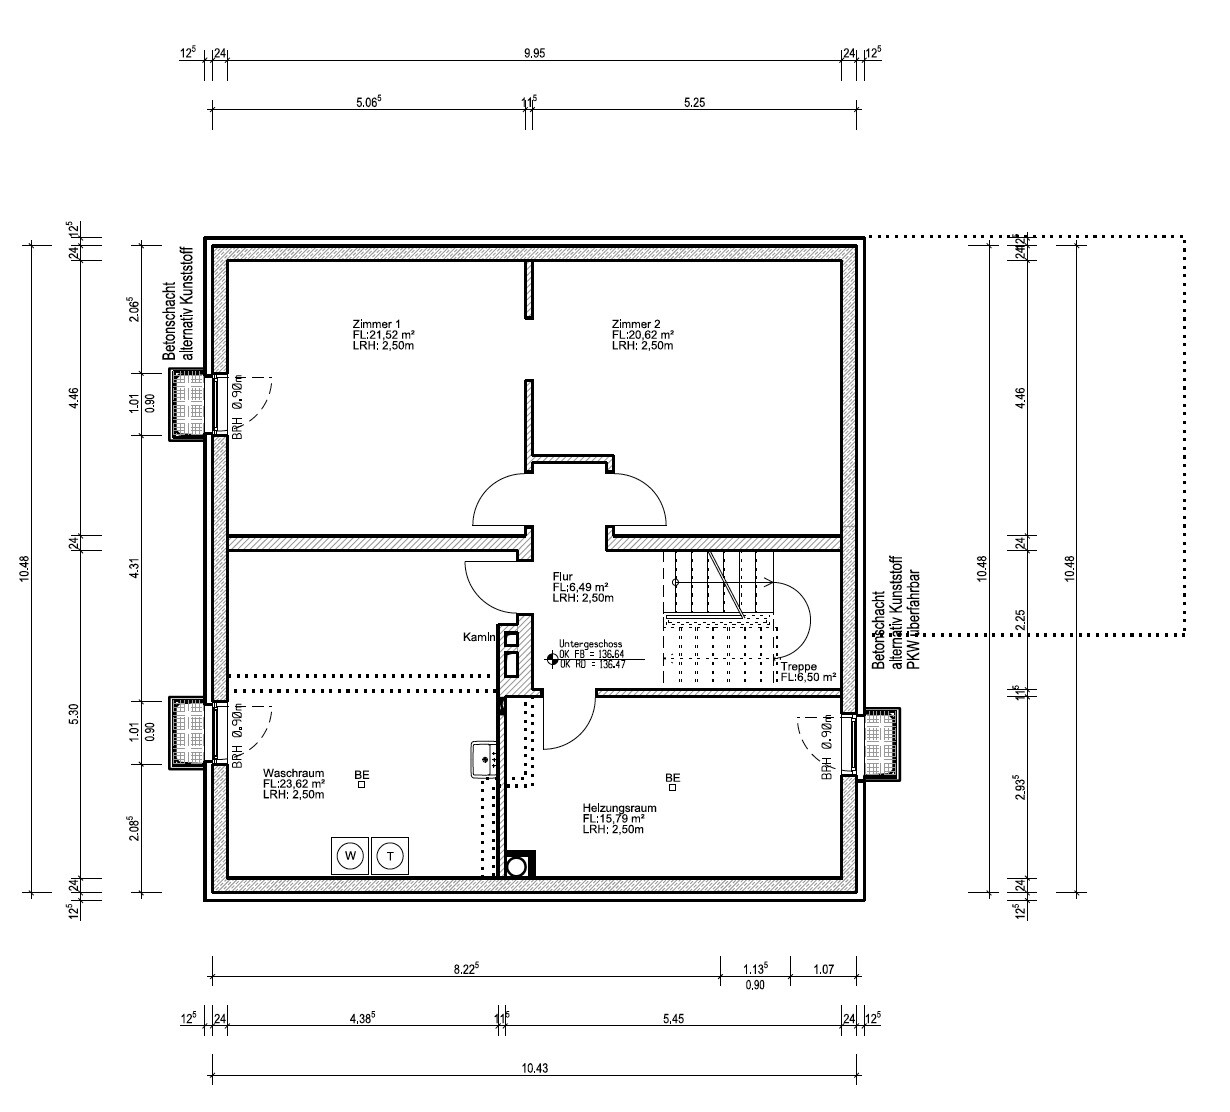
Old post
PS:
Heating is a gas boiler.
The bathroom is drywall construction to allow for possible future remodeling in old age. Originally, a shower bathroom was planned, but it is unlikely that anyone will actually use the shower there.
I would definitely choose an entrance door with a fixed glass panel to allow more light into the entry area.
In the living/dining room, consider significantly enlarging the small window by the dining table, or possibly adding a corner window.
It’s difficult to make a recommendation without any elevations or visual plans.
Also, I would consider a direct access to the living room; always going through the corner via the kitchen seems rather inconvenient.
In the living/dining room, consider significantly enlarging the small window by the dining table, or possibly adding a corner window.
It’s difficult to make a recommendation without any elevations or visual plans.
Also, I would consider a direct access to the living room; always going through the corner via the kitchen seems rather inconvenient.

Nicki21 schrieb:
Only have two cars. Then the problem is almost solved. However, I would suggest moving the garage back to its original position (this makes it easier to maneuver the garage vehicle around the other one).
ypg schrieb:
A parking space that is not freely accessible is not recognized as an official parking spot, as far as I know. Some countries leave this decision to the local municipality, judging it as they see fit.
ypg schrieb:
Regarding the design: You noted in the earlier thread that the facade looks too plain.
It will be the same here. The windows play an important role. Unfortunately, you’re already dismissing the argument about lighting. I haven't visualized any facades yet, so I haven’t compared the window positions on the ground floor/upper floor—only reviewed the floor plans.
First, I would reduce the variety in window sizes (for example, standardize widths to 113 cm (45 inches) instead of mixing 101 and 113 cm (40 and 45 inches)) and also make the spacing more consistent (for example, on the left side of the ground floor there is 204 cm (80 inches) and 184 cm (72 inches) of wall between windows, plus the central axes of the French balconies above the terrace door are misaligned).
For lighting calculations, it is more realistic to estimate the lower half of the windows as only “half-transmissive” due to frosted glass or a table placed in front, for example. This likely explains why the lighting seems somewhat sparse and is a reasonable assessment.
https://www.instagram.com/11antgmxde/
https://www.linkedin.com/company/bauen-jetzt/
O
Obstlerbaum17 Sep 2018 15:18Personally, I would find the south side (on both floors) too sparsely glazed, but that’s what headlamps are for, right?
Just out of curiosity: what is the elevation difference of the terrain over the entire building width/length?
Just out of curiosity: what is the elevation difference of the terrain over the entire building width/length?
Nicki21 schrieb:
Yes. But the guest bathroom can be converted later in old age (storage room).I think the question came up because you are planning for 4 people, and it might get a bit tight, especially in the mornings. I can guarantee that you won’t be renovating this bathroom again “in old age.” Why would you? The space downstairs is far too small to turn it into a senior living area. It would make more sense to install a stairlift instead.
Similar topics