
In the children's room and bedroom, the wall is moved so that the wardrobes fit flush into niches. The walk-in closet is omitted.
Old post
PS:
Heating is a gas boiler.
The bathroom is drywall construction to allow for possible future remodeling in old age. Originally, a shower bathroom was planned, but it is unlikely that anyone will actually use the shower there.
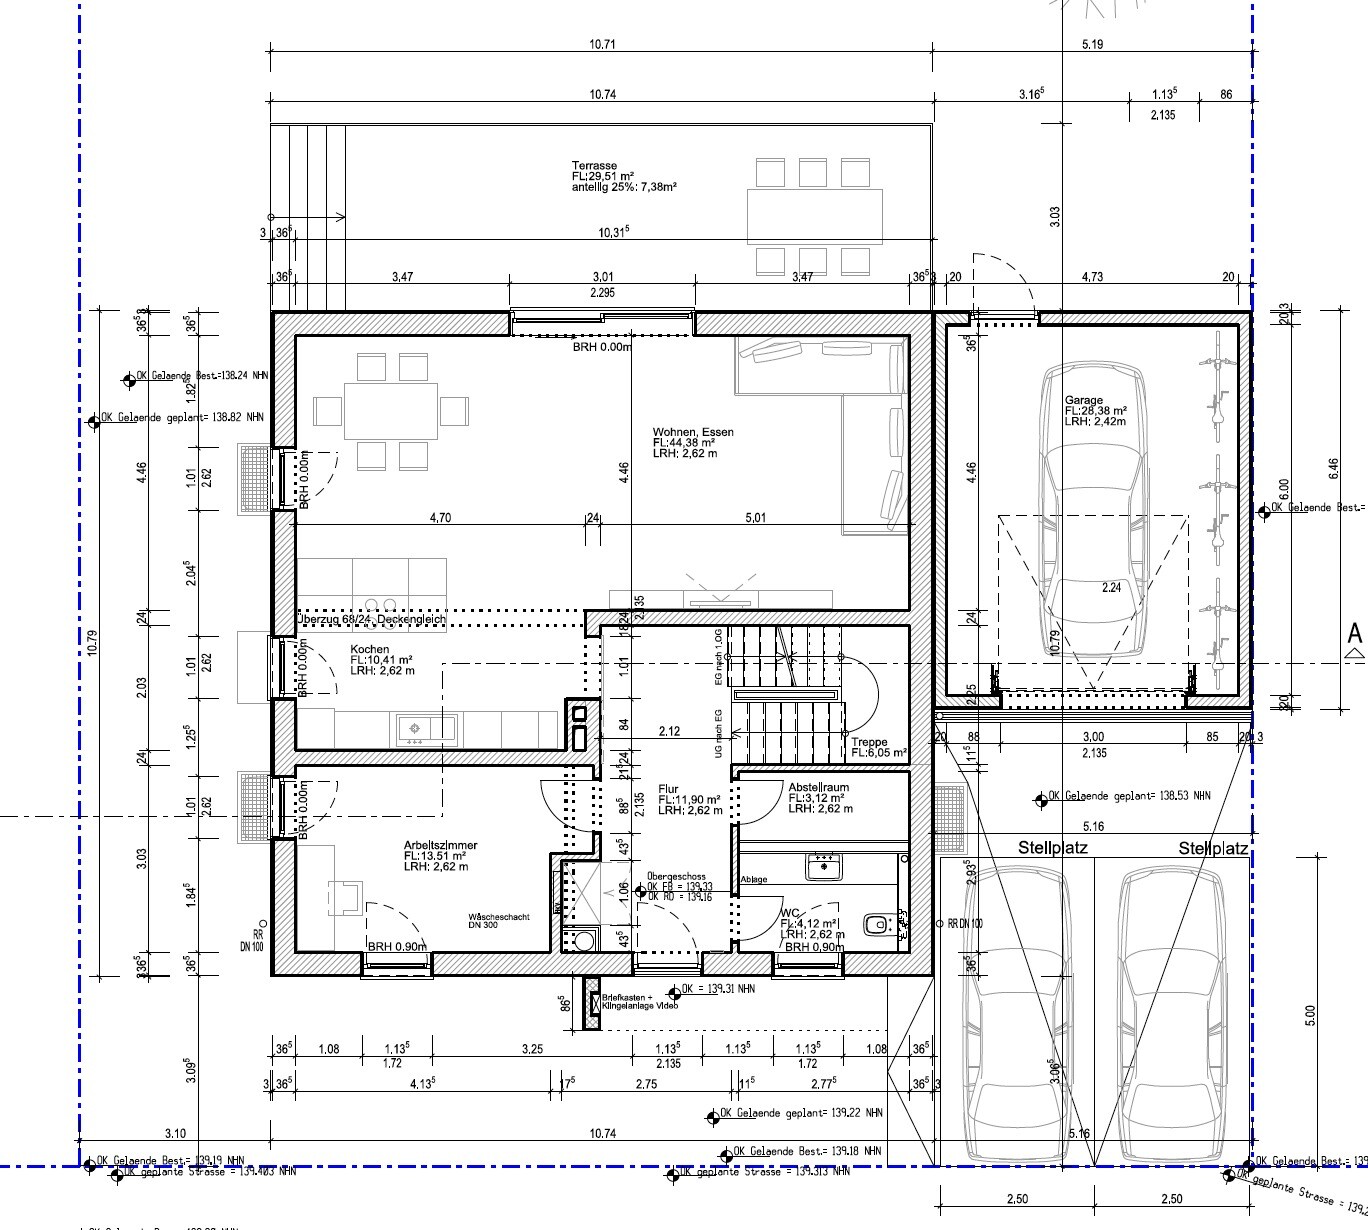
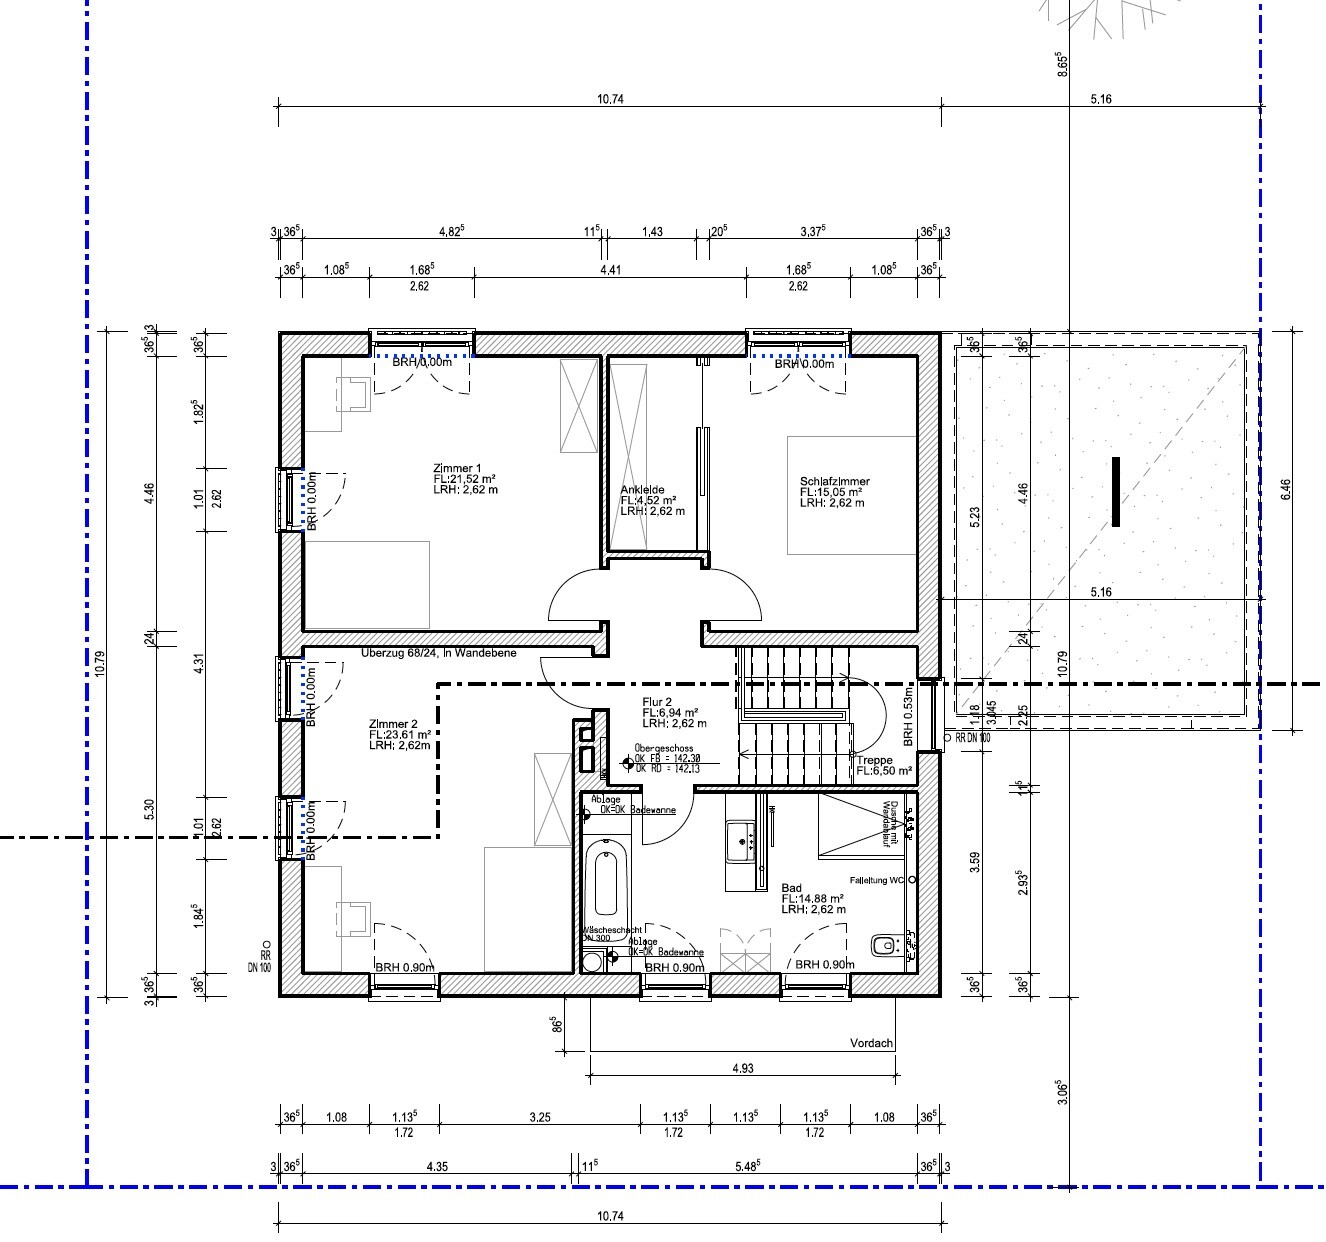
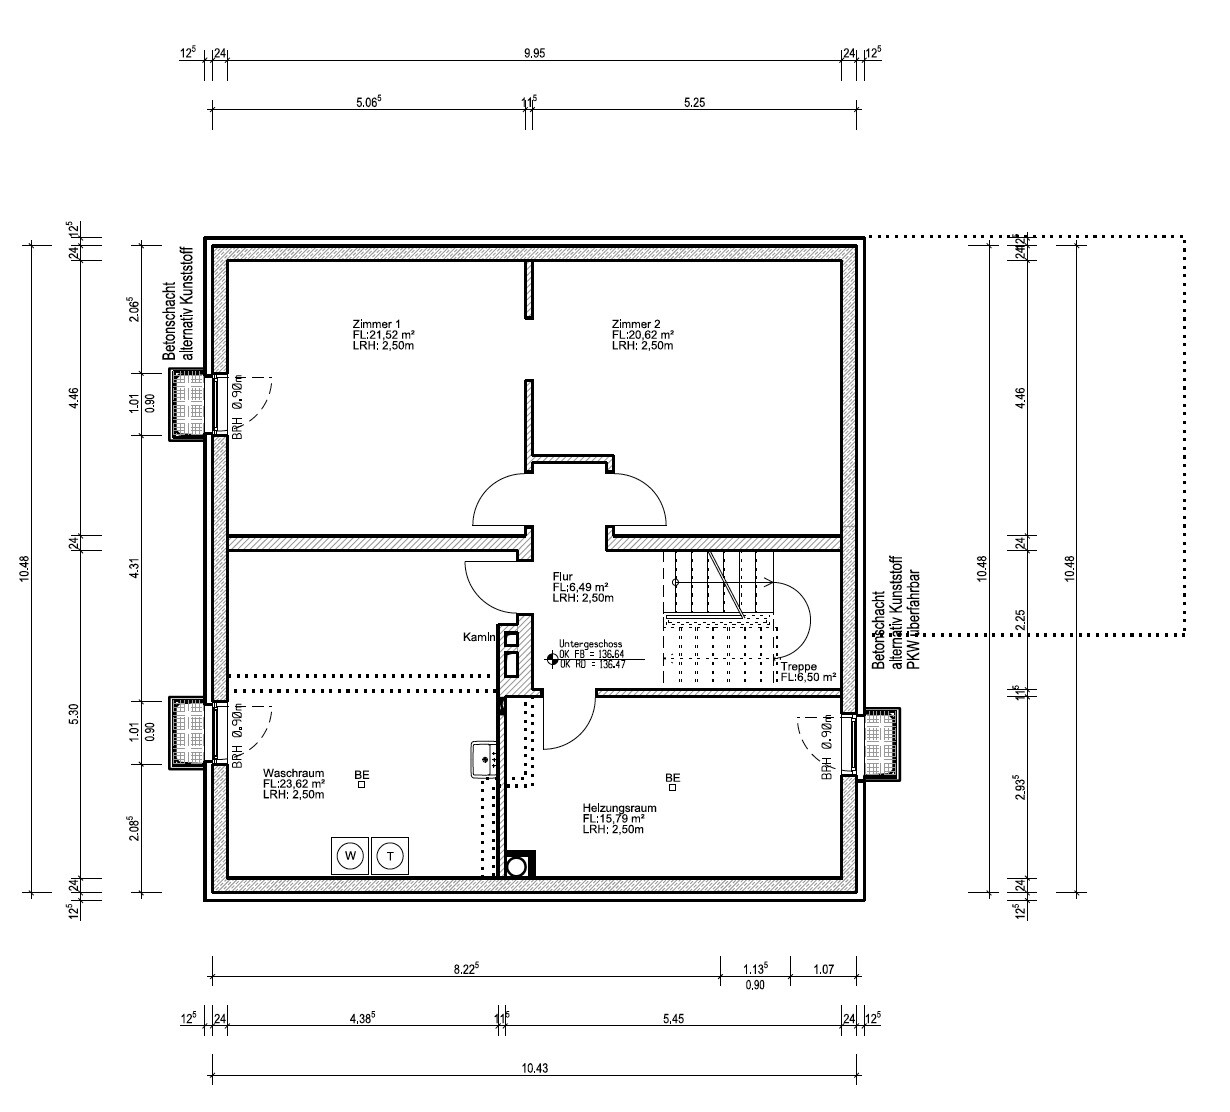
Old post
PS:
Heating is a gas boiler.
The bathroom is drywall construction to allow for possible future remodeling in old age. Originally, a shower bathroom was planned, but it is unlikely that anyone will actually use the shower there.
O
Obstlerbaum16 Sep 2018 22:14Cardinal directions? Not everyone knows all the threads by heart or remembers the background history...

I still see the floor plan as a quarter-finalist, but definitely much improved.
Should the parking layout be drawn only on paper for patience? Because realistically, I don’t see it working: the car in the garage (why three: Sunday car / second car / company car?) is blocked by the other two, and this configuration is something only Rubik’s Cube geniuses could manage. The bicycles don’t seem to be able to be moved in or out without scratches if both parking spaces in front of the garage are occupied.
https://www.instagram.com/11antgmxde/
https://www.linkedin.com/company/bauen-jetzt/
Should the parking layout be drawn only on paper for patience? Because realistically, I don’t see it working: the car in the garage (why three: Sunday car / second car / company car?) is blocked by the other two, and this configuration is something only Rubik’s Cube geniuses could manage. The bicycles don’t seem to be able to be moved in or out without scratches if both parking spaces in front of the garage are occupied.
https://www.instagram.com/11antgmxde/
https://www.linkedin.com/company/bauen-jetzt/
We need to provide three parking spaces on the property. This is required by the city. We only have two cars. Since my husband works from home, this is not an issue. Bicycle parking spaces also need to be designated. The exact location of these does not matter. Best regards
Nicki21 schrieb:
We need to provide three parking spaces on the property.A parking space that is not freely accessible is not recognized as an official parking space, as far as I know.
Overall, a good floor plan. Neat. I would enlarge the storage room a bit. I would also experiment a little with the bathroom layout, but if nothing else works, this is acceptable. However, I do see the issue with the sink and door.
The walk-in closet is more than just a wardrobe.
Regarding the design: You noted in the previous thread that the facade looks too plain. It will be the same here. The windows play an important role in this. Unfortunately, you’ve already dismissed the argument based on lighting. Personally, narrow windows—even if they are floor-to-ceiling—would not be enough for me. These are large rooms, plus the 1 meter (3 ft 3 in) rough opening width, which I already consider borderline for smaller houses. This means there is too much wall area in the rooms compared to the window width.
I would reconsider floor-to-ceiling windows on the upper floor. Anyway: I would rethink the combination of 1 meter (3 ft 3 in) and 1.68 meter (5 ft 6 in) rough opening widths. The combination somehow feels off (floor-to-ceiling / width).
Similar topics