
ᐅ Floor Plan for a 160 sqm Single-Family Home – Suggestions for Improvement?
Created on: 15 Sep 2018 19:29
B
bbkhackiDevelopment Plan
Development Plan: Yes, available.
Restrictions: Knee wall height (0.8 m; 1.3 m stated in building inquiry), roof pitch (25-38°, dormers from 35° onwards), plastered facade with fine-grain plaster
Plot size: 1049 sqm (11,293 sq ft)
Slope: No
Site coverage ratio: 0.4 (general residential area)
Floor area ratio: 1.2 (general residential area)
Building envelope, building line, and boundary:
Edge development:
Number of parking spaces:
Number of floors:
Roof type: Gable roof
Architectural style: ?
Orientation: ?
Maximum heights/limits: ?
Other requirements: ?
Client Requirements
Architectural style, roof type, building type: Swedish log house
Basement, floors: 1.5 floors with basement
Number of occupants, age: currently 2 persons (both 29) + 1 child from March 2019
Room requirements on ground and upper floors: see floor plan
Office: to be used as a home office and, if needed, as a guest room (sofa bed)
Overnight guests per year: approx. 10
Open or closed architecture: still open, tendency towards open architecture
Conservative or modern design: conservative, Swedish house
Open kitchen, kitchen island:
Number of dining seats: 6 (extendable table; then 8-10 seats)
Fireplace: yes, masonry stove or fireplace in the living room
Music/stereo wall: no need
Balcony, roof terrace: no need
Garage, carport: 2 parking spaces as carport on east side
Kitchen garden, greenhouse: vegetable patch and possibly a small greenhouse in the garden later
House Design
Designer: So far self-designed, based on show homes and catalogs.
Price estimate according to architect/planner: no estimate yet
Personal price limit for house including fixtures: 350,000-400,000 (plot already owned)
Preferred heating system: district heating
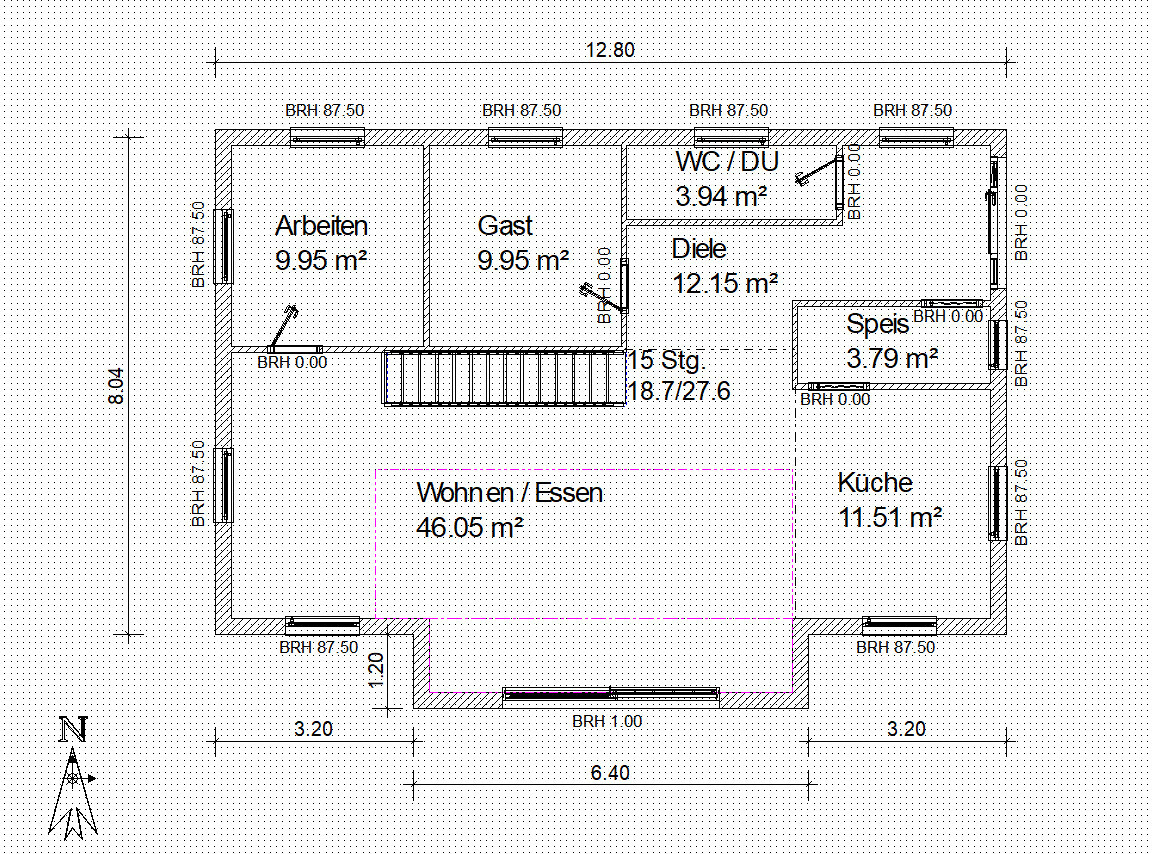
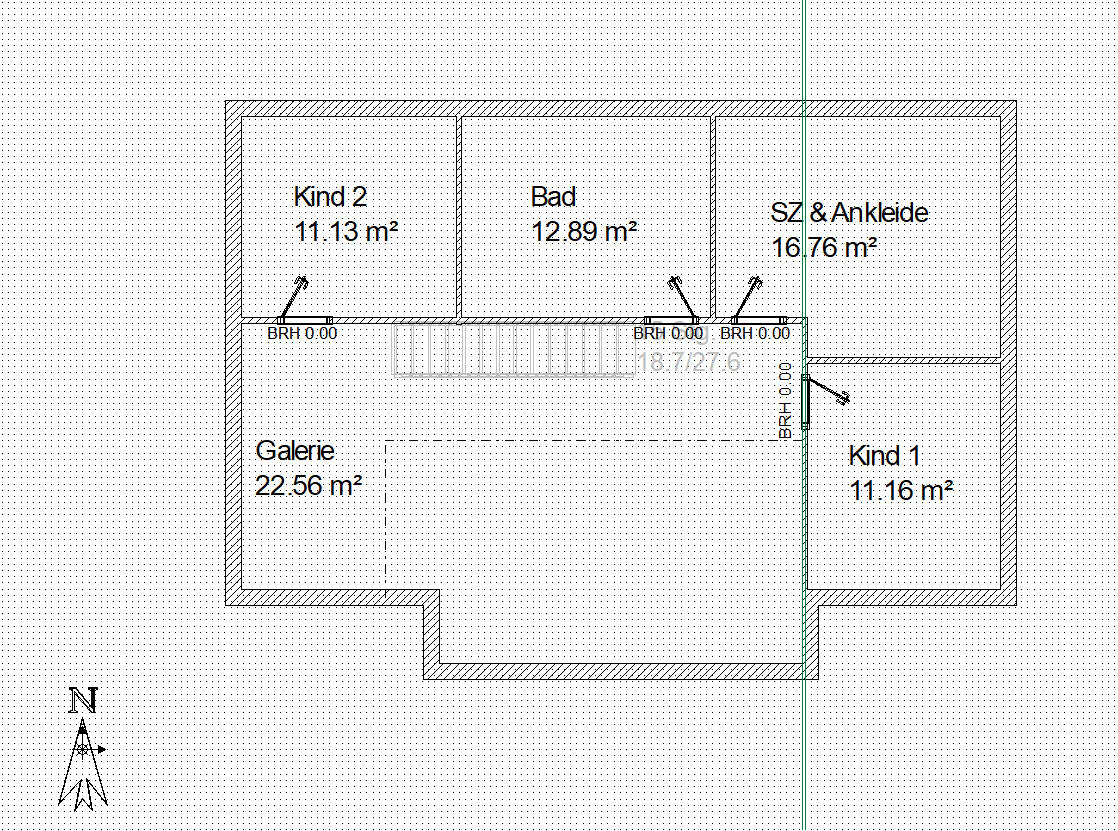
The current draft was created based on various show homes and manufacturer catalogs. What I liked well in the show homes has been incorporated into the floor plan. For example, the bathroom design in a T-shape; shower and toilet are hidden left and right behind the T. Unfortunately, my current drawing tool does not allow furnishing. I have to print the plans and add furniture layouts by hand. A furnished floor plan will follow.
I think the floor plan shows the intended rooms and the desired space requirements.
I hope this now provides a better working basis!
Development Plan: Yes, available.
Restrictions: Knee wall height (0.8 m; 1.3 m stated in building inquiry), roof pitch (25-38°, dormers from 35° onwards), plastered facade with fine-grain plaster
Plot size: 1049 sqm (11,293 sq ft)
Slope: No
Site coverage ratio: 0.4 (general residential area)
Floor area ratio: 1.2 (general residential area)
Building envelope, building line, and boundary:
Edge development:
Number of parking spaces:
Number of floors:
Roof type: Gable roof
Architectural style: ?
Orientation: ?
Maximum heights/limits: ?
Other requirements: ?
Client Requirements
Architectural style, roof type, building type: Swedish log house
Basement, floors: 1.5 floors with basement
Number of occupants, age: currently 2 persons (both 29) + 1 child from March 2019
Room requirements on ground and upper floors: see floor plan
Office: to be used as a home office and, if needed, as a guest room (sofa bed)
Overnight guests per year: approx. 10
Open or closed architecture: still open, tendency towards open architecture
Conservative or modern design: conservative, Swedish house
Open kitchen, kitchen island:
Number of dining seats: 6 (extendable table; then 8-10 seats)
Fireplace: yes, masonry stove or fireplace in the living room
Music/stereo wall: no need
Balcony, roof terrace: no need
Garage, carport: 2 parking spaces as carport on east side
Kitchen garden, greenhouse: vegetable patch and possibly a small greenhouse in the garden later
House Design
Designer: So far self-designed, based on show homes and catalogs.
Price estimate according to architect/planner: no estimate yet
Personal price limit for house including fixtures: 350,000-400,000 (plot already owned)
Preferred heating system: district heating
The current draft was created based on various show homes and manufacturer catalogs. What I liked well in the show homes has been incorporated into the floor plan. For example, the bathroom design in a T-shape; shower and toilet are hidden left and right behind the T. Unfortunately, my current drawing tool does not allow furnishing. I have to print the plans and add furniture layouts by hand. A furnished floor plan will follow.
I think the floor plan shows the intended rooms and the desired space requirements.
I hope this now provides a better working basis!
Honestly, I have to say that the floor plan is terrible! The house is very open, and with two children, having the staircase in the living area is obviously problematic. On top of that, the open space above only makes the situation worse.
Personally, I would never build like this. Additionally, the gallery takes up a lot of valuable space. This results in a small bathroom, no separate dressing room, and tiny children’s bedrooms. 11 m² (118 sq ft) is hardly anything; I definitely wouldn’t go below 14 m² (150 sq ft)!
On the ground floor, the toilet is a narrow corridor-like space that feels claustrophobic. The pantry isn’t much better. I don’t see a proper cloakroom either. The hallway is very awkwardly shaped.
If you want to build a house with a gallery like this, then 160 m² (1,722 sq ft) is truly not enough. It’s like a sports car with only 50 horsepower. A major fail!
Sorry for the harsh words, but that’s just how I see it.
Personally, I would never build like this. Additionally, the gallery takes up a lot of valuable space. This results in a small bathroom, no separate dressing room, and tiny children’s bedrooms. 11 m² (118 sq ft) is hardly anything; I definitely wouldn’t go below 14 m² (150 sq ft)!
On the ground floor, the toilet is a narrow corridor-like space that feels claustrophobic. The pantry isn’t much better. I don’t see a proper cloakroom either. The hallway is very awkwardly shaped.
If you want to build a house with a gallery like this, then 160 m² (1,722 sq ft) is truly not enough. It’s like a sports car with only 50 horsepower. A major fail!
Sorry for the harsh words, but that’s just how I see it.
The house is too small for a gallery.
Galleries transmit every little noise from below to above and vice versa. This should be considered.
Furnish every room to scale with the desired furniture.
Wardrobe: where should jackets, shoes, etc. for 4 people be stored?
The bathroom looks too narrow.
The pantry also.
Combine the office and guest room into one proper room instead of two small compartments.
On the upper floor, all rooms are too small and poorly arranged due to door placement.
What is the purpose of the gallery?
Well-designed 16 m² (172 sq ft) works for a master bedroom, and a well-designed 11 m² (118 sq ft) is okay for a child’s room, but not if 22 m² (237 sq ft) are wasted on a gallery.
Set up a child’s room for a teenager: desk, wardrobe, dresser, bookshelf — there’s no space left for seating to hang out with friends.
School-age children still want to play in their rooms.
Is that supposed to happen in the gallery?
Where is the access to the basement planned?
Galleries transmit every little noise from below to above and vice versa. This should be considered.
Furnish every room to scale with the desired furniture.
Wardrobe: where should jackets, shoes, etc. for 4 people be stored?
The bathroom looks too narrow.
The pantry also.
Combine the office and guest room into one proper room instead of two small compartments.
On the upper floor, all rooms are too small and poorly arranged due to door placement.
What is the purpose of the gallery?
Well-designed 16 m² (172 sq ft) works for a master bedroom, and a well-designed 11 m² (118 sq ft) is okay for a child’s room, but not if 22 m² (237 sq ft) are wasted on a gallery.
Set up a child’s room for a teenager: desk, wardrobe, dresser, bookshelf — there’s no space left for seating to hang out with friends.
School-age children still want to play in their rooms.
Is that supposed to happen in the gallery?
Where is the access to the basement planned?
Disaster!
Everything can be improved.
Children’s rooms are too small, noise travels from the lower to the upper floor, child’s bedroom next to parents’, no utility room, no freezer room, no cloakroom space for four, no chill-out area, pantry too narrow...
And if there is going to be a floor plan discussion, please do it with a completed questionnaire.
Everything can be improved.
Children’s rooms are too small, noise travels from the lower to the upper floor, child’s bedroom next to parents’, no utility room, no freezer room, no cloakroom space for four, no chill-out area, pantry too narrow...
And if there is going to be a floor plan discussion, please do it with a completed questionnaire.
This questionnaire is meant:
https://www.hausbau-forum.de/threads/grundrissplanung-unbedingt-vor-Beitrag-Erstellung-lesen.11714/
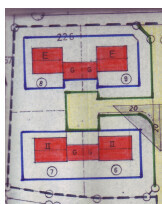
And if you already have a site plan, some explanations about it would be helpful as well.
Regarding the floor plan... I would like to see it furnished first. It will probably be discarded right away because it becomes obvious that it cannot be furnished well.
https://www.hausbau-forum.de/threads/grundrissplanung-unbedingt-vor-Beitrag-Erstellung-lesen.11714/
And if you already have a site plan, some explanations about it would be helpful as well.
Regarding the floor plan... I would like to see it furnished first. It will probably be discarded right away because it becomes obvious that it cannot be furnished well.
Similar topics