
ᐅ Initial Floor Plan Design for a Single-Family Home – Your Opinions?
Created on: 30 Aug 2018 11:02
K
KEVST
Hello dear forum community.
After a long and more or less intensive search, I have a plot of land in sight that fits quite well into our search criteria regarding location and orientation.
At around 500m² (20m x 25m (66ft x 82ft)), the plot is not exactly large. That’s why we have now created initial sketches to see if our ideas and wishes can be reconciled with the size of the plot. The floor plan is based on our first ideas and personal needs. Since we are both in our late 20s and still live in a condominium, we probably haven’t thought of everything yet?
We look forward to your opinions! Please feel free to be very straightforward.
Builders’ requirements
Style, roof shape, building type: modern, roof not important, no sloped ceilings
Basement, floors: no basement, 2 floors
Number of persons, age: 3 persons, 2 adults, 1 child planned
Office: 2x home office
Overnight guests per year: max. 10
Open or closed architecture: open
Conservative or modern construction: modern
Cooking/dining/living combined
Number of dining seats: 8
Garage, carport: at least 2 garages
Other wishes/features/daily routine:
- sheltered terrace
- controlled ventilation system
- open and non-compartmentalized floor plan
House design
Who created the plan: do-it-yourself
Preferred heating system: geothermal with ground probe sounds interesting
Energy-saving regulations 2016 (EnEV 2016) should be met, no more than that
Why is the design like it is now?
- Most ideas developed over time in our minds
What is the fundamental question about the floor plan in 130 characters?
What do you think of the floor plan? What are absolute no-gos from your point of view? What have we overlooked? (Also regarding children)
Info about the first sketch:
Above is a neighboring house
Below and to the left are fields
To the right is a small street
Edit: location of the plot uploaded. (North is at the top)
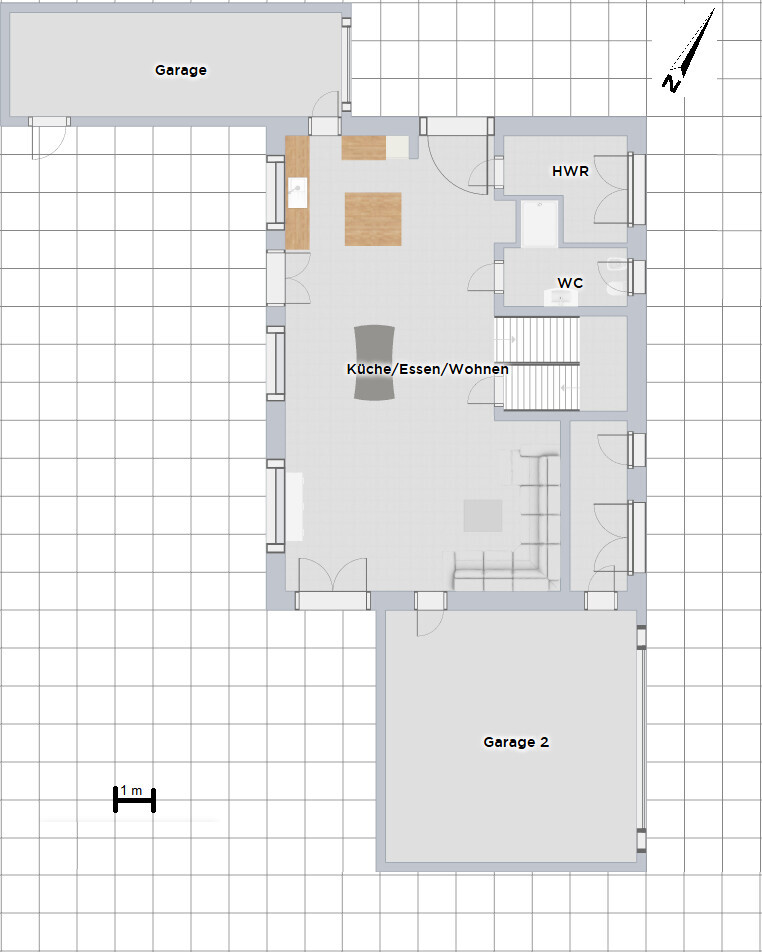
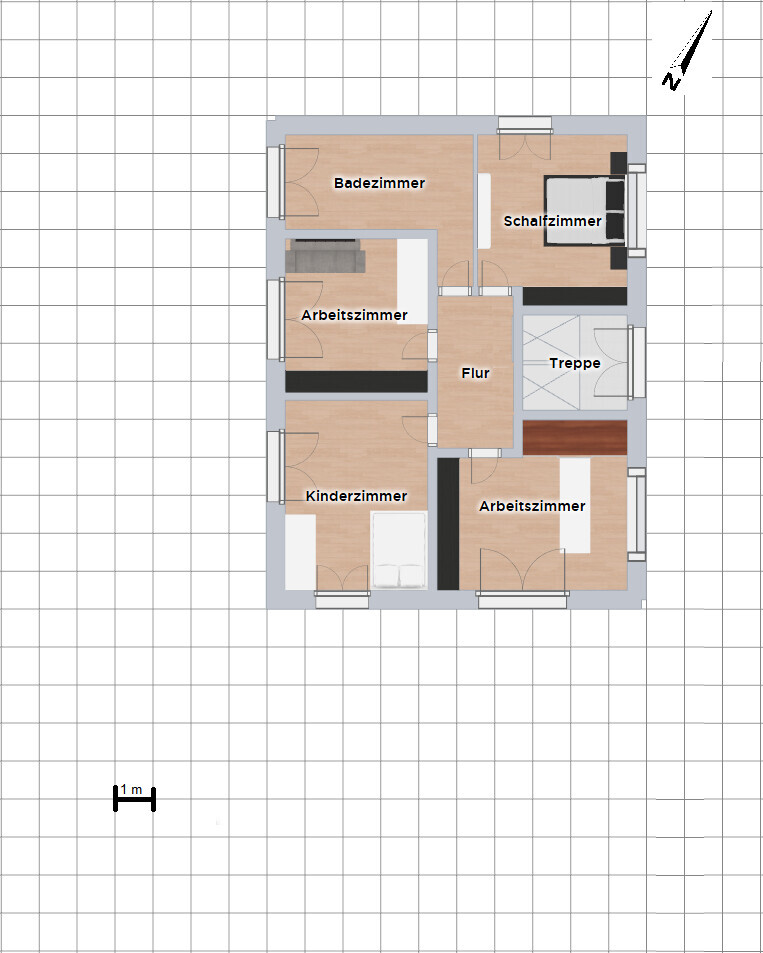

After a long and more or less intensive search, I have a plot of land in sight that fits quite well into our search criteria regarding location and orientation.
At around 500m² (20m x 25m (66ft x 82ft)), the plot is not exactly large. That’s why we have now created initial sketches to see if our ideas and wishes can be reconciled with the size of the plot. The floor plan is based on our first ideas and personal needs. Since we are both in our late 20s and still live in a condominium, we probably haven’t thought of everything yet?
We look forward to your opinions! Please feel free to be very straightforward.
Builders’ requirements
Style, roof shape, building type: modern, roof not important, no sloped ceilings
Basement, floors: no basement, 2 floors
Number of persons, age: 3 persons, 2 adults, 1 child planned
Office: 2x home office
Overnight guests per year: max. 10
Open or closed architecture: open
Conservative or modern construction: modern
Cooking/dining/living combined
Number of dining seats: 8
Garage, carport: at least 2 garages
Other wishes/features/daily routine:
- sheltered terrace
- controlled ventilation system
- open and non-compartmentalized floor plan
House design
Who created the plan: do-it-yourself
Preferred heating system: geothermal with ground probe sounds interesting
Energy-saving regulations 2016 (EnEV 2016) should be met, no more than that
Why is the design like it is now?
- Most ideas developed over time in our minds
What is the fundamental question about the floor plan in 130 characters?
What do you think of the floor plan? What are absolute no-gos from your point of view? What have we overlooked? (Also regarding children)
Info about the first sketch:
Above is a neighboring house
Below and to the left are fields
To the right is a small street
Edit: location of the plot uploaded. (North is at the top)

haydee schrieb:
Only the glass wall to the garage is missing.
Just kidding.Why? That would actually be serious. About thirty years ago, in the villas I designed—which of course had to outdo the main house on Robin Masters' estate—it was an absolute must. In fact, two glass walls, if you want to be precise: one from the entrance hall and one from the living room, so you could enjoy the view of the Camaro, Countach, and Vector.Today, I would say you don’t even need the garage directly attached to the house. Well, the harshest critics of moose used to be moose themselves.
https://www.instagram.com/11antgmxde/
https://www.linkedin.com/company/bauen-jetzt/
Funny, the topic of a glass wall to the garage. My department manager expressed this dream last week to be able to see his few classic cars from the living room. Let’s see if he makes it happen.
For me, a garage width of 2.8m (9 feet) would be too narrow. Nowadays, cars with mirrors are usually already 2.1m (7 feet) wide. If the car is parked in the center, that leaves only 35cm (14 inches) of space to the wall. You can drive in slightly off-center, but not by much. The car also needs to be parked quite far in, otherwise, coming through the door from the kitchen side will almost certainly cause a dent. If the garage is only planned for tires or other items, then 2.8m (9 feet) is acceptable.
Regarding door design for the garage, I wouldn’t be so sure that they should look the same as the other doors. There you leave the thermal envelope of the house, so the doors need to be different and properly insulated.
For me, a garage width of 2.8m (9 feet) would be too narrow. Nowadays, cars with mirrors are usually already 2.1m (7 feet) wide. If the car is parked in the center, that leaves only 35cm (14 inches) of space to the wall. You can drive in slightly off-center, but not by much. The car also needs to be parked quite far in, otherwise, coming through the door from the kitchen side will almost certainly cause a dent. If the garage is only planned for tires or other items, then 2.8m (9 feet) is acceptable.
Regarding door design for the garage, I wouldn’t be so sure that they should look the same as the other doors. There you leave the thermal envelope of the house, so the doors need to be different and properly insulated.
haydee schrieb:
I thought that was a dream for car enthusiasts. The Camaro is okay, but the Countach and Vector are definitely that.
haydee schrieb:
I find the glass walls ugly and tacky Back then, something was considered tacky (before the world even knew the Geissens) like a Hummer, or a Blazer / Bronco or similar – modified with wheels taller than the vehicle.
hanse987 schrieb:
Funny, the topic of glass walls for the garage. My department head just mentioned that dream last week, to be able to see his few classic cars from the living room. With classic cars, it’s certainly not tacky. Alternatively, with a Wiesmann.
hanse987 schrieb:
2.8m (9 feet) garage width would be too narrow for me. [...] You can drive in a bit one-sided, I can’t relate to the theories being discussed here in practice. A 355F1 without scratches, a W124 even parked next to a rim rack. 290 cm (9.5 feet) interior width, and I’m an average driver.
https://www.instagram.com/11antgmxde/
https://www.linkedin.com/company/bauen-jetzt/
11ant schrieb:
Yes, it does.
You have. But in your drawing, it’s unclear what is the drawing boundary and what is the property line.
Perhaps your wall thickness (shown here at about 50cm (20 inches)) is causing confusion in the proportions.The checkered area in the sketch corresponds approximately to the size of the plot.
If I build, it will be with aerated concrete. The solid block will then be 425mm (17 inches) thick.
haydee schrieb:
Why isn’t the main entrance at the double garage?
What’s the purpose of the third garage?
Do you have such a large vehicle fleet?
Three garages, a big yard—will there be anything left for the garden?
Try furnishing the floor plan to scale.
Do you really want to give anyone who rings the doorbell a direct view into the kitchen and onto the sofa?
Make the storage room accessible from inside the house.I placed the entrance there due to the orientation of the property.
At the moment, we have 2 cars and 2 bicycles. Two motorcycles are planned.
I originally wanted to export a 2D drawing. Unfortunately, the online program doesn’t support that, or I couldn’t find the option. (Unfortunately realized that only after finishing.)
A second small storage room is planned under the stairs.
Does anyone have a recommendation for a 2D software?
Similar topics