
ᐅ Initial Floor Plan Design for a Single-Family Home – Your Opinions?
Created on: 30 Aug 2018 11:02
K
KEVST
Hello dear forum community.
After a long and more or less intensive search, I have a plot of land in sight that fits quite well into our search criteria regarding location and orientation.
At around 500m² (20m x 25m (66ft x 82ft)), the plot is not exactly large. That’s why we have now created initial sketches to see if our ideas and wishes can be reconciled with the size of the plot. The floor plan is based on our first ideas and personal needs. Since we are both in our late 20s and still live in a condominium, we probably haven’t thought of everything yet?
We look forward to your opinions! Please feel free to be very straightforward.
Builders’ requirements
Style, roof shape, building type: modern, roof not important, no sloped ceilings
Basement, floors: no basement, 2 floors
Number of persons, age: 3 persons, 2 adults, 1 child planned
Office: 2x home office
Overnight guests per year: max. 10
Open or closed architecture: open
Conservative or modern construction: modern
Cooking/dining/living combined
Number of dining seats: 8
Garage, carport: at least 2 garages
Other wishes/features/daily routine:
- sheltered terrace
- controlled ventilation system
- open and non-compartmentalized floor plan
House design
Who created the plan: do-it-yourself
Preferred heating system: geothermal with ground probe sounds interesting
Energy-saving regulations 2016 (EnEV 2016) should be met, no more than that
Why is the design like it is now?
- Most ideas developed over time in our minds
What is the fundamental question about the floor plan in 130 characters?
What do you think of the floor plan? What are absolute no-gos from your point of view? What have we overlooked? (Also regarding children)
Info about the first sketch:
Above is a neighboring house
Below and to the left are fields
To the right is a small street
Edit: location of the plot uploaded. (North is at the top)
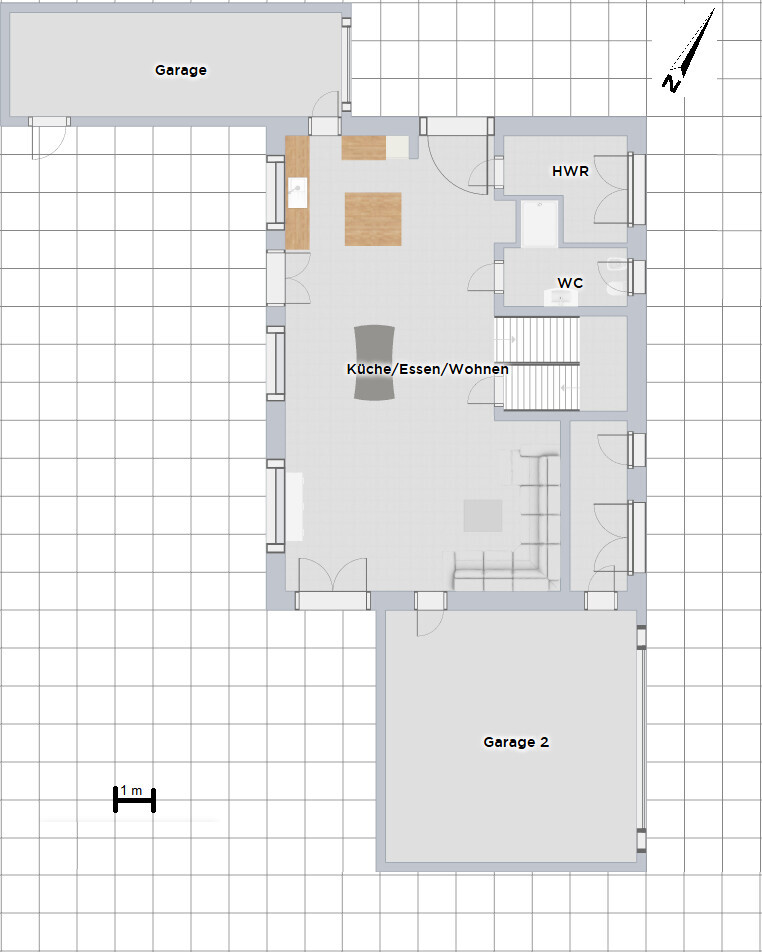
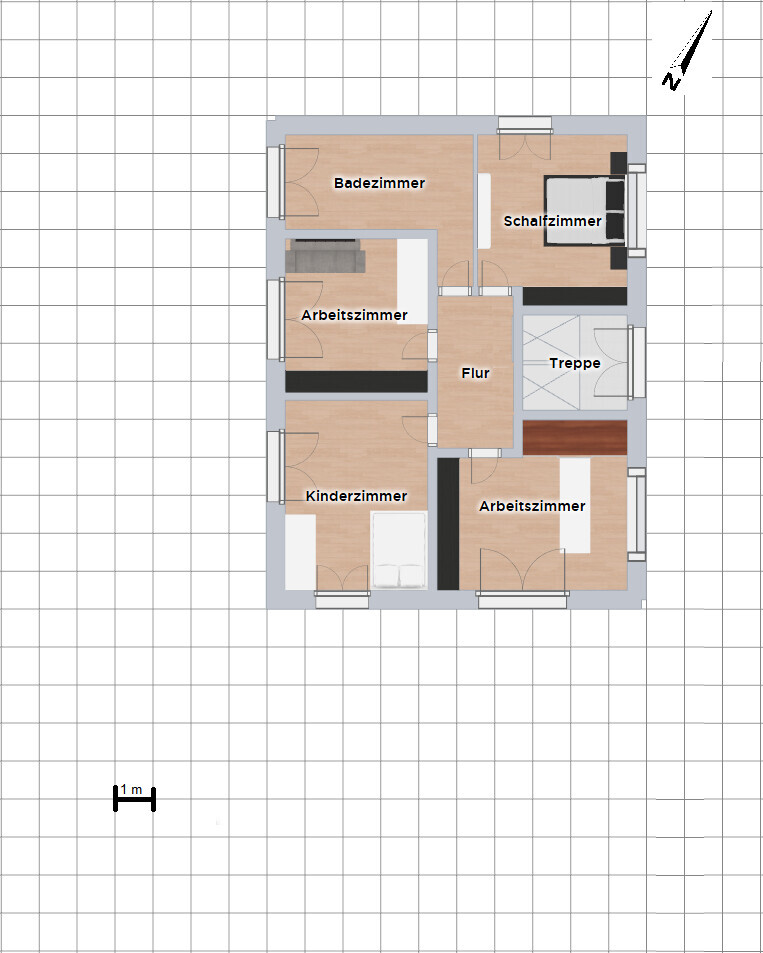

After a long and more or less intensive search, I have a plot of land in sight that fits quite well into our search criteria regarding location and orientation.
At around 500m² (20m x 25m (66ft x 82ft)), the plot is not exactly large. That’s why we have now created initial sketches to see if our ideas and wishes can be reconciled with the size of the plot. The floor plan is based on our first ideas and personal needs. Since we are both in our late 20s and still live in a condominium, we probably haven’t thought of everything yet?
We look forward to your opinions! Please feel free to be very straightforward.
Builders’ requirements
Style, roof shape, building type: modern, roof not important, no sloped ceilings
Basement, floors: no basement, 2 floors
Number of persons, age: 3 persons, 2 adults, 1 child planned
Office: 2x home office
Overnight guests per year: max. 10
Open or closed architecture: open
Conservative or modern construction: modern
Cooking/dining/living combined
Number of dining seats: 8
Garage, carport: at least 2 garages
Other wishes/features/daily routine:
- sheltered terrace
- controlled ventilation system
- open and non-compartmentalized floor plan
House design
Who created the plan: do-it-yourself
Preferred heating system: geothermal with ground probe sounds interesting
Energy-saving regulations 2016 (EnEV 2016) should be met, no more than that
Why is the design like it is now?
- Most ideas developed over time in our minds
What is the fundamental question about the floor plan in 130 characters?
What do you think of the floor plan? What are absolute no-gos from your point of view? What have we overlooked? (Also regarding children)
Info about the first sketch:
Above is a neighboring house
Below and to the left are fields
To the right is a small street
Edit: location of the plot uploaded. (North is at the top)

KEVST schrieb:
What do you think of the floor plan? This is just a first attempt.
KEVST schrieb:
What would you consider absolute no-gos? Quite a few. To make this more practical, please upload the plot of land as well. The placement of the house is the first step. It stands out that having two garages in different locations is probably a mistake. Especially if the entrance is only near one of them. You probably want to shield yourselves from the neighbor this way, but that can be achieved more cheaply with hedges or, if needed, privacy fences.
KEVST schrieb:
What have we overlooked? (Including aspects related to children) First of all, the dimensions seem questionable to me. A door is usually planned with a width of about 90cm (35 inches). Otherwise, this is not the worst start – a professional planner will take your idea and refine it properly. Having the entrance open directly into the living area is very American. What is the room behind the sofa, and how do you get there?

Should there really be a door from both the kitchen and the living room to a garage? – I would find that detrimental to the coziness.
https://www.instagram.com/11antgmxde/
https://www.linkedin.com/company/bauen-jetzt/
Escroda schrieb:Ah, I wasn’t aware of that. Until now, I thought that this also applied around corners but not to all boundaries combined, meaning that for garages on opposite sides, I wouldn’t have expected the lengths to be added together.
Garages do not have to observe setback distances from property lines, but their total length on a property must not exceed 15 m (49 feet).
https://www.instagram.com/11antgmxde/
https://www.linkedin.com/company/bauen-jetzt/
Where do you put advertising flyers, letters, sunglasses, keys, etc. when you enter the house? On the kitchen island? Also, the cloakroom is far too small for the shoes and jackets of 3-4 people. What is the purpose of the room in the house that can only be accessed from the garage? That room is part of the building and therefore heated. I would recommend planning again.
Best regards
Sabine
Best regards
Sabine
niri09 schrieb:
Hello and welcome!
What is the room behind the sofa next to the second garage? Wouldn’t a double garage be more practical?
Is the house’s external dimensions 10x13m (33x43 feet)?The room behind the sofa is intended as a storage room for things not used daily, like winter tires for the cars, Christmas decorations, etc.
Garage 2 is a double garage, 7x7m (23x23 feet). Yes, the house measures 10x13m (33x43 feet).
Matthew03 schrieb:
Sure
Guest WC too large
Utility room too smallYes, I agree that the layout of the guest WC and utility room is not optimal yet.
hanse987 schrieb:
Upper garage is too narrow. The internal width is about 280cm (110 inches). Isn’t that sufficient?
Bierbrauer84 schrieb:
Hi,
an open entrance area like that wouldn’t be my preference.
You would be tracking street dirt directly into the living space. The coat area also needs to be located somewhere near the front door. I’m not sure I’d want to look at a pile of shoes and jackets from the dining room.
The living room will be quite large, so the distance to the TV will also be significant. Try arranging the rest of the furniture in the living room and see how it works out.
Is there a door from the living room to the garage?
I imagine the upstairs bathroom will be tight to fit a shower, bathtub, double sink, and toilet all in one. Would it be possible to use a room as an office for the two of you? That way one room could be larger, giving more space for the other rooms.
Or maybe move an office to the ground floor, remove the small storage room behind the living room, make the living room smaller or narrower, and then try to fit a home office in that area.The coat area is actually planned to be in the recess between the WC and utility room, possibly hidden behind a mirrored door.
What other furniture should go into the living room? Sofa, coffee table, TV stand, and TV—isn’t that enough?
Yes, next to the sofa there is a door leading to the garage.
The upstairs bathroom is about 14sqm (150 sq ft). Would that be too small?
Two separate home offices are quite important to us. They should also serve as personal retreats.
Escroda schrieb:
Garages don’t have to maintain boundary setbacks, but the total length of structures on one property is limited to 15m (49 feet). Since your garages add up to 9m + 3m + 7m = 19m (62 feet) and are closer than 3m (10 feet) to neighboring boundaries, a building encumbrance agreement with a neighbor would be necessary. If I understand correctly, doesn’t that only apply to buildings directly on the boundary?
kaho674 schrieb:
First of all, the dimensions seem suspicious. Doors are usually planned with a width of about 90cm (35 inches). All doors have the standard construction width of 87.5cm (34.5 inches).
11ant schrieb:
Is it really necessary to have a door from both the kitchen and the living room to a garage? To me, that seems detrimental to the cozy feeling. If the garage doors look like all the other interior doors, it wouldn’t stand out, would it?
KEVST schrieb:
The interior width should be about 280cm (110 inches). Isn’t that enough? Yes, that is sufficient.
KEVST schrieb:
If I understood correctly, this only applies to properties built on the boundary, right? You are correct. But in your drawing, it’s unclear what is the building outline and what is the property boundary.
KEVST schrieb:
The doors all have a standard size of 87.5cm (34 inches). I consider that adequate for interior doors (possibly 75cm (30 inches) for the bathroom, 62.5cm (25 inches) for the broom closet or guest WC). Regarding aging in place, a door width of 100cm (39 inches) is often recommended for interior doors. For exterior doors, I would suggest 112.5cm (44 inches), plus side panels. Your wall thickness shown (approximately 50cm (20 inches)) may give a confusing impression of proportions here.
KEVST schrieb:
If the doors to the garage look like the other interior doors, that wouldn’t be noticeable, right? Although the door won’t be labeled “to garage,” the door itself makes the seating area in a room feel more like a seating area in a hallway.
https://www.instagram.com/11antgmxde/
https://www.linkedin.com/company/bauen-jetzt/
Only the glass wall to the garage is missing.
But seriously, groceries are carried through the door, the stroller is pushed through, and the soda crate is parked there—it’s not very comfortable.
A standard interior door won’t be suitable. Consider insulation, burglary protection, fire safety.
Why isn’t the main entrance located by the double garage? What is the third garage for? Do you have such a large vehicle fleet? Three garages and a big driveway—will there be enough space left for the garden?
Try furnishing the floor plan to scale.
Do you really want anyone who rings the bell to have a clear view into the kitchen and onto the sofa?
Make the storage room accessible from inside the house.
But seriously, groceries are carried through the door, the stroller is pushed through, and the soda crate is parked there—it’s not very comfortable.
A standard interior door won’t be suitable. Consider insulation, burglary protection, fire safety.
Why isn’t the main entrance located by the double garage? What is the third garage for? Do you have such a large vehicle fleet? Three garages and a big driveway—will there be enough space left for the garden?
Try furnishing the floor plan to scale.
Do you really want anyone who rings the bell to have a clear view into the kitchen and onto the sofa?
Make the storage room accessible from inside the house.
Similar topics