
ᐅ Initial Floor Plan Design for a Single-Family Home – Your Opinions?
Created on: 30 Aug 2018 11:02
K
KEVST
Hello dear forum community.
After a long and more or less intensive search, I have a plot of land in sight that fits quite well into our search criteria regarding location and orientation.
At around 500m² (20m x 25m (66ft x 82ft)), the plot is not exactly large. That’s why we have now created initial sketches to see if our ideas and wishes can be reconciled with the size of the plot. The floor plan is based on our first ideas and personal needs. Since we are both in our late 20s and still live in a condominium, we probably haven’t thought of everything yet?
We look forward to your opinions! Please feel free to be very straightforward.
Builders’ requirements
Style, roof shape, building type: modern, roof not important, no sloped ceilings
Basement, floors: no basement, 2 floors
Number of persons, age: 3 persons, 2 adults, 1 child planned
Office: 2x home office
Overnight guests per year: max. 10
Open or closed architecture: open
Conservative or modern construction: modern
Cooking/dining/living combined
Number of dining seats: 8
Garage, carport: at least 2 garages
Other wishes/features/daily routine:
- sheltered terrace
- controlled ventilation system
- open and non-compartmentalized floor plan
House design
Who created the plan: do-it-yourself
Preferred heating system: geothermal with ground probe sounds interesting
Energy-saving regulations 2016 (EnEV 2016) should be met, no more than that
Why is the design like it is now?
- Most ideas developed over time in our minds
What is the fundamental question about the floor plan in 130 characters?
What do you think of the floor plan? What are absolute no-gos from your point of view? What have we overlooked? (Also regarding children)
Info about the first sketch:
Above is a neighboring house
Below and to the left are fields
To the right is a small street
Edit: location of the plot uploaded. (North is at the top)
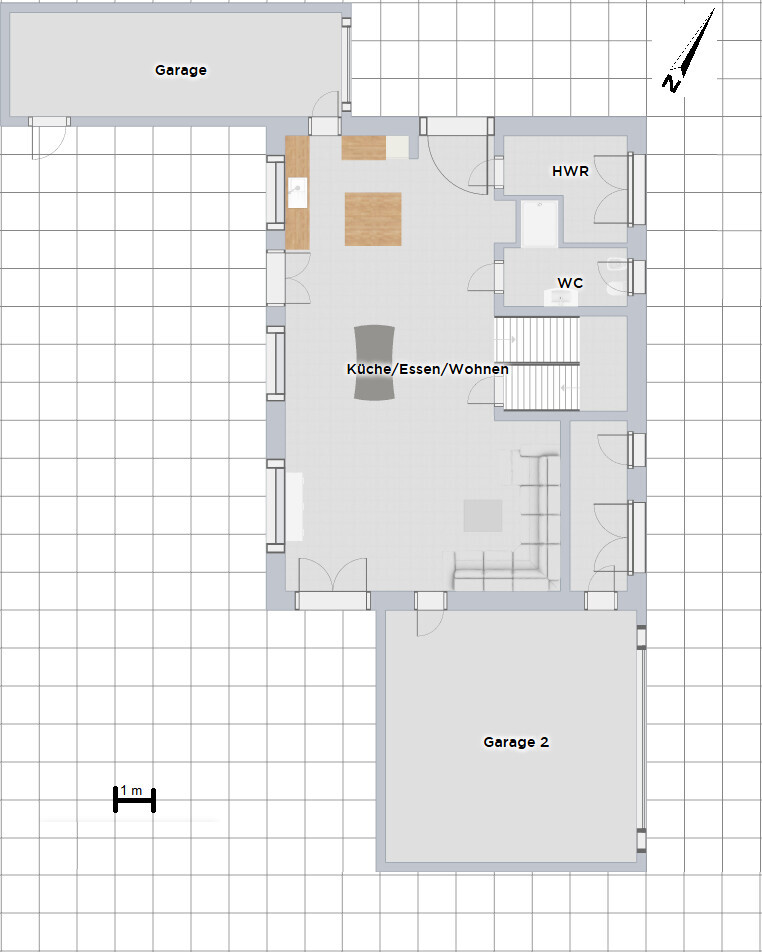
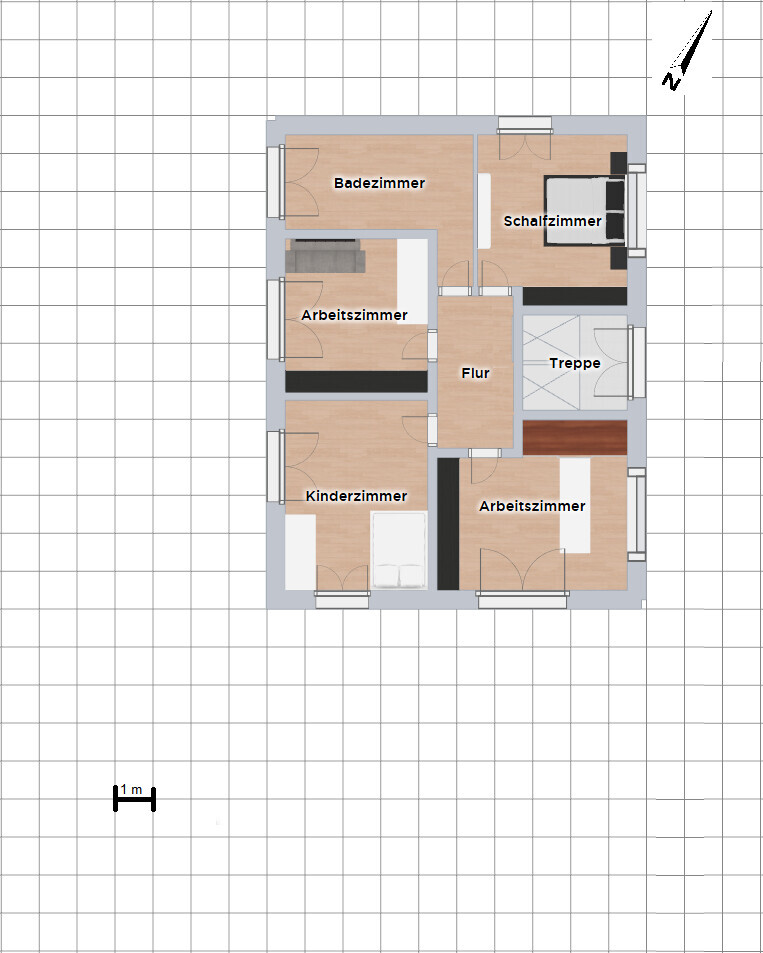

After a long and more or less intensive search, I have a plot of land in sight that fits quite well into our search criteria regarding location and orientation.
At around 500m² (20m x 25m (66ft x 82ft)), the plot is not exactly large. That’s why we have now created initial sketches to see if our ideas and wishes can be reconciled with the size of the plot. The floor plan is based on our first ideas and personal needs. Since we are both in our late 20s and still live in a condominium, we probably haven’t thought of everything yet?
We look forward to your opinions! Please feel free to be very straightforward.
Builders’ requirements
Style, roof shape, building type: modern, roof not important, no sloped ceilings
Basement, floors: no basement, 2 floors
Number of persons, age: 3 persons, 2 adults, 1 child planned
Office: 2x home office
Overnight guests per year: max. 10
Open or closed architecture: open
Conservative or modern construction: modern
Cooking/dining/living combined
Number of dining seats: 8
Garage, carport: at least 2 garages
Other wishes/features/daily routine:
- sheltered terrace
- controlled ventilation system
- open and non-compartmentalized floor plan
House design
Who created the plan: do-it-yourself
Preferred heating system: geothermal with ground probe sounds interesting
Energy-saving regulations 2016 (EnEV 2016) should be met, no more than that
Why is the design like it is now?
- Most ideas developed over time in our minds
What is the fundamental question about the floor plan in 130 characters?
What do you think of the floor plan? What are absolute no-gos from your point of view? What have we overlooked? (Also regarding children)
Info about the first sketch:
Above is a neighboring house
Below and to the left are fields
To the right is a small street
Edit: location of the plot uploaded. (North is at the top)

Zaba12 schrieb:
Unless you are willing to install those in the walls on the upper floor and then hollow out the 42cm (17 inches) with 20cm (8 inches). Which 42cm (17 inches) are you referring to? I don’t quite follow (?)
kaho674 schrieb:
If you want garages on both the left and right, you could also place a workshop across the back. All of that within a total 15m (49 feet) boundary wall?
https://www.instagram.com/11antgmxde/
https://www.linkedin.com/company/bauen-jetzt/
KEVST schrieb:
What do you think about this design? Terrible. But I’m more interested in the legal building regulations, and it seems the
KEVST schrieb:
3m (10 feet) setback from the property boundary has somehow been overlooked. Also, the garage must not exceed 9m (30 feet) in length.
KEVST schrieb:
An official zoning plan is not yet finalized; it is still in progress. What is the current status of the process? There should at least be a draft version.
KEVST schrieb:
I initially based it on the surrounding zoning plans and the adjacent existing buildings, including the 3m (10 feet) setback. It’s not yet precise, but at least I have a rough guideline. No. A zoning plan is created precisely so that you don’t have to rely on the existing buildings nearby.
KEVST schrieb:
When the property marketing begins, I can act quickly because I’ll already know if the plot is suitable for me or not. Without knowing the zoning plan regulations, you won’t be able to determine that.
KEVST schrieb:
But we’re under no time pressure. Then wait until the zoning plan is legally binding or at least has been publicly available for review.
Similar topics