
ᐅ Initial Floor Plan Design for a Single-Family Home – Your Opinions?
Created on: 30 Aug 2018 11:02
K
KEVST
Hello dear forum community.
After a long and more or less intensive search, I have a plot of land in sight that fits quite well into our search criteria regarding location and orientation.
At around 500m² (20m x 25m (66ft x 82ft)), the plot is not exactly large. That’s why we have now created initial sketches to see if our ideas and wishes can be reconciled with the size of the plot. The floor plan is based on our first ideas and personal needs. Since we are both in our late 20s and still live in a condominium, we probably haven’t thought of everything yet?
We look forward to your opinions! Please feel free to be very straightforward.
Builders’ requirements
Style, roof shape, building type: modern, roof not important, no sloped ceilings
Basement, floors: no basement, 2 floors
Number of persons, age: 3 persons, 2 adults, 1 child planned
Office: 2x home office
Overnight guests per year: max. 10
Open or closed architecture: open
Conservative or modern construction: modern
Cooking/dining/living combined
Number of dining seats: 8
Garage, carport: at least 2 garages
Other wishes/features/daily routine:
- sheltered terrace
- controlled ventilation system
- open and non-compartmentalized floor plan
House design
Who created the plan: do-it-yourself
Preferred heating system: geothermal with ground probe sounds interesting
Energy-saving regulations 2016 (EnEV 2016) should be met, no more than that
Why is the design like it is now?
- Most ideas developed over time in our minds
What is the fundamental question about the floor plan in 130 characters?
What do you think of the floor plan? What are absolute no-gos from your point of view? What have we overlooked? (Also regarding children)
Info about the first sketch:
Above is a neighboring house
Below and to the left are fields
To the right is a small street
Edit: location of the plot uploaded. (North is at the top)
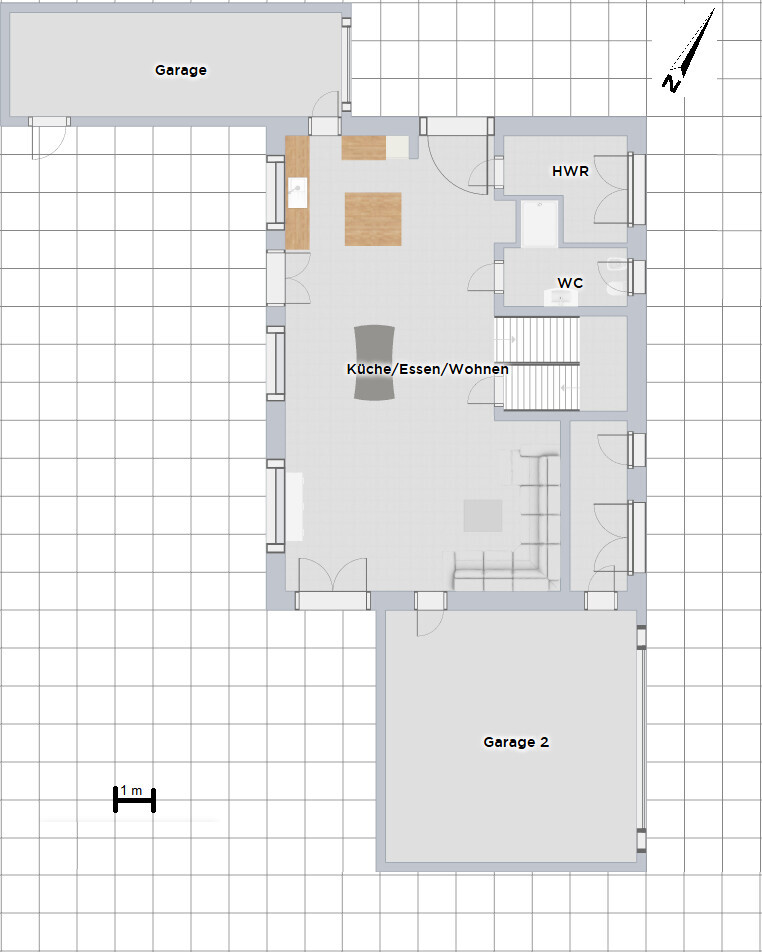
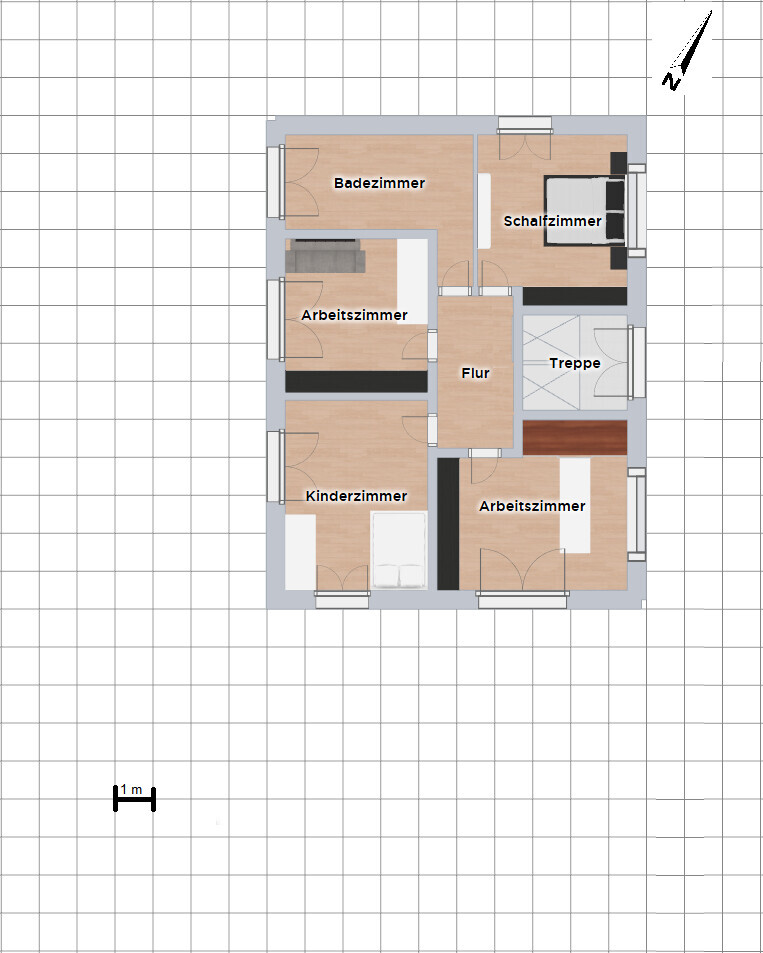

After a long and more or less intensive search, I have a plot of land in sight that fits quite well into our search criteria regarding location and orientation.
At around 500m² (20m x 25m (66ft x 82ft)), the plot is not exactly large. That’s why we have now created initial sketches to see if our ideas and wishes can be reconciled with the size of the plot. The floor plan is based on our first ideas and personal needs. Since we are both in our late 20s and still live in a condominium, we probably haven’t thought of everything yet?
We look forward to your opinions! Please feel free to be very straightforward.
Builders’ requirements
Style, roof shape, building type: modern, roof not important, no sloped ceilings
Basement, floors: no basement, 2 floors
Number of persons, age: 3 persons, 2 adults, 1 child planned
Office: 2x home office
Overnight guests per year: max. 10
Open or closed architecture: open
Conservative or modern construction: modern
Cooking/dining/living combined
Number of dining seats: 8
Garage, carport: at least 2 garages
Other wishes/features/daily routine:
- sheltered terrace
- controlled ventilation system
- open and non-compartmentalized floor plan
House design
Who created the plan: do-it-yourself
Preferred heating system: geothermal with ground probe sounds interesting
Energy-saving regulations 2016 (EnEV 2016) should be met, no more than that
Why is the design like it is now?
- Most ideas developed over time in our minds
What is the fundamental question about the floor plan in 130 characters?
What do you think of the floor plan? What are absolute no-gos from your point of view? What have we overlooked? (Also regarding children)
Info about the first sketch:
Above is a neighboring house
Below and to the left are fields
To the right is a small street
Edit: location of the plot uploaded. (North is at the top)
ypg schrieb:
If you have so many options, sure – that can work.
Only the spatial planning for this is missing!
Otherwise, 500m² (5,382 sq ft) is fine, good orientation. The rest is determined by the infrastructure, not whether your sofa fits in a niche.The selection is far from large. But we are under no time pressure. At least now we know that less than 500m² (5,382 sq ft) won't be enough.
ypg schrieb:
Wouldn’t it be better then to change the 6.5? You have to realize that it’s not ideal for watching TV... Our thought process was: with a screen diagonal multiplied by 3, we’d need about a 75" TV. That works. Our TV actually runs only rarely anyway. There are more important things in life.
ypg schrieb:
Oh, and you’re going to do that every evening in winter?
By the way, in summer the sun sets in the NW... In summer, you can just sit outside.
ypg schrieb:
And what about the heavy walls above? There should be some stability underneath, right?! Maybe I have underestimated this. I thought aerated concrete walls wouldn’t have such a major effect. And if needed, we can use beams or something similar. We surely aren’t the first to want a large open living area?
ypg schrieb:
None. That’s called design and not everyone can do it. Architects who have those special skills do it. Further knowledge is studied.
There are laypeople who have this sensitivity and the ability to visualize 2D in 3D and vice versa.
Plainly speaking: the design is bad.Yes, we understand that now. We will continue to wrestle with pen and paper.
Of course, we welcome more tips and experiences.

KEVST schrieb:
I actually prefer working with pencil and eraser And that’s perfectly acceptable to show. Many non-professional planners think they have to tidy up their designs on the computer first before presenting them, because hand-drawn lines supposedly look like messy hair, and only straight lines are allowed in the forum. That’s nonsense. What you actually get criticized for here is something completely different, namely incorrectly oriented staircases, regardless of how neatly they’re drawn. So: don’t hesitate to share your rough sketches!
KEVST schrieb:
Yes, the seating distance is about 6.5m, which is a bit large. Considering the quality of TV programming, it is a mystery to me how people can place the opinion of their television set above all else when deciding where the seating area should be.
KEVST schrieb:
The room width is 5.5m, supposedly a filigree slab? According to my initial research, it should be possible. A “filigree slab” is structurally identical to other reinforced concrete slabs. I get the impression that many non-experts imagine it to be a slimmer and lighter slab. First of all, that’s not the case, and secondly, since the slab serves as the floor of the next story, its load-bearing capacity and stiffness against bending are always important.
KEVST schrieb:
Yes, the toilet and utility room weren’t well-planned. They were just placed where there was still room. The upstairs bathroom as well. This is another common mistake among non-professional planners, which reliably ranks among the top three errors: not realizing that drainage pipes have as much influence on floor plan layout as load-bearing walls.
https://www.instagram.com/11antgmxde/
https://www.linkedin.com/company/bauen-jetzt/
KEVST schrieb:
Our thought process was this: With a screen diagonal multiplied by 3, we would need about a 75" TV. That works out. But our TV is rarely used anyway. There are more important things in life.Choosing a 75-inch because of more important things—explain that to me.
KEVST schrieb:
In summer, you can just sit outside Yes, but then you have your garage as a "privacy screen" for the sunset.
ypg schrieb:
Explain to me why you would choose a 75-inch for more important things. Whether you place a TV in the standard sizes between 42 and 65 inches there, or opt for a more expensive 75-inch, it only plays a minor role in the overall cost of a new build.
Low TV usage doesn’t automatically imply a small TV size, does it?
ypg schrieb:
Yes, but you’ve stuck your garage in as a "privacy screen" for the sunset In its final meters, the sun would disappear behind the trees located 100m (330 ft) away long before the garage would play a significant role.
A new sketch is in progress.
I’ve just finished planning the ventilation system. I can say it was quite a challenge to plan the ventilation openings from the basement through the ground floor up to the upper floor, so that I can run the ventilation ducts above the ceiling on the upper floor.
So be aware, I don’t see a central ventilation system working in your case—unless you are willing to install it inside the walls on the upper floor and hollow out the 42cm (16.5 inches) wall thickness down to 20cm (7.9 inches).
The rubble/wall connection that was supposed to be integrated into the exterior wall really surprised me.
So be aware, I don’t see a central ventilation system working in your case—unless you are willing to install it inside the walls on the upper floor and hollow out the 42cm (16.5 inches) wall thickness down to 20cm (7.9 inches).
The rubble/wall connection that was supposed to be integrated into the exterior wall really surprised me.

Similar topics