
ᐅ Ideas for Building an Extension Above the Garage to Create Additional Living Space
Created on: 11 Jan 2024 11:24
H
hegi___
Hello,
we need additional living space in our 2020 new build.
For that, we wanted to add a room above the garage.
After opening it up, it looks quite ugly.
Does anyone have any ideas?
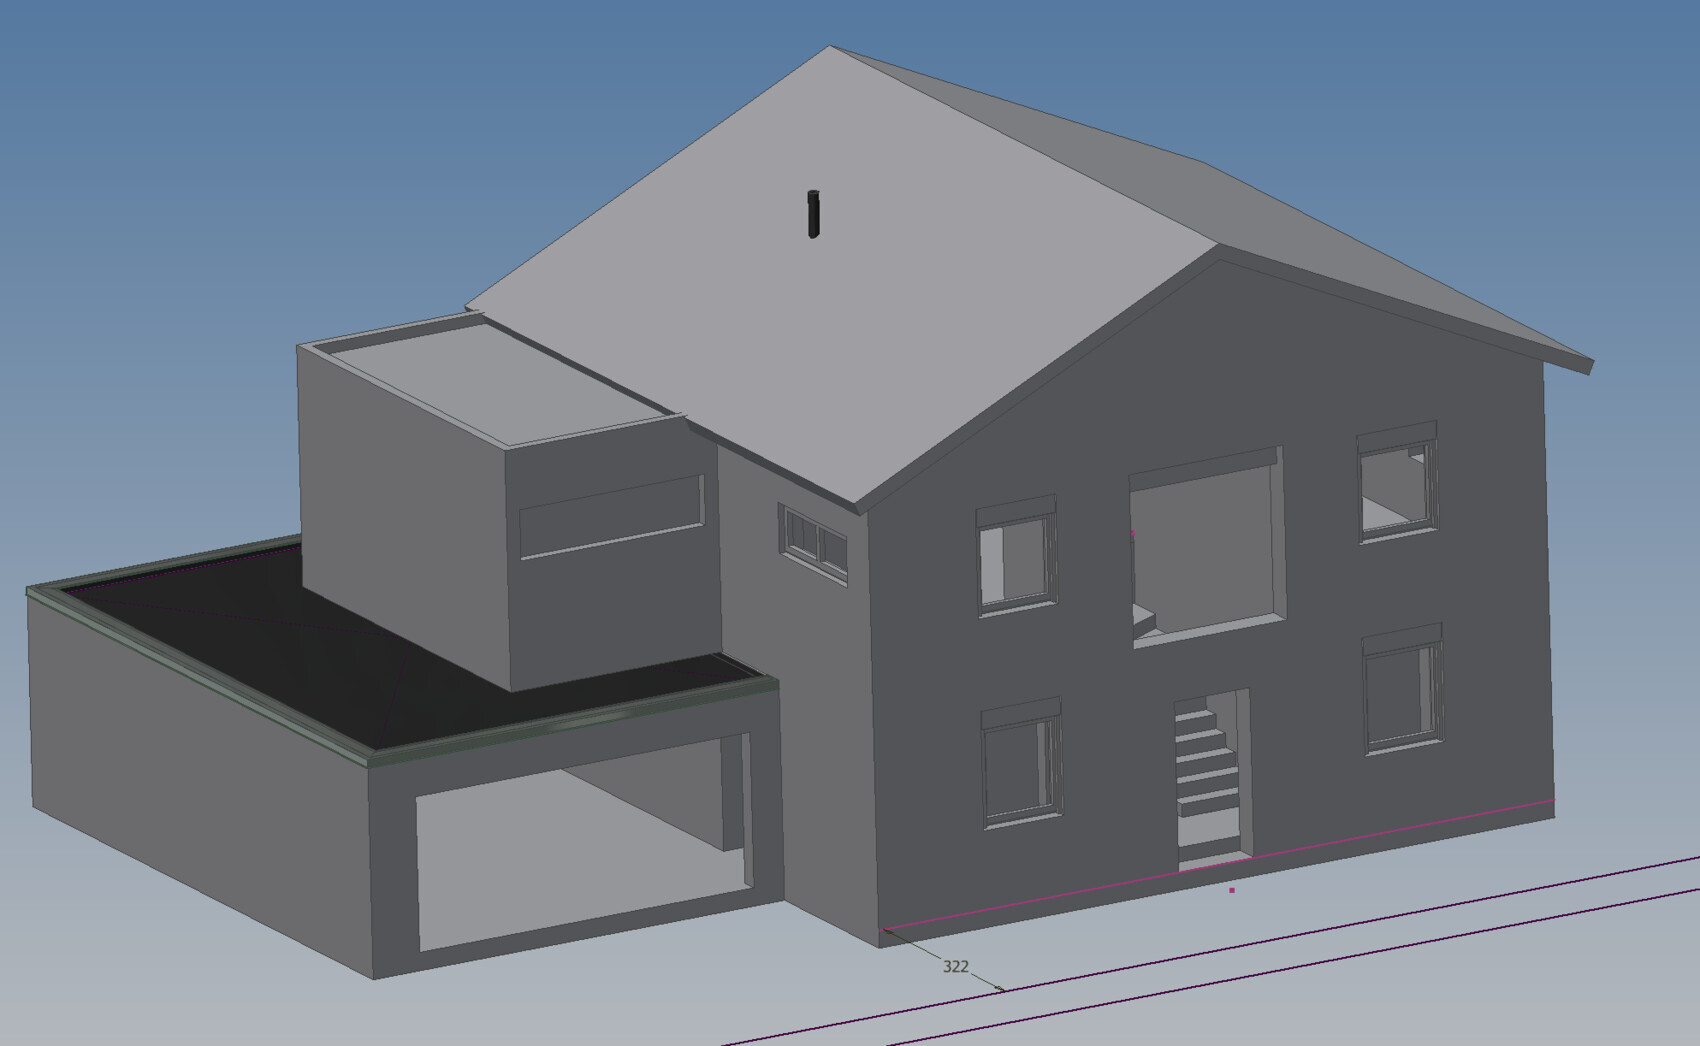
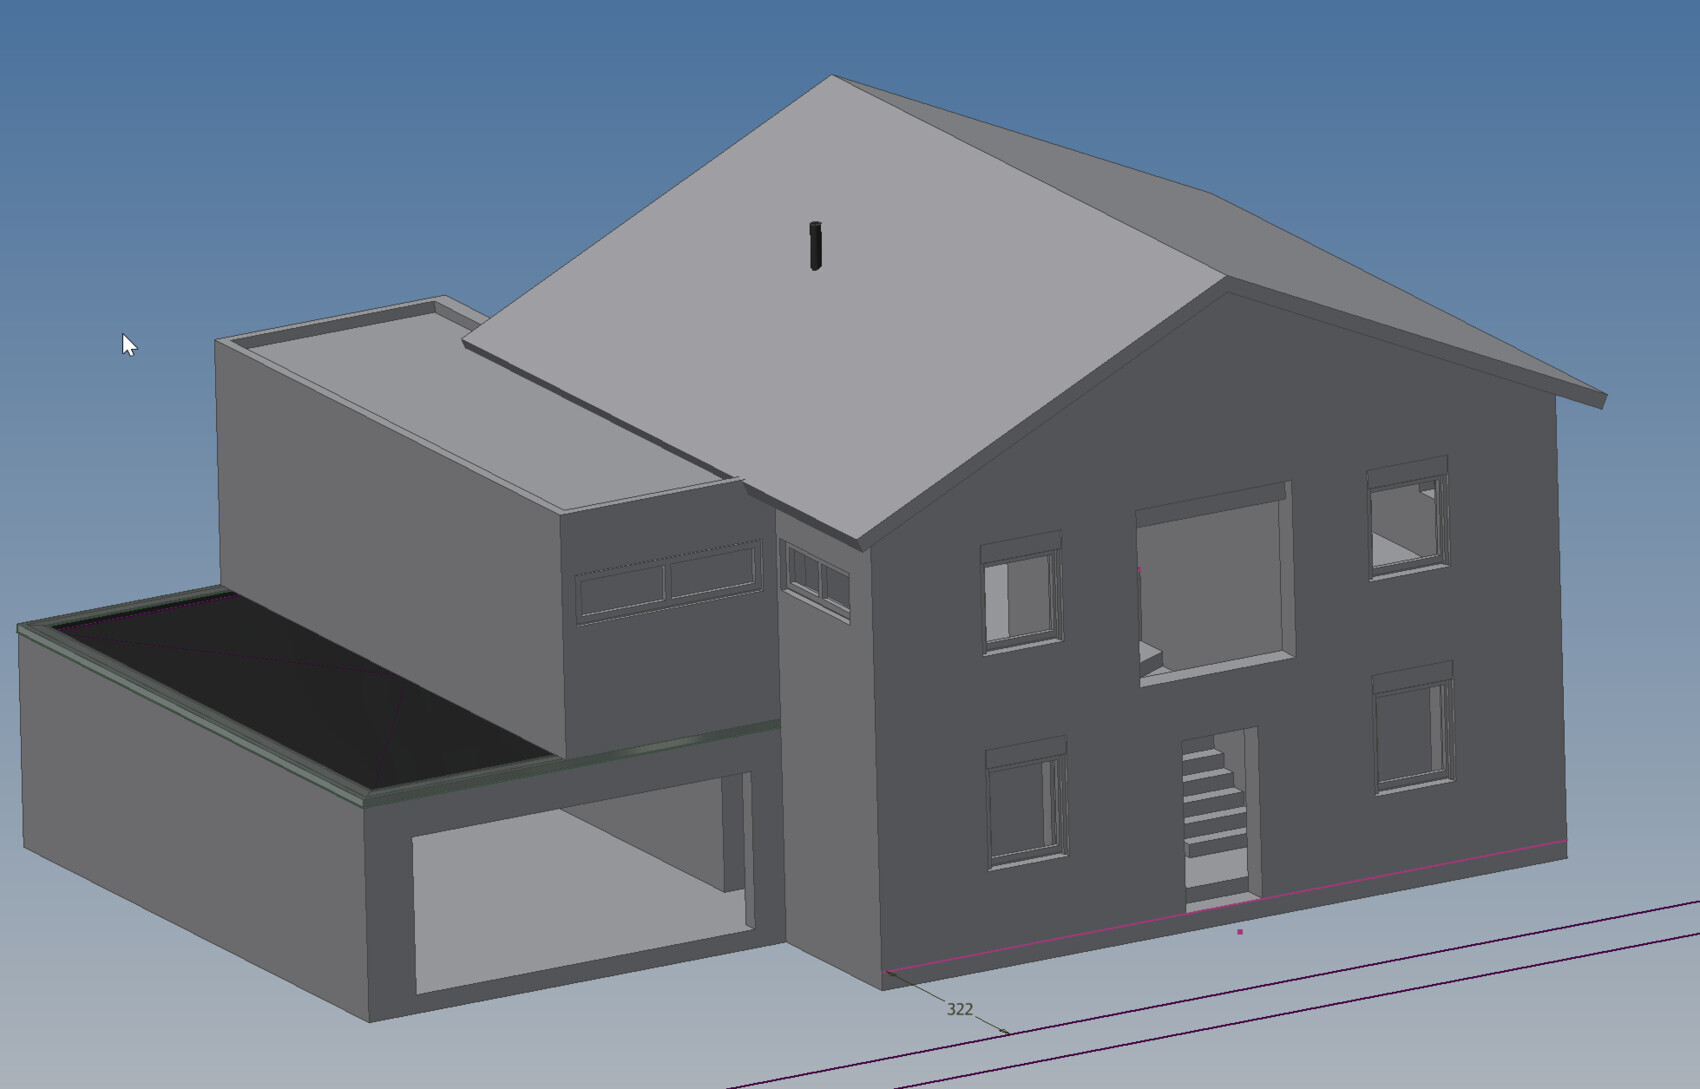
we need additional living space in our 2020 new build.
For that, we wanted to add a room above the garage.
After opening it up, it looks quite ugly.
Does anyone have any ideas?

hegi___ schrieb:
But it rests on three walls, that should be enough.
Oh, really, who says that? What is the load-bearing capacity of the walls? How much weight can the slab handle? How thick and deep is the foundation set in the ground? How are the walls reinforced to prevent them from buckling outward when the load from above increases? Are there any steel beams, or is it just masonry? What kind of new ceiling or roof will be built on top of the garage, or what supports the existing one? How will the floor structure of the new room be designed?
hegi___ schrieb:
There is no development planHave you already checked if you are allowed to build on the garage or submitted a preliminary building inquiry?K a t j a schrieb:
Oh really, who says that?
What is the load-bearing capacity of the walls? What load can the foundation slab support? How thick and deep is the footing in the ground? How are the walls braced to prevent outward collapse when the load from above increases? Are there any steel beams involved, or is it all masonry? What kind of new ceiling will be installed above the garage, or what supports the existing one? How will the floor structure of the new room be designed? I have already discussed that with the structural engineer. It’s possible.
hanse987 schrieb:
Have you already checked whether you are allowed to build on top of the garage or submitted a building permit / planning permission enquiry? I wanted to send the sketches to the architect this week, but then I noticed they look like a botched job.
ypg schrieb:
Why not? You have windows facing outside… others would add a conservatory at the back. Similarly, a second office could be added.
You wouldn’t want that either; it will stay the same, just with a staircase.
That was also just an uninformed suggestion at first… it wasn’t meant as advice.
Well, just for a “bigger” office… Is it about storage space for files, a bigger or second desk? I would address and optimize this point first before using a sledgehammer to crack a nut.
For example, you could extend the existing office with a bay window, gaining about 4-6 sqm (43-65 sq ft). The bay could extend towards the front, side, or both.
Or you could add an extension into the front yard? This would also add some visual interest to the facade.
If the open space above is so sacred, then the need isn’t very high, just a wish. If necessary, you could put a garden shed or, even better, a mobile home in the garden. You can get a new caravan from about 12,000 euros with gas or electric heating, or an older mobile home maybe for 30,000 euros…
That’s more charming than spending 50,000 euros on an ugly extension that hardly adds any value beyond a small room plus access (or minus, because the walk-in closet is sacrificed) and a lot of construction work where costs are more thrown away than invested. The idea is to spend eight hours a day working there; that’s not possible in a small cramped space next to the entrance. Also, it’s too close to the living area, so working properly is difficult with a child and family around. Besides, I want a garden view from the office.
I actually like the idea of the garden house.
Building on the boundary might even be possible if I talk to the neighbor.
The current office could then be converted into a walk-through dressing room extension.
H
hanghaus202314 Jan 2024 17:43hegi___ schrieb:
But it rests on 3 walls, that should be enough.But the 4th wall is right in the middle of the garage roof and the garage door. Where are the loads supposed to go there?
H
hanghaus202314 Jan 2024 17:51hegi___ schrieb:
I already discussed that with the structural engineer. It’s possible.I’m not saying it can’t be done. But consider the effort involved and whether you want to have a support column right in the middle of the garage.
If you have space next to the house, in my opinion, that is a better option.
hanghaus2023 schrieb:
I'm not saying it can't be done. But with what effort, and do you really want a support column right in the middle of the garage?I can only confirm that.
We also partly built over the garage (although from the start). But despite using a complex beam (40cm x 24cm (16 inches x 9.5 inches)), we still had to install a support column in the center.
Similar topics