
ᐅ Initial Floor Plan Design for a Single-Family Home – Your Opinions?
Created on: 30 Aug 2018 11:02
K
KEVST
Hello dear forum community.
After a long and more or less intensive search, I have a plot of land in sight that fits quite well into our search criteria regarding location and orientation.
At around 500m² (20m x 25m (66ft x 82ft)), the plot is not exactly large. That’s why we have now created initial sketches to see if our ideas and wishes can be reconciled with the size of the plot. The floor plan is based on our first ideas and personal needs. Since we are both in our late 20s and still live in a condominium, we probably haven’t thought of everything yet?
We look forward to your opinions! Please feel free to be very straightforward.
Builders’ requirements
Style, roof shape, building type: modern, roof not important, no sloped ceilings
Basement, floors: no basement, 2 floors
Number of persons, age: 3 persons, 2 adults, 1 child planned
Office: 2x home office
Overnight guests per year: max. 10
Open or closed architecture: open
Conservative or modern construction: modern
Cooking/dining/living combined
Number of dining seats: 8
Garage, carport: at least 2 garages
Other wishes/features/daily routine:
- sheltered terrace
- controlled ventilation system
- open and non-compartmentalized floor plan
House design
Who created the plan: do-it-yourself
Preferred heating system: geothermal with ground probe sounds interesting
Energy-saving regulations 2016 (EnEV 2016) should be met, no more than that
Why is the design like it is now?
- Most ideas developed over time in our minds
What is the fundamental question about the floor plan in 130 characters?
What do you think of the floor plan? What are absolute no-gos from your point of view? What have we overlooked? (Also regarding children)
Info about the first sketch:
Above is a neighboring house
Below and to the left are fields
To the right is a small street
Edit: location of the plot uploaded. (North is at the top)
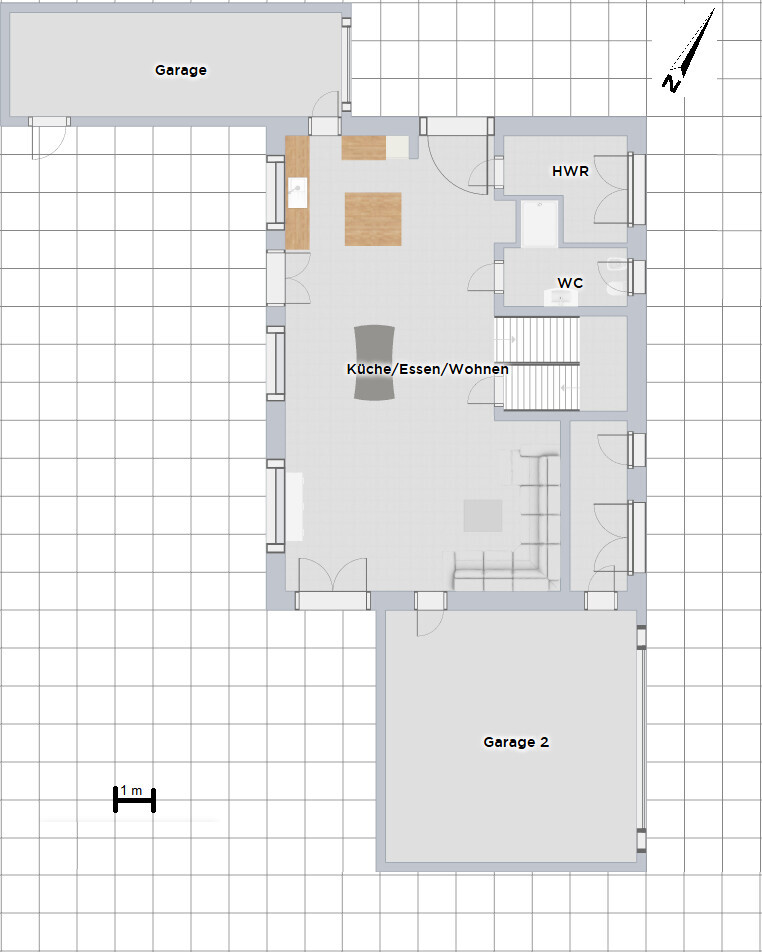
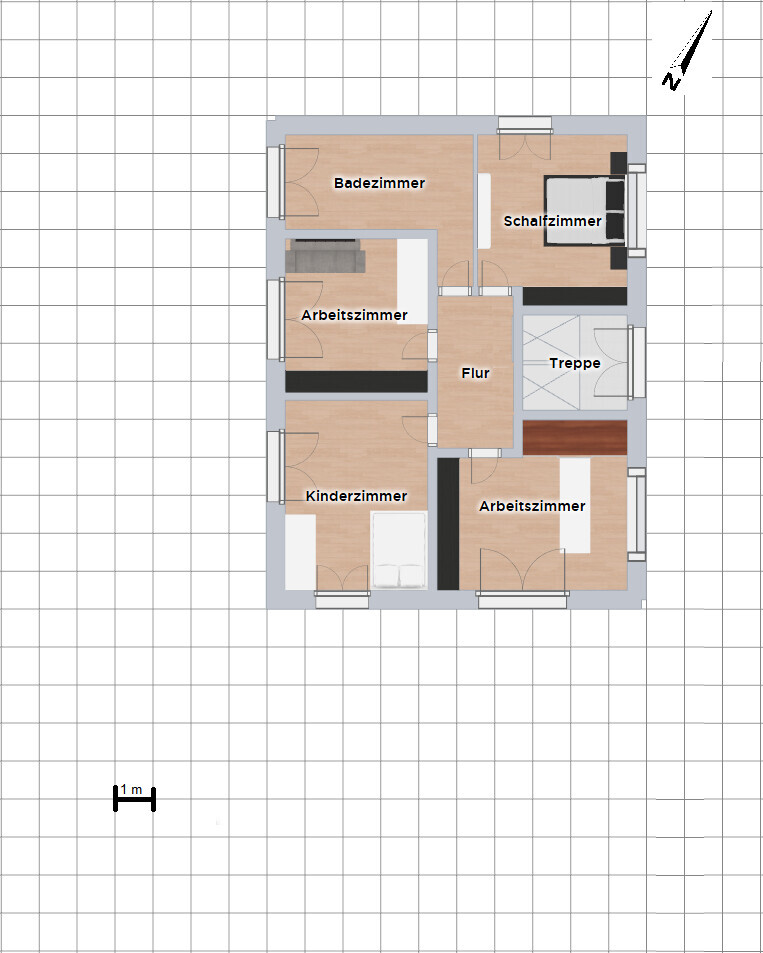

After a long and more or less intensive search, I have a plot of land in sight that fits quite well into our search criteria regarding location and orientation.
At around 500m² (20m x 25m (66ft x 82ft)), the plot is not exactly large. That’s why we have now created initial sketches to see if our ideas and wishes can be reconciled with the size of the plot. The floor plan is based on our first ideas and personal needs. Since we are both in our late 20s and still live in a condominium, we probably haven’t thought of everything yet?
We look forward to your opinions! Please feel free to be very straightforward.
Builders’ requirements
Style, roof shape, building type: modern, roof not important, no sloped ceilings
Basement, floors: no basement, 2 floors
Number of persons, age: 3 persons, 2 adults, 1 child planned
Office: 2x home office
Overnight guests per year: max. 10
Open or closed architecture: open
Conservative or modern construction: modern
Cooking/dining/living combined
Number of dining seats: 8
Garage, carport: at least 2 garages
Other wishes/features/daily routine:
- sheltered terrace
- controlled ventilation system
- open and non-compartmentalized floor plan
House design
Who created the plan: do-it-yourself
Preferred heating system: geothermal with ground probe sounds interesting
Energy-saving regulations 2016 (EnEV 2016) should be met, no more than that
Why is the design like it is now?
- Most ideas developed over time in our minds
What is the fundamental question about the floor plan in 130 characters?
What do you think of the floor plan? What are absolute no-gos from your point of view? What have we overlooked? (Also regarding children)
Info about the first sketch:
Above is a neighboring house
Below and to the left are fields
To the right is a small street
Edit: location of the plot uploaded. (North is at the top)
KEVST schrieb:
If I understand correctly, this only applies to buildings on the property boundary? No, you did not understand that correctly. It applies to all buildings that do not meet the minimum distance of 3m (10 feet).
Although the picture of the plot is not a section of a development plan, it suggests that one might exist. Before you proceed with detailed planning, you should verify this and, if you wish, include its regulations in the discussion here. To do so, you would need to provide the forum with a comprehensive section of the plan’s drawing part as well as the complete written regulations.

haydee schrieb:
Where do you see it?Müllerin schrieb:
The plot image is included in the first post.Really, is it Christmas already? Since when is it possible here to add attachments retroactively to the opening post? I hadn’t noticed that at all.https://www.instagram.com/11antgmxde/
https://www.linkedin.com/company/bauen-jetzt/
11ant schrieb:
So, is it Christmas already? – Since when can you finally add attachments to the original post here? I hadn’t noticed that yet.For a few days now, you can still go back and edit after several days.
Dear original poster,
KEVST schrieb:
We look forward to your opinions! Feel free to be straightforward. Straight talk: New here! You actually did many things wrong, overlooked important points, or basically did what many do when planning their dream villa: an oversized entrance hall, spaces that seem unnecessary are too small. You don’t want to be wasteful, of course. On top of that, you haven’t even read the local development plan (building permit / planning permission).
KEVST schrieb:
Client requirementsThe requirements of the development plan are much more important... I don’t think you have free rein over 500sqm (5382 sqft).
11ant schrieb:
I didn’t expect that garages on opposite sides would be added together.Setback structures are always added together.
KEVST schrieb:
Maybe hidden behind a mirrored door?A) too small, B) in the kitchen? That will be a house full of unrest. Well, the first house should be planned for your enemy anyway, or how was that again?
KEVST schrieb:
What furniture should go into the living room? Couch, coffee table, TV stand and TV. Isn’t that enough?Exactly. What kind of loft are you planning? And the TV question targets viewing distance... so should the TV be in the middle of the room?
KEVST schrieb:
Yes, next to the couch is the access to the garageThat doesn’t make sense.
KEVST schrieb:
The upstairs bathroom would be about 14sqm. Is that too small?Then deduct 2 wasted sqm (21.5 sqft) from the entrance area.
KEVST schrieb:
If I understand correctly, that only applies to setback structures?Setback regulations... please keep 3 meters (10 feet) free from the property boundary, otherwise the rules for setback structures apply.
So: what does the local development plan say about the floor area ratio and the plot ratio (floor space index)?
Usually, two driveways are not allowed. You shouldn’t waste two garage spaces on 500sqm (5382 sqft).
Write down your room program and add up the sqm.
A toilet in the kitchen is really a highlight.
And the structural design here is totally out of control! Load-bearing walls must be somewhere.
A large room does not equal well-thought-out modern openness. I also don’t see any sightlines that focus on something nice.
But this is just a first attempt.
O
Obstlerbaum31 Aug 2018 17:27When I come home after a tough day, I just want to flop down on the sofa right away. But with this design, that was taken a bit too literally...
11ant schrieb:
Honestly? - Graph paper, one square = 50cm (20 inches).A lot of sketches on paper have already been made. I actually prefer working with pencil and eraser. This is just the latest version I wanted to visualize.
ypg schrieb:
The requirements of the zoning plan (building permit / planning permission) are much more important... I don’t think you have free rein on 500 sqm (about 5400 sq ft). There is no legally binding zoning plan yet; it is still in progress.
For now, I have based my plans on the zoning plans of the surrounding area and the existing neighboring buildings, including a 3m (10 ft) setback from the property boundaries.
This is not yet precise, but at least it gives me a rough guideline. Once marketing starts, I can act quickly because I will already know whether the plot is suitable for me or not. Buying a small plot on a whim just to secure it before someone else does seems like the wrong approach.
ypg schrieb:
Exactly. What kind of loft are you planning? And the TV question is related to the viewing distance... so the TV is supposed to be in the middle of the room? Not necessarily a loft, but personally I like it, especially on the ground floor, if not everything is hidden behind walls and corners.
Yes, the seating distance is a bit large at about 6.5m (21 ft). We didn’t want the couch completely free-standing in the room because that might feel uncomfortable. That’s why it has been set back a little, without completely losing sight of the dining area and kitchen. Also, from the couch’s current position, you can nicely enjoy the sunsets.
ypg schrieb:
And the structural engineering is completely out of control here! There must be some load-bearing walls somewhere. The room width is 5.5 m (18 ft), which according to my initial research a prefabricated concrete slab could manage. Near the staircase and above the couch, a beam or something similar would have to be installed.
ypg schrieb:
A large room doesn’t automatically mean thoughtful modern openness. I also don’t see in any way a sightline that focuses on something nice. What parameters should one follow in this context?
ypg schrieb:
A toilet in the kitchen is really something else.Yes, the toilet and utility room placement were not a strong point. They were just placed where there was still space. The bathroom upstairs as well.
We spent most of the time defining the orientation and dimensions of the living area, bedroom, children’s room, and the two home offices based on the location of the plot. The rest developed from that.
KEVST schrieb:
When marketing starts, I can act quickly because I will already know if the plot of land is suitable for me or not.If you have that much choice, then by all means – you can do it that way.
But that’s exactly why you need a space plan!
Otherwise, 500 sqm (5,382 sq ft) is fine, good orientation. The rest is about infrastructure, not whether your sofa fits into a niche.
KEVST schrieb:
Yes, the seating distance is about 6.5 m (21 feet), which is a bit large. But we didn’t want the couch to stand completely in the room, because that might feel uncomfortable.Wouldn’t it be better then to change the 6.5 meters? You’d think it obvious that’s not ideal for watching TV...
KEVST schrieb:
Also, from where the couch is now positioned, you can enjoy the sunsets perfectlyOh, and you do that every evening in winter?
By the way, the sun sets in the northwest in summer...
KEVST schrieb:
The room width is 5.5 m (18 feet), which should be possible with a slim ceiling structure according to my initial research. At the stairs and above the couch, you’d need a beam or something similar, right?And what about the heavy walls above? There must be some support underneath, right?
KEVST schrieb:
What parameters should you follow here?None. That’s called design and not everyone can do it. There are architects with specialized skills for this. Additional knowledge is acquired through study.
Some laypeople have a sensitivity and ability to visualize and plan 2D and 3D spaces.
To be clear again: the design is rubbish.
Similar topics