
ᐅ Initial Floor Plan Design for a Single-Family Home – Your Opinions?
Created on: 30 Aug 2018 11:02
K
KEVST
Hello dear forum community.
After a long and more or less intensive search, I have a plot of land in sight that fits quite well into our search criteria regarding location and orientation.
At around 500m² (20m x 25m (66ft x 82ft)), the plot is not exactly large. That’s why we have now created initial sketches to see if our ideas and wishes can be reconciled with the size of the plot. The floor plan is based on our first ideas and personal needs. Since we are both in our late 20s and still live in a condominium, we probably haven’t thought of everything yet?
We look forward to your opinions! Please feel free to be very straightforward.
Builders’ requirements
Style, roof shape, building type: modern, roof not important, no sloped ceilings
Basement, floors: no basement, 2 floors
Number of persons, age: 3 persons, 2 adults, 1 child planned
Office: 2x home office
Overnight guests per year: max. 10
Open or closed architecture: open
Conservative or modern construction: modern
Cooking/dining/living combined
Number of dining seats: 8
Garage, carport: at least 2 garages
Other wishes/features/daily routine:
- sheltered terrace
- controlled ventilation system
- open and non-compartmentalized floor plan
House design
Who created the plan: do-it-yourself
Preferred heating system: geothermal with ground probe sounds interesting
Energy-saving regulations 2016 (EnEV 2016) should be met, no more than that
Why is the design like it is now?
- Most ideas developed over time in our minds
What is the fundamental question about the floor plan in 130 characters?
What do you think of the floor plan? What are absolute no-gos from your point of view? What have we overlooked? (Also regarding children)
Info about the first sketch:
Above is a neighboring house
Below and to the left are fields
To the right is a small street
Edit: location of the plot uploaded. (North is at the top)
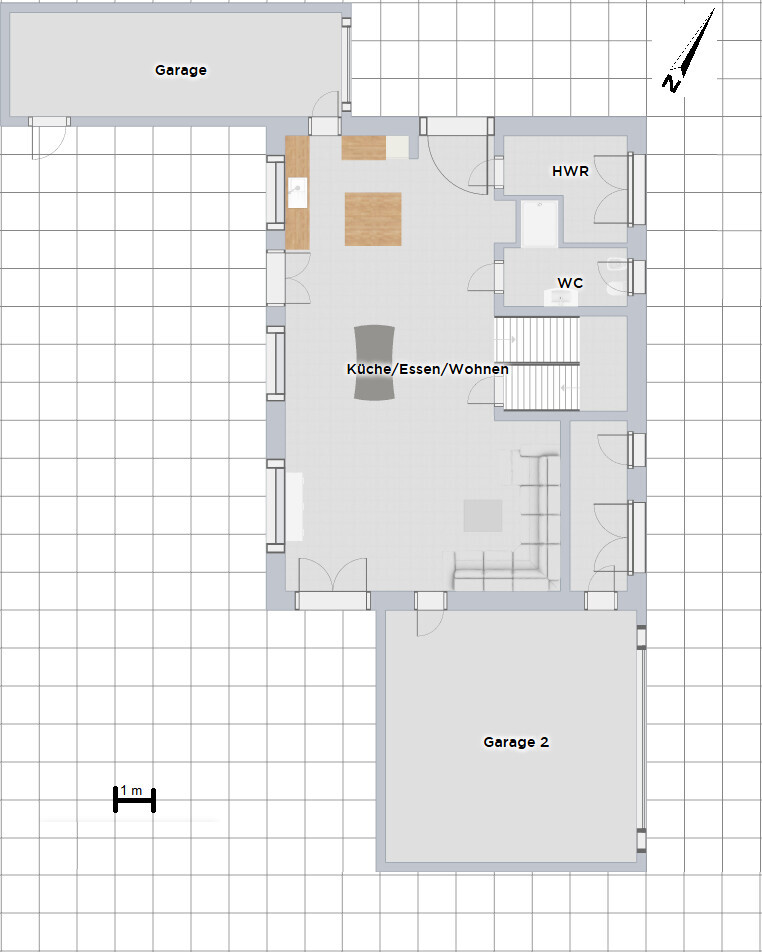
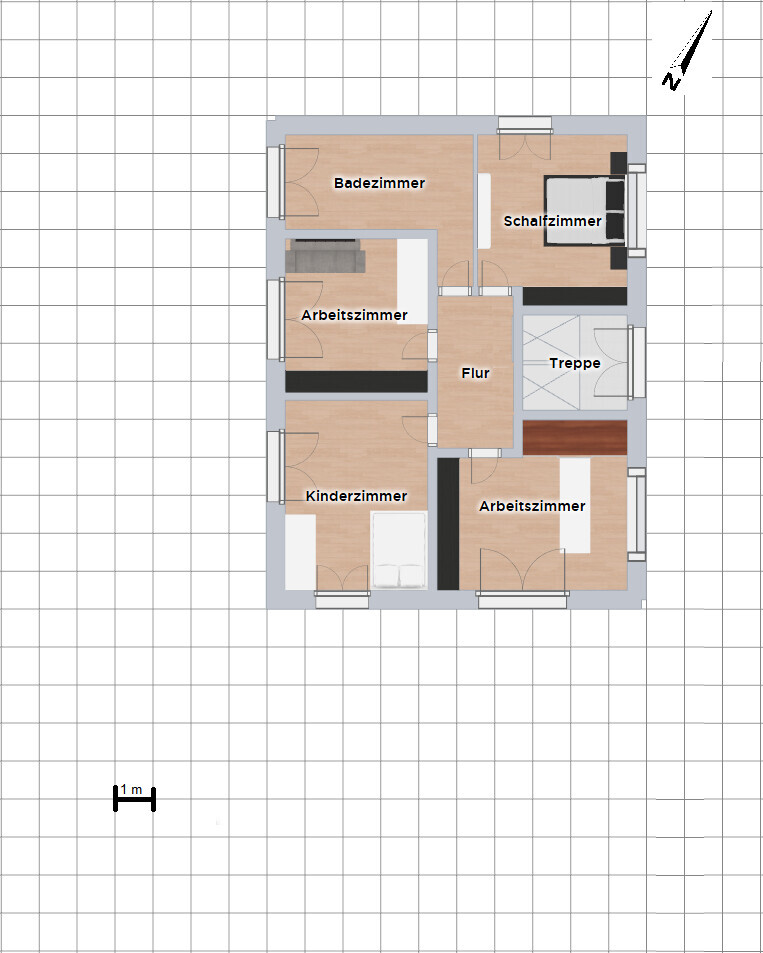

After a long and more or less intensive search, I have a plot of land in sight that fits quite well into our search criteria regarding location and orientation.
At around 500m² (20m x 25m (66ft x 82ft)), the plot is not exactly large. That’s why we have now created initial sketches to see if our ideas and wishes can be reconciled with the size of the plot. The floor plan is based on our first ideas and personal needs. Since we are both in our late 20s and still live in a condominium, we probably haven’t thought of everything yet?
We look forward to your opinions! Please feel free to be very straightforward.
Builders’ requirements
Style, roof shape, building type: modern, roof not important, no sloped ceilings
Basement, floors: no basement, 2 floors
Number of persons, age: 3 persons, 2 adults, 1 child planned
Office: 2x home office
Overnight guests per year: max. 10
Open or closed architecture: open
Conservative or modern construction: modern
Cooking/dining/living combined
Number of dining seats: 8
Garage, carport: at least 2 garages
Other wishes/features/daily routine:
- sheltered terrace
- controlled ventilation system
- open and non-compartmentalized floor plan
House design
Who created the plan: do-it-yourself
Preferred heating system: geothermal with ground probe sounds interesting
Energy-saving regulations 2016 (EnEV 2016) should be met, no more than that
Why is the design like it is now?
- Most ideas developed over time in our minds
What is the fundamental question about the floor plan in 130 characters?
What do you think of the floor plan? What are absolute no-gos from your point of view? What have we overlooked? (Also regarding children)
Info about the first sketch:
Above is a neighboring house
Below and to the left are fields
To the right is a small street
Edit: location of the plot uploaded. (North is at the top)

KEVST schrieb:
If I build, then with aerated concrete. The solid block is already 425mm thick (17 inches). When I’m older, I’ll do that too. Why be so fixed on that in your late twenties?
KEVST schrieb:
Actually wanted to export a 2D drawing. A simple screenshot as a .jpg or .png – that’s what most people use here. Please no PDFs.
KEVST schrieb:
Does anyone have a tip for a 2D program? Honestly? Graph paper, with one square = 50cm (20 inches).
https://www.instagram.com/11antgmxde/
https://www.linkedin.com/company/bauen-jetzt/
11ant schrieb:
When I grow up, I’ll do that too. How can someone in their late 20s be so set in their ways?
Simply a screenshot as a .jpg or .png, and you’ll be in good company here. Please no PDFs.
Honestly? - Graph paper, one square = 50cm (20 inches).I want to build with solid construction and avoid external wall insulation systems.
For doors and windows with RC2/RC3 security ratings, the brick must meet specific requirements.
I drew the sketch using Homebyme, but I just can’t find the function to create a 2D drawing with dimensions there.
Otherwise, I’ll have to do it by hand again.
KEVST schrieb:
I have now uploaded a picture of the location of the plot. Maybe that helps.Where do I see it?
Then build the double garage 1 meter (3 feet) wider, then there will be space for motorcycles and bicycles.
M
Matthew0331 Aug 2018 11:17Still unanswered: Where is the TV supposed to be? The wall would be 7 meters (23 feet) away.
Are you simply set up in a way that the cozy, comfortable atmosphere isn’t for you? I find the lack of comfort really obvious when looking at the open-plan space. But if that’s your thing, that’s fine...
However, the living corner being used as a dirty area for the garage is just crazy...
Are you simply set up in a way that the cozy, comfortable atmosphere isn’t for you? I find the lack of comfort really obvious when looking at the open-plan space. But if that’s your thing, that’s fine...
However, the living corner being used as a dirty area for the garage is just crazy...
Matthew03 schrieb:
But having the living area = dirt room of the garage is just crazy...I agree with that. I also find the toilet right next to the dining table unacceptable—it's a bit embarrassing if guests need to use it unexpectedly. Plus, from the kitchen you have a direct view of the bathroom when the door is open. If an open floor plan is desired, I would rather build something like the model home "Neo 312" by Fingerhaus in Bad Vilbel. There, everything is very open, but the toilet is located right at the entrance, with the kitchen coming afterwards.
Best regards
Sabine
Similar topics