
Hi!
What do you think about this master bathroom layout?
We didn’t really want the shower to be so hidden since we plan to outfit it in a high-quality and stylish way. It would be nice if it could be more visible, not just for showering. But during the plumbing planning, we were advised to keep it like this (because of the water pipes).
What’s your opinion? Or does anyone have an idea on how to create more visibility into the shower?
The two washbasins are marked incorrectly. We will only use one washbasin (1m wide (39 inches)). Our idea is to move the bathtub to where the washbasins are currently shown and place the washbasin on the right wall instead. We want the bathtub to have a prominent spot in the room instead of being “in the corner” when we bathe.
Currently planned components:
Toilet: Duravit Happy D.2 extended version, 25500900001
Washbasin: Villeroy & Boch Venticello 1000x500mm (39x20 inches), 4104ALR1
Bathtub: still considering either Villeroy & Boch Squaro Edge 12 Combipool Invisible (UIP190SQE2B1V96) or a Kaldewei Conoduo, both 190x90cm (75x35 inches) (235200010001)
Shower:
Villeroy & Boch shower tray Futurion or Squaro Infinity
Hansgrohe Axor ShowerSolutions thermostat module Select 530 / 90 for 3 outlets, 18356000
Hansgrohe Axor Shower Solutions 350 1jet overhead shower with ceiling connection, chrome, 26035000
Keuco meTime_spa waterfall showerhead, 59982010000
Hansgrohe Axor Starck 1jet handheld shower, chrome, 10531000
Looking forward to your feedback!
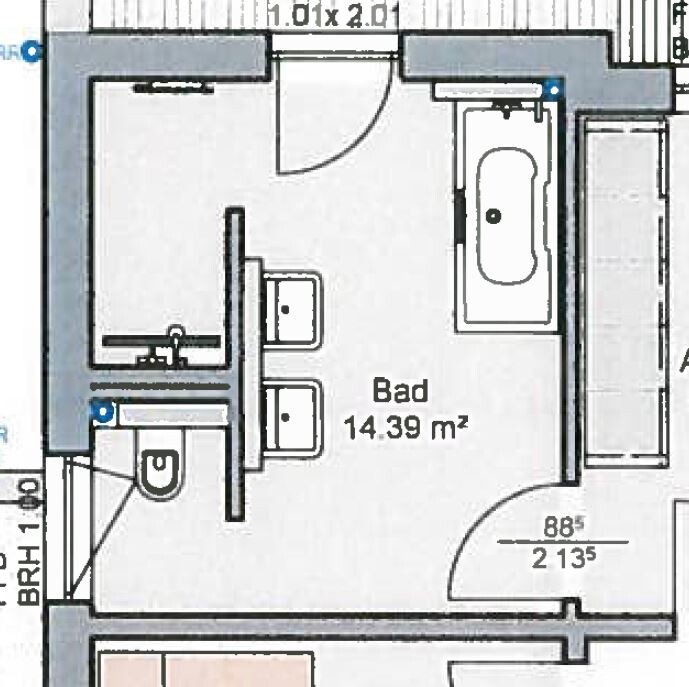
What do you think about this master bathroom layout?
We didn’t really want the shower to be so hidden since we plan to outfit it in a high-quality and stylish way. It would be nice if it could be more visible, not just for showering. But during the plumbing planning, we were advised to keep it like this (because of the water pipes).
What’s your opinion? Or does anyone have an idea on how to create more visibility into the shower?
The two washbasins are marked incorrectly. We will only use one washbasin (1m wide (39 inches)). Our idea is to move the bathtub to where the washbasins are currently shown and place the washbasin on the right wall instead. We want the bathtub to have a prominent spot in the room instead of being “in the corner” when we bathe.
Currently planned components:
Toilet: Duravit Happy D.2 extended version, 25500900001
Washbasin: Villeroy & Boch Venticello 1000x500mm (39x20 inches), 4104ALR1
Bathtub: still considering either Villeroy & Boch Squaro Edge 12 Combipool Invisible (UIP190SQE2B1V96) or a Kaldewei Conoduo, both 190x90cm (75x35 inches) (235200010001)
Shower:
Villeroy & Boch shower tray Futurion or Squaro Infinity
Hansgrohe Axor ShowerSolutions thermostat module Select 530 / 90 for 3 outlets, 18356000
Hansgrohe Axor Shower Solutions 350 1jet overhead shower with ceiling connection, chrome, 26035000
Keuco meTime_spa waterfall showerhead, 59982010000
Hansgrohe Axor Starck 1jet handheld shower, chrome, 10531000
Looking forward to your feedback!

For me, anything with those bright orange "do not tip!" stickers is definitely not a job for the Zalandoman. In my mind, I can already see a notification card lying in your mailbox, indicating that the toilet bowl can be picked up at the nearest post office (but not before 2 p.m. today).
https://www.instagram.com/11antgmxde/
https://www.linkedin.com/company/bauen-jetzt/
https://www.instagram.com/11antgmxde/
https://www.linkedin.com/company/bauen-jetzt/
R
R.Hotzenplotz24 Apr 2018 21:55Such scare stories do not apply to us. Personal receipt of deliveries is ensured. Otherwise, it would not make any sense.
R
R.Hotzenplotz21 May 2018 19:47truce schrieb:
Even with a length of 140cm (55 inches), you won’t be able to avoid splashes on the tiles. The “magic limit” for splash water is usually around 160-170cm (63-67 inches).Today I visited the shell stage of the build with my plumber, and we took another look at this situation. A 160cm (63 inch) shower tray is doable (and he also thinks it makes sense because of the splashes).
The thing is, in a 160x120cm (63x47 inch) space, there is only one shower tray option – the Bette Floor Side. I don’t find it very suitable since it has the drain on the long side. This means the drain is to the left when you’re showering, not centered or behind you. From a design perspective, I don’t like that.
Has anyone ever ordered a custom-made shower tray? If the extra cost is about 30%, I’d prefer to have one made according to my preferences. But if it’s double or triple the price, I’d rather not. My plumber also advised against tiling the wet area. He says nothing beats a proper shower tray if you want it to be watertight and safe.
Maybe someone here has ordered or at least inquired about a custom shower tray and can share their experience.
Similar topics