
ᐅ Our house design features 259 square meters of living space across the ground floor and first floor, with a double garage.
Created on: 4 Mar 2018 12:47
M
munger71
After seeing many floor plans here, I would like to introduce you to our project. The house is already under construction, and we will soon be installing the screed.
Plot size: approx. 800 m² (8600 sq ft)
Slope: yes
Number of parking spaces: 3
Roof type: hip roof
Basement: yes
Floors: ground floor and upper floor
Number of occupants, age: 2 adults and 2 children
Double garage
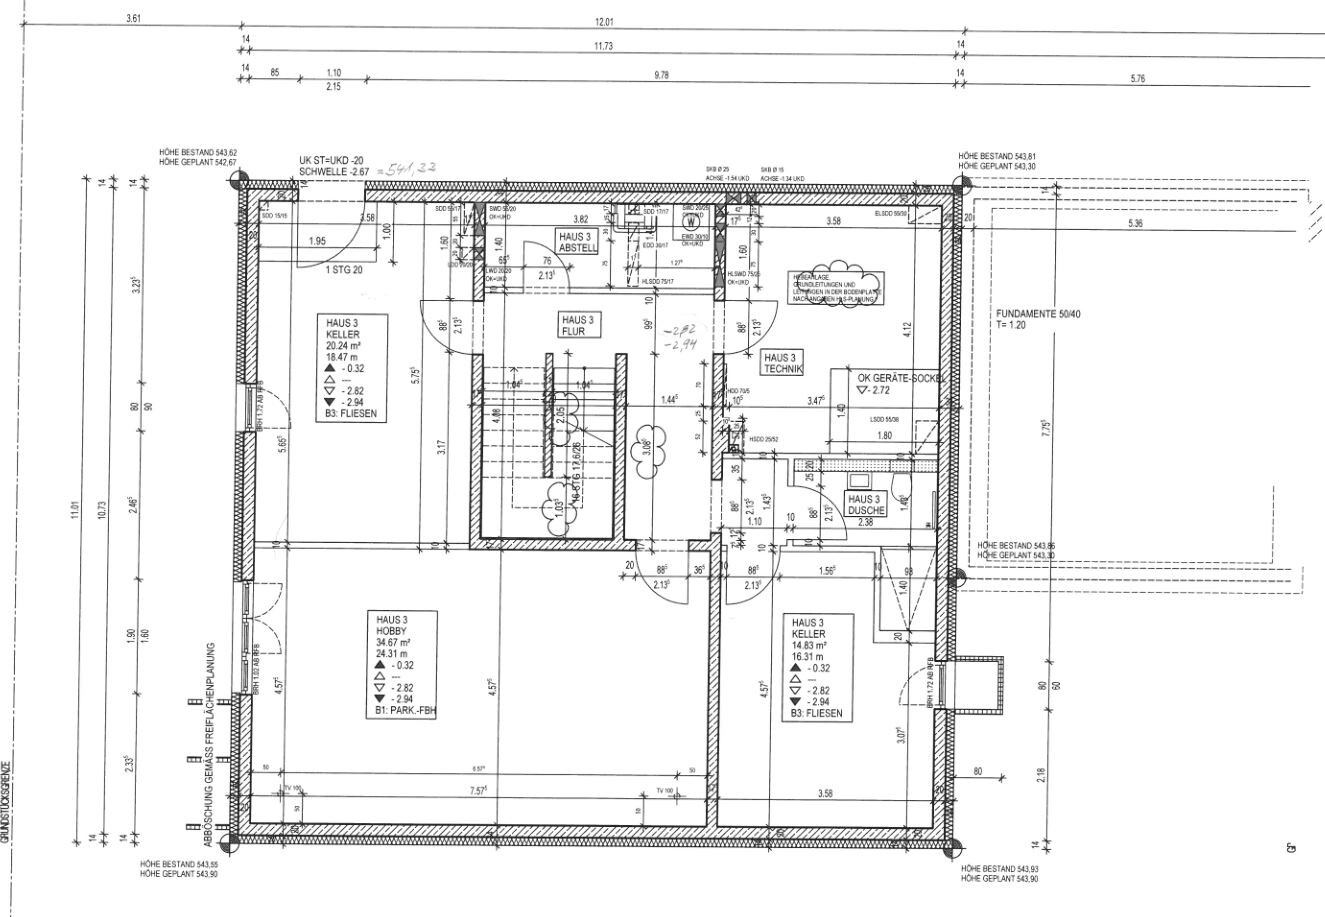
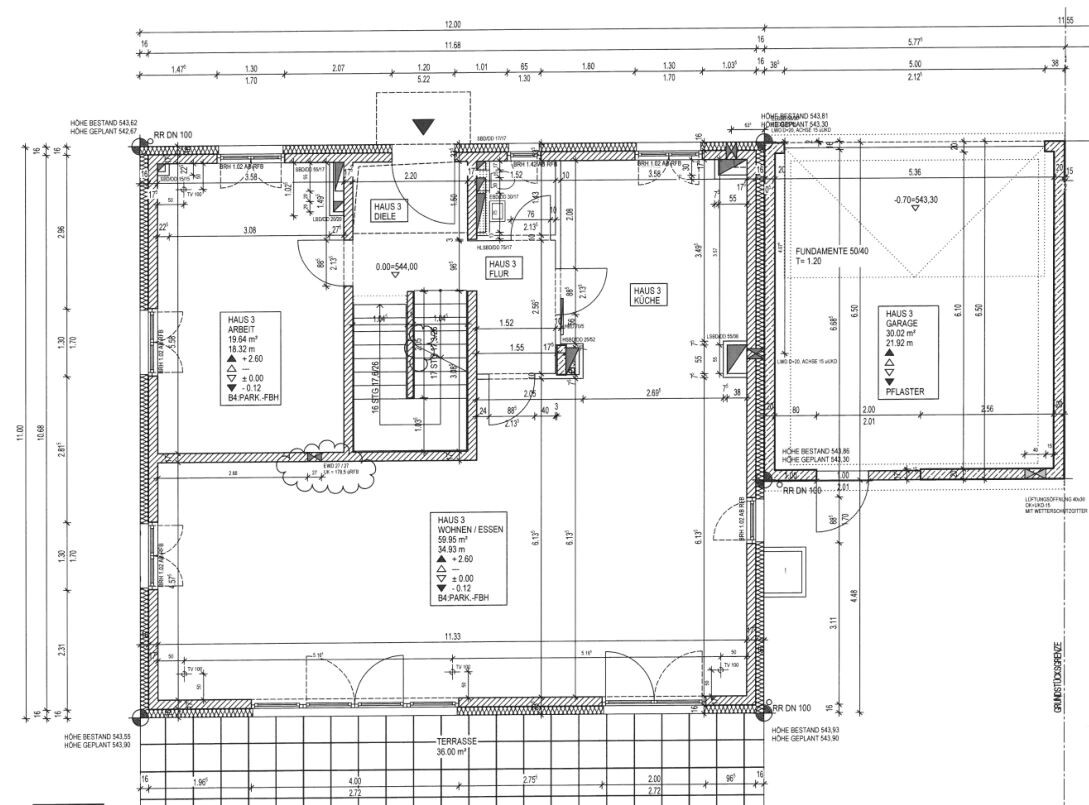
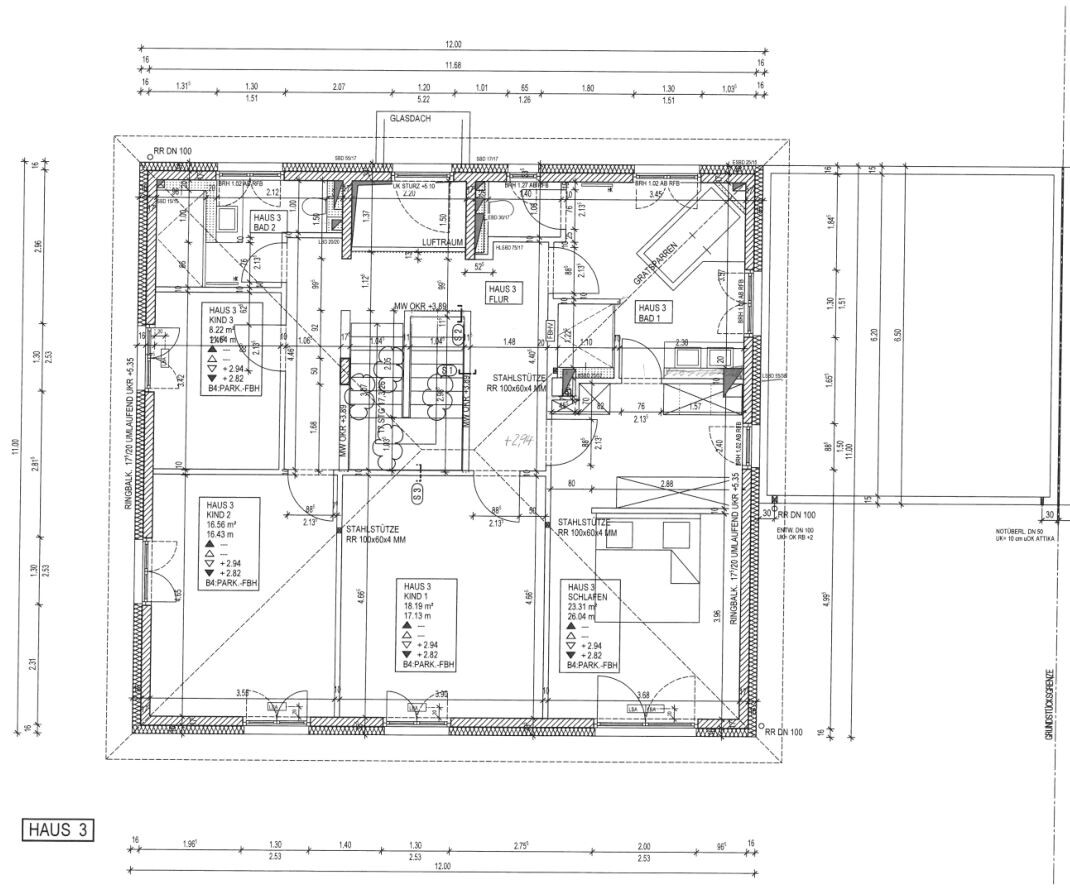
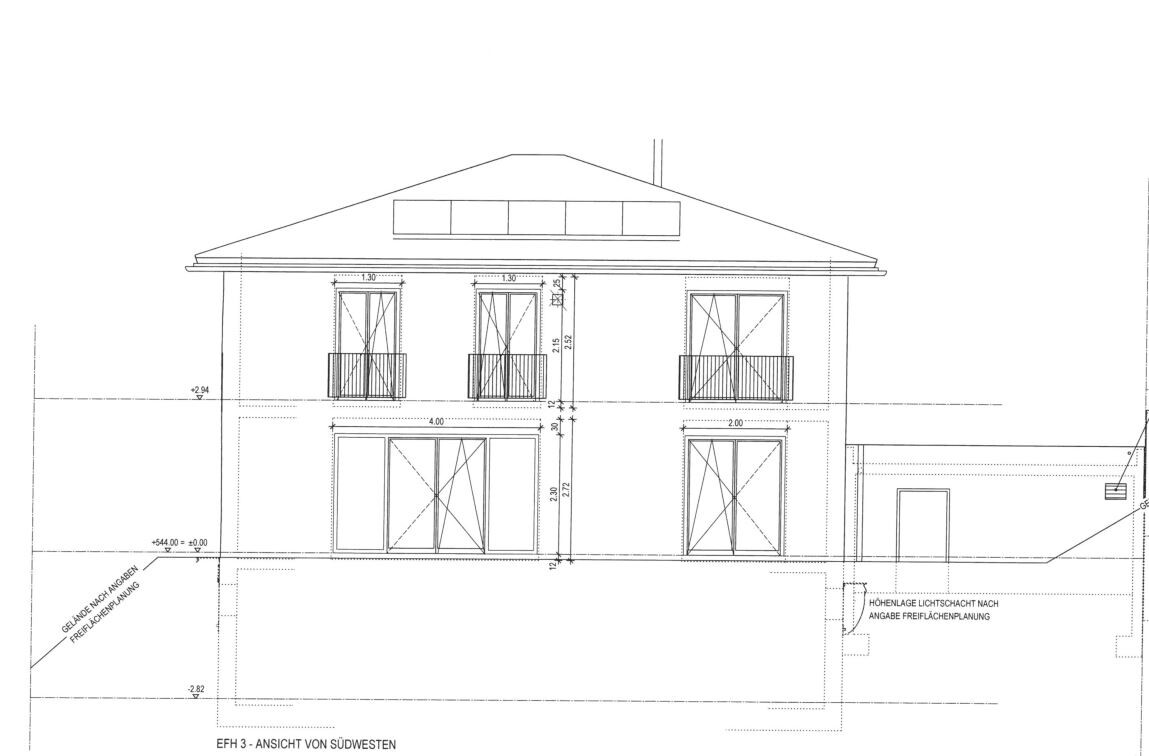

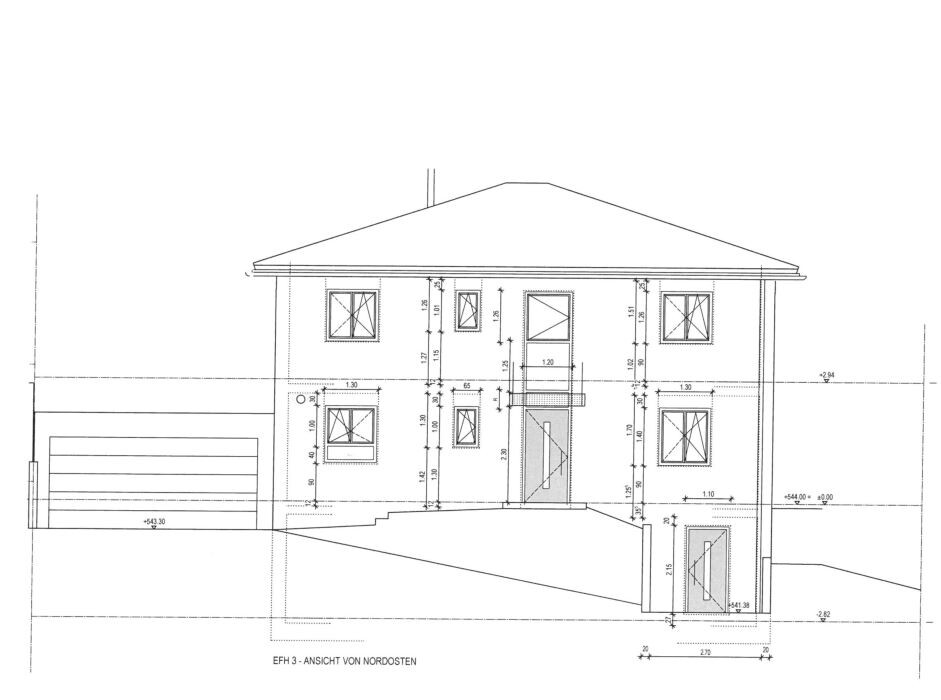

Plot size: approx. 800 m² (8600 sq ft)
Slope: yes
Number of parking spaces: 3
Roof type: hip roof
Basement: yes
Floors: ground floor and upper floor
Number of occupants, age: 2 adults and 2 children
Double garage

11ant schrieb:
Shoes and clothes: everyday items go into the wardrobe, the rest into the dressing room. No, that just won’t work. I’m not going to run to the dressing room every time I want to change shoes. Besides the fact that, for women, the color might not match the current outfit, you also need to have different pairs ready for different weather.
J
j.bautsch7 Mar 2018 15:10So, in our cloakroom, for example, we also hang our backpacks (each one used for shopping or work since we rarely shop by car). Everyone has 2-3 jackets there for all weather conditions (we are cyclists, after all). That already means 4-5 hooks per person. Then there’s my handbag and umbrellas, and there still needs to be space for guests. We have a chest of drawers for the most frequently used shoes with two drawers for sunglasses, scarves, etc. For the most essential seasonal shoes, there is a shoe rack by the apartment door (our cats go for shoes that aren’t put away, and there’s no room for more cabinets inside the apartment).
And we don’t have children yet—I can’t even imagine how we will manage all that stuff then.
In the house, we are definitely planning a lot of space for the cloakroom. I insist that street shoes should only be worn inside in exceptional cases (I’m not a cleaning lady, after all). This also helps reduce worm and flea infestations since these often get brought in on shoes.
And we don’t have children yet—I can’t even imagine how we will manage all that stuff then.
In the house, we are definitely planning a lot of space for the cloakroom. I insist that street shoes should only be worn inside in exceptional cases (I’m not a cleaning lady, after all). This also helps reduce worm and flea infestations since these often get brought in on shoes.

kaho674 schrieb:
I’m not going to run to the walk-in closet every time I want to change shoes. Besides, the ladies might find that the color doesn’t match their current outfit, Well, you’re probably not wearing Louboutins to the supermarket, right? — It’s not sandal season at the moment, so those don’t need to take up space in the shoe rack near the entrance. One yellow raincoat is enough, so you don’t also need rubber boots with tiny cow spots.
I would never, ever plan a general junk pile near the entrance just because you have more than one jacket. A bit of discipline is always possible.
https://www.instagram.com/11antgmxde/
https://www.linkedin.com/company/bauen-jetzt/
J
j.bautsch7 Mar 2018 15:13You can also have everything close to the entrance without it looking like a pile of rubble. The solution for this is called a cabinet!
11ant schrieb:
So you probably wouldn’t go to Aldi wearing Louboutins, right? Men!
As if you had to go to Aldi all the time!
Similar topics