
Hello fellow building enthusiasts,
We recently purchased two plots of land where a small new residential area (11 single-family homes) is being developed. We are planning to build a townhouse with a living space of about 160 sqm (1,722 sq ft).
You might be wondering why two plots... One parcel was too small for a detached single-family home, so we bought two because we wanted a bit more space in the garden.
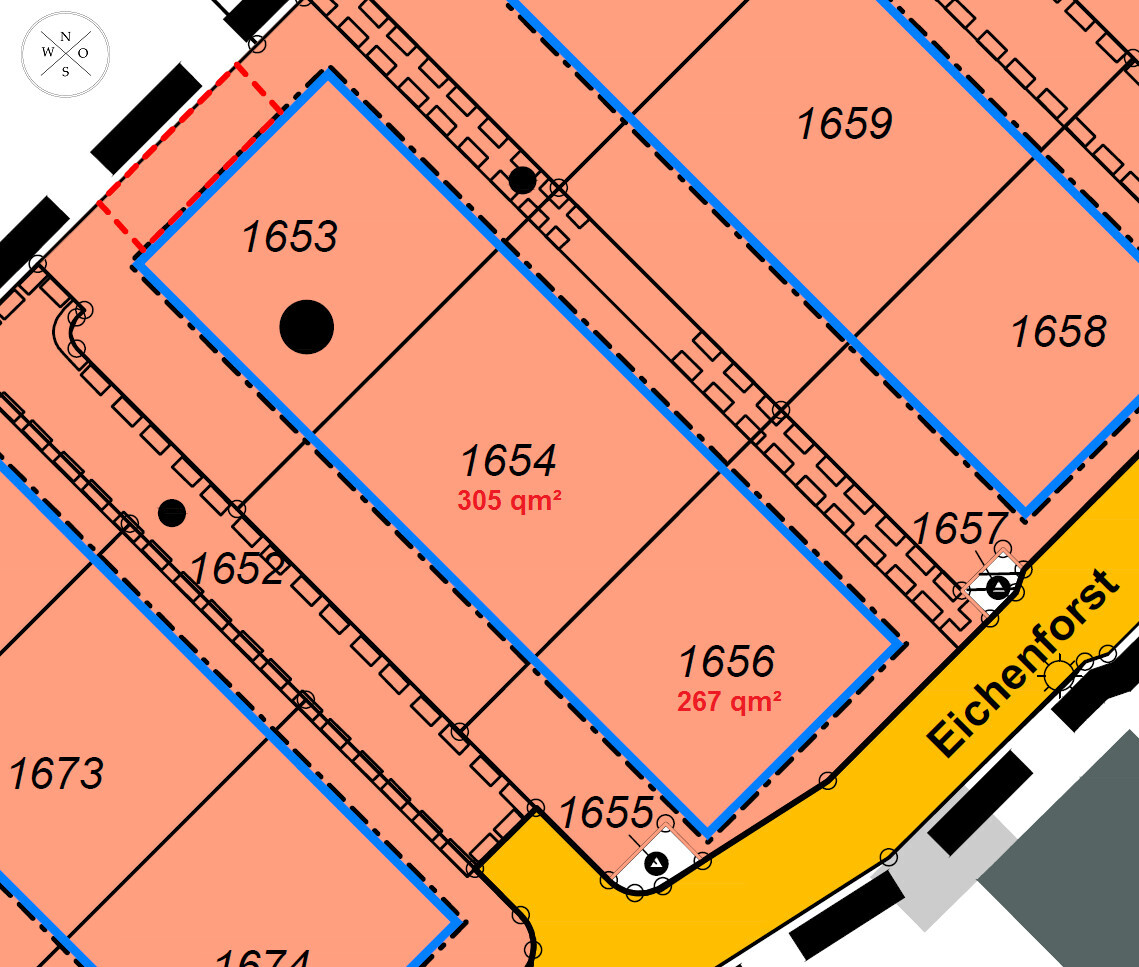
One parcel measures 305 sqm (3,284 sq ft) and the other 267 sqm (2,875 sq ft). Together we have 572 sqm (6,159 sq ft) (parcels 1654 and 1656). Including access paths, the total area is 622 sqm (6,695 sq ft). The plots are approximately 19 meters (62 feet) deep and 30 meters (98 feet) wide.
Now to our questions:
How can we position the house most advantageously on the plots?
The driveway access to the houses is planned from the Southwest street (plot 1652). The street there is 4.5 meters (15 feet) wide. On the Northeast side, a 2-meter (6.5 feet) wide pedestrian walkway is planned.
The blue line in the drawing marks the building boundary. There is no need to maintain a 3-meter (10 feet) setback from the pedestrian walkway; 1.5 to 2 meters (5 to 6.5 feet) are sufficient here. I think the most favorable placement would be to position the house in the Northeast corner with the main entrance facing the pedestrian walkway, so we could have the entire garden on the Southwest side.
How can the garage be positioned conveniently in this layout?
I think the garage would make most sense placed along the boundary of the neighboring plot 1653.
I have sketched four different options that we have considered.
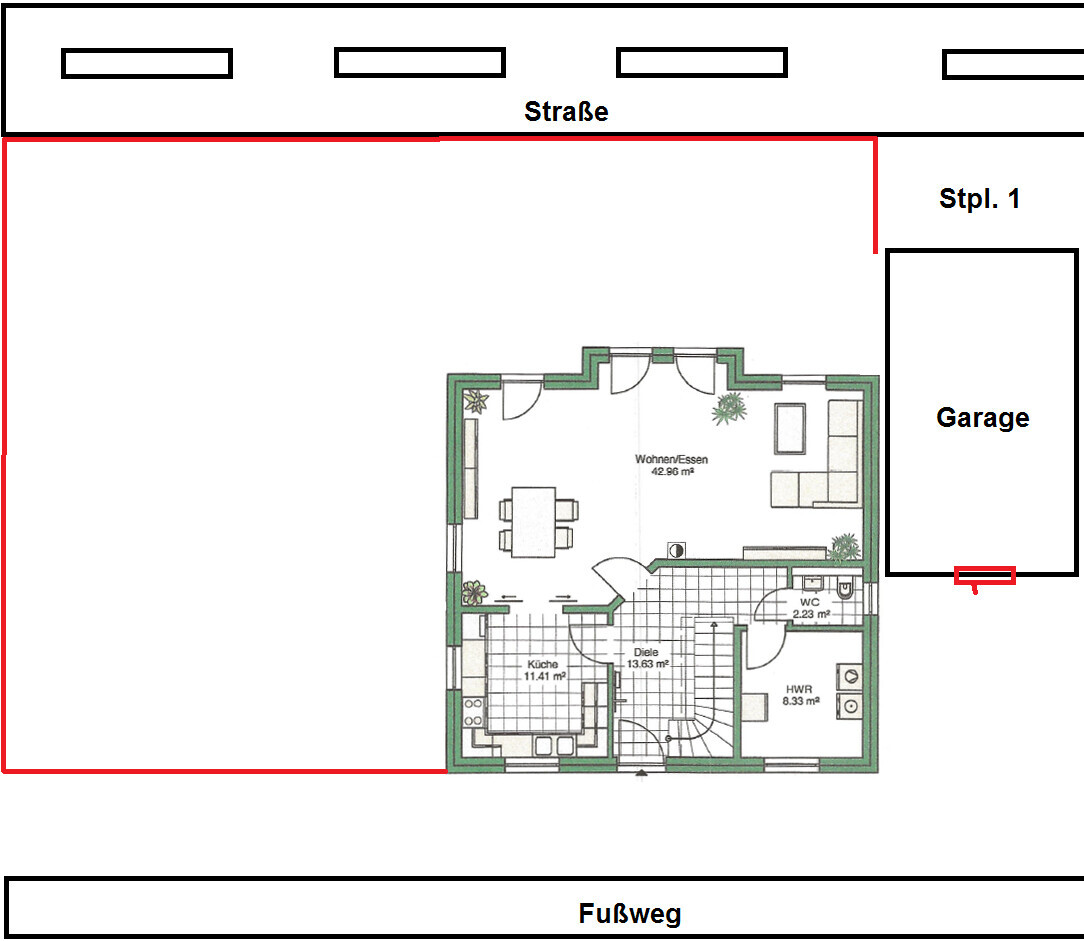
Option 1:
If we place the garage directly attached to the house, we would have to enter the house through the back door of the garage every time, and there would only be space for one parking spot in front of the garage, which is not ideal for two cars.
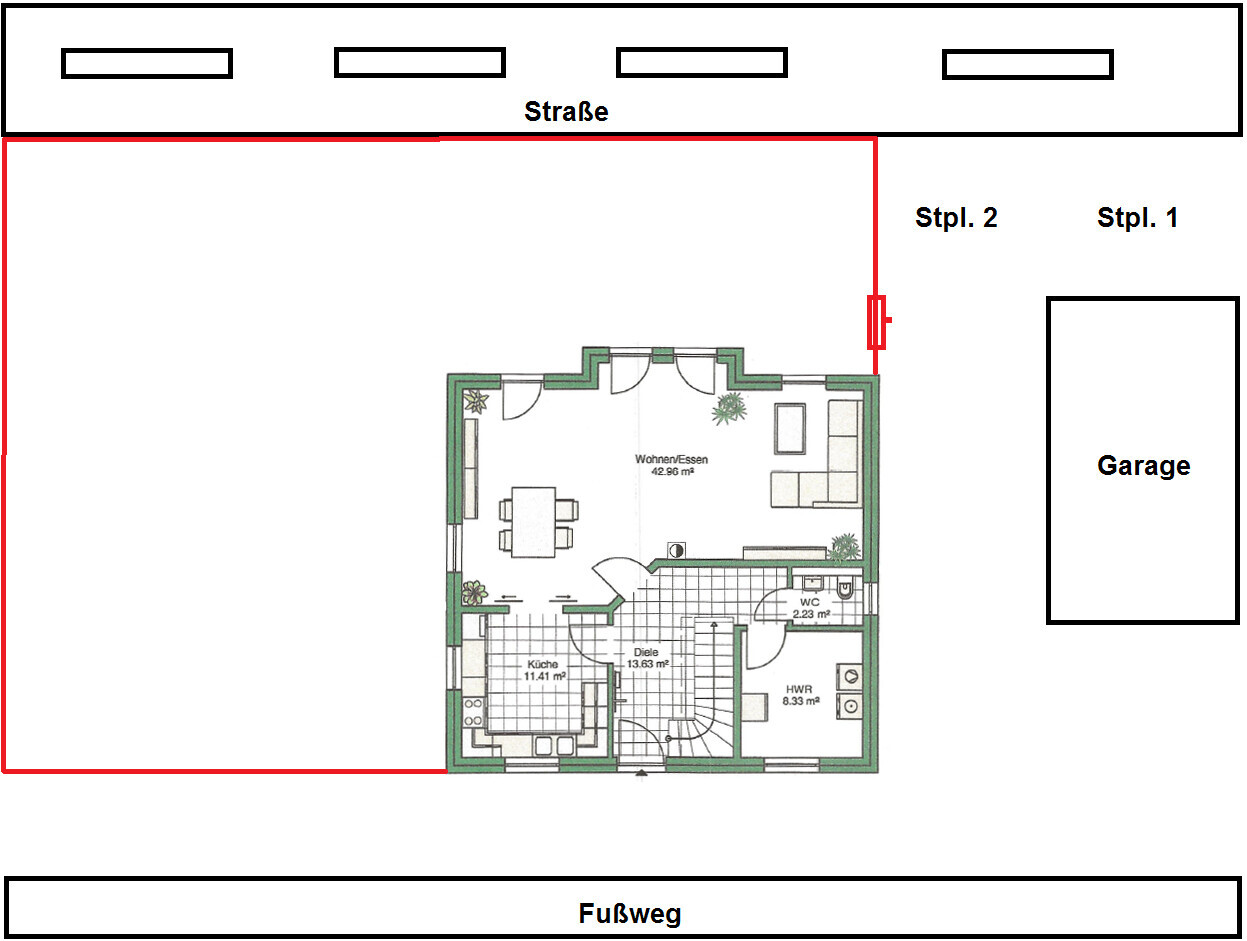
Option 2:
A garage positioned with some distance from the house. This would allow space for a second parking spot. However, with this option, we would need to fence off the garden area near the parking spots to prevent direct views into the garden. We would also be losing a lot of usable space and would have to pave the path leading to the front and the area in front of the house and garage.
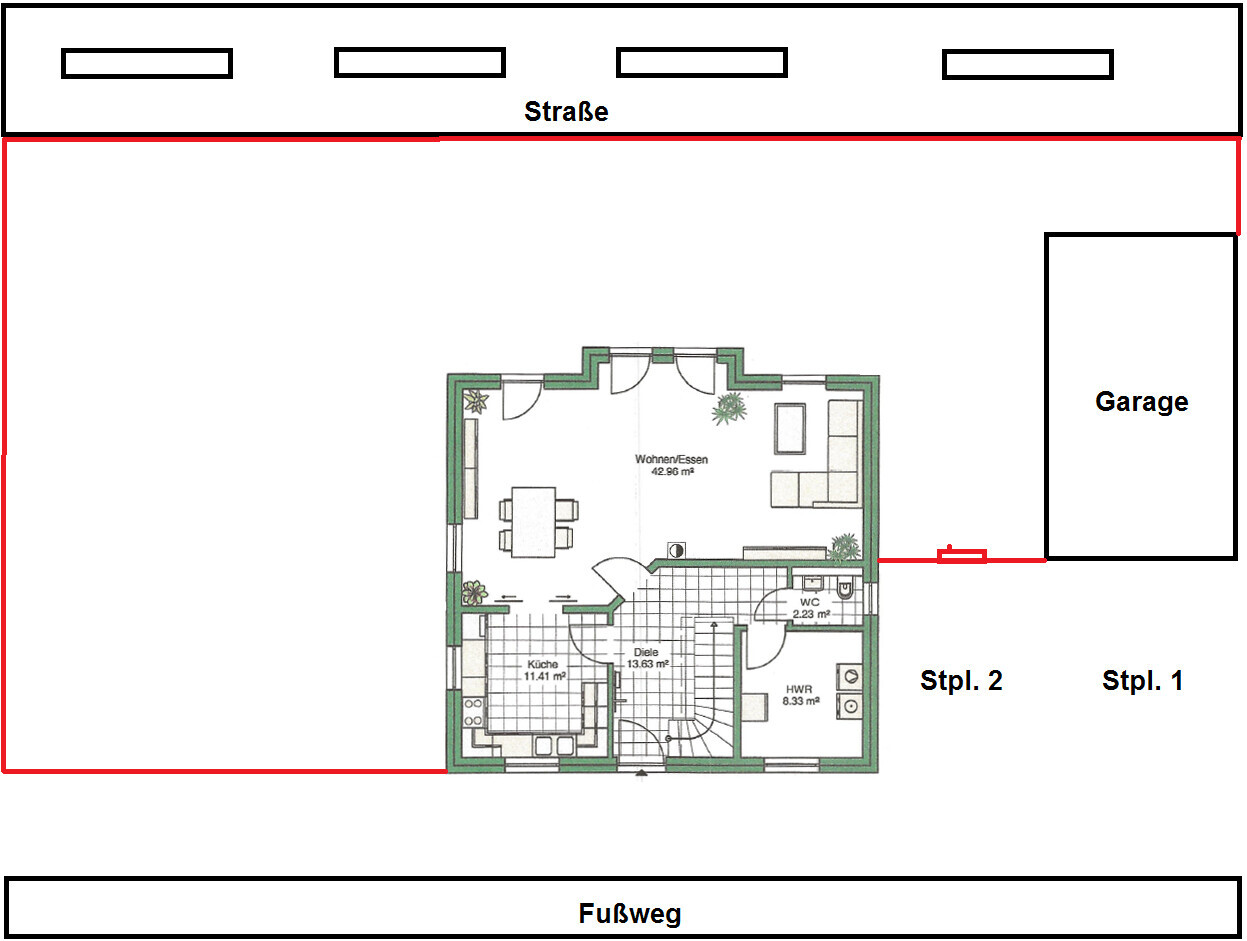
Option 3:
Similar to option 2, but with the fencing arranged differently. The garden area next to the garage could still be used as garden space, but we would have to go through the garden gate every time from the garage to reach the house entrance.
In all three options, the pathways to the house entrance are quite long.
Additionally, I have never seen a garage positioned with its back wall facing the side of the house entrance. Usually, the garage door faces the side of the house entrance, or the house entrance is placed on the side adjacent to the garage.
Option 4:
The option we like best is access to the garage via the pedestrian walkway. The walkway was originally planned as a footpath and will be paved 2 meters (6.5 feet) wide during site development. We could widen it by about 1 meter (3 feet), making it a 3-meter (10 feet) wide driveway/walkway that could be used to drive into the garage. We would need to pave that additional meter ourselves and shift the house one meter (3 feet) further, which would not be a problem given the size of the plot. According to the development plan and information from the city, this would be perfectly allowed. We have pedestrian, vehicle access, and utility easements benefiting the residents for this walkway. With this option, we could place the garage directly attached to the house and use the second parking spot in front of the utility room window.
Options 1 to 3 might be possible if the house entrance is placed on the garage side, but then I’m not sure how we would need to change the floor plan.
How would you position the house and garage? Maybe you can help us with some new ideas to move forward.

We recently purchased two plots of land where a small new residential area (11 single-family homes) is being developed. We are planning to build a townhouse with a living space of about 160 sqm (1,722 sq ft).
You might be wondering why two plots... One parcel was too small for a detached single-family home, so we bought two because we wanted a bit more space in the garden.
One parcel measures 305 sqm (3,284 sq ft) and the other 267 sqm (2,875 sq ft). Together we have 572 sqm (6,159 sq ft) (parcels 1654 and 1656). Including access paths, the total area is 622 sqm (6,695 sq ft). The plots are approximately 19 meters (62 feet) deep and 30 meters (98 feet) wide.
Now to our questions:
How can we position the house most advantageously on the plots?
The driveway access to the houses is planned from the Southwest street (plot 1652). The street there is 4.5 meters (15 feet) wide. On the Northeast side, a 2-meter (6.5 feet) wide pedestrian walkway is planned.
The blue line in the drawing marks the building boundary. There is no need to maintain a 3-meter (10 feet) setback from the pedestrian walkway; 1.5 to 2 meters (5 to 6.5 feet) are sufficient here. I think the most favorable placement would be to position the house in the Northeast corner with the main entrance facing the pedestrian walkway, so we could have the entire garden on the Southwest side.
How can the garage be positioned conveniently in this layout?
I think the garage would make most sense placed along the boundary of the neighboring plot 1653.
I have sketched four different options that we have considered.
Option 1:
If we place the garage directly attached to the house, we would have to enter the house through the back door of the garage every time, and there would only be space for one parking spot in front of the garage, which is not ideal for two cars.
Option 2:
A garage positioned with some distance from the house. This would allow space for a second parking spot. However, with this option, we would need to fence off the garden area near the parking spots to prevent direct views into the garden. We would also be losing a lot of usable space and would have to pave the path leading to the front and the area in front of the house and garage.
Option 3:
Similar to option 2, but with the fencing arranged differently. The garden area next to the garage could still be used as garden space, but we would have to go through the garden gate every time from the garage to reach the house entrance.
In all three options, the pathways to the house entrance are quite long.
Additionally, I have never seen a garage positioned with its back wall facing the side of the house entrance. Usually, the garage door faces the side of the house entrance, or the house entrance is placed on the side adjacent to the garage.
Option 4:
The option we like best is access to the garage via the pedestrian walkway. The walkway was originally planned as a footpath and will be paved 2 meters (6.5 feet) wide during site development. We could widen it by about 1 meter (3 feet), making it a 3-meter (10 feet) wide driveway/walkway that could be used to drive into the garage. We would need to pave that additional meter ourselves and shift the house one meter (3 feet) further, which would not be a problem given the size of the plot. According to the development plan and information from the city, this would be perfectly allowed. We have pedestrian, vehicle access, and utility easements benefiting the residents for this walkway. With this option, we could place the garage directly attached to the house and use the second parking spot in front of the utility room window.
Options 1 to 3 might be possible if the house entrance is placed on the garage side, but then I’m not sure how we would need to change the floor plan.
How would you position the house and garage? Maybe you can help us with some new ideas to move forward.

One thing must be said. Even if you have already doubled your plot size to 572m² (6,152 sq ft) by combining two lots, it is still a small plot for building a house. And yes, with 300m² (3,229 sq ft), you only have a narrow strip of space around the house, which in my opinion does not really deserve to be called a garden.
Please don’t misunderstand. Anyone who wants to build a house in Munich needs to be a millionaire already with 572m² (6,152 sq ft). This makes the land more valuable but does not make it any bigger.
A house measuring 9.45m by 10.45m (31 ft by 34 ft) is a suitably modest size and perfectly fine. But sitting right on the property boundary or even lying around in a bikini will surely not be enjoyable for the homeowner.
I would strongly recommend measuring all your current furniture (beds, sofa, tables, etc.). Then take graph paper and draw the furniture into your floor plan. In my opinion, you really need a better sense of the dimensions so you won’t be disappointed later.
Please don’t misunderstand. Anyone who wants to build a house in Munich needs to be a millionaire already with 572m² (6,152 sq ft). This makes the land more valuable but does not make it any bigger.
A house measuring 9.45m by 10.45m (31 ft by 34 ft) is a suitably modest size and perfectly fine. But sitting right on the property boundary or even lying around in a bikini will surely not be enjoyable for the homeowner.
I would strongly recommend measuring all your current furniture (beds, sofa, tables, etc.). Then take graph paper and draw the furniture into your floor plan. In my opinion, you really need a better sense of the dimensions so you won’t be disappointed later.
ypg schrieb:
I don’t think they are that strict there. Actually, not at all.
But it’s not exactly pleasant to sit on your main terrace at the far end of the property.
A length of 9.45 meters (31 feet) works for that too. However, I find the floor plan quite questionable: everything looks very spacious with dollhouse furniture. But usually, you don’t have dollhouse furniture, you have other types. However, this isn’t really about the floor plan here.
I don’t like these standards anyway. We could also build a south-facing terrace, it’s not like that’s impossible. We initially planned the terrace on the west side because we are mostly home in the afternoons and often sit on the terrace until late in the evening. A south-facing terrace would be shaded by the house, so we wouldn’t be able to sit in the sun. My wife’s sister has it like that, and we don’t really like it.
Regarding the furniture, you can see how many different opinions there are. We find the layout very generous for us. On the ground floor, there would be a sofa, a lowboard, a TV mounted on the wall, one or two sideboards, a dining area, and a kitchen. I don’t see where that wouldn’t fit with the square meterage and the layout.
It’s the same upstairs. In our current rental apartment, we have a bedroom of about 16.5 square meters (177 square feet). It contains a medium-sized wardrobe, a sideboard, a bed with nightstands, even a baby crib, a TV mounted on the wall, and we don’t find it too small.
Then the children’s rooms at 20 square meters (215 square feet) would be a dream. I grew up sharing a room with my brother of about 15 square meters (161 square feet).
Of course, bigger is always possible. We could have a house with 200 to 250 square meters (2,150 to 2,690 square feet), but our budget is limited somewhere. We are already very proud that we can afford a detached single-family house of this size with such a large plot instead of living in a rental apartment all our lives. Nowadays, houses are often squeezed onto tiny lots with no garden… THAT would not be for us. We would also feel comfortable in a semi-detached house with a sufficiently large garden, but since we can afford it, we are building detached.
It’s clear that not everyone likes every floor plan. We find this floor plan very nice. Maybe we will make a few tweaks here and there, but overall, we like it.
kaho674 schrieb:
One thing needs to be said. Even though you have already doubled your plot size to 572m² (6,153 sq ft) by combining two lots, it’s still a small plot for building a house. And yes, with 300m² (3,229 sq ft), you’re left with only a narrow strip around the house, which in my opinion doesn’t really deserve to be called a garden.
Please don’t get me wrong. If you want to build a house in Munich, having 572m² (6,153 sq ft) means you probably have to be a millionaire. That makes the land more valuable but does not actually make it any bigger.
A house measuring 9.45m x 10.45m (31 ft x 34 ft) fits nicely as a modest home, which is totally fine. But sitting right on the property boundary or even lying in a bikini there probably won’t be very enjoyable for the homeowner.
I would strongly recommend measuring all your current furniture (beds, sofa, tables, etc.). Then take graph paper and draw them into your floor plan.
In my opinion, you really need a better sense of the actual dimensions to avoid being disappointed later.I think you’re right. We’re already grateful that we can afford something of this size at our location. Other people can’t afford a house at all or only a tiny lot.
The homeowner would rather sit on the (relatively) large free south-facing side in a bikini and sunbathe. That’s why we want to keep this area open and not build the house on that side.
The question is how to position the house. If the entrance is on the east side, we could keep the driveway from the street and have the terrace on the south side. However, the terrace would be shaded in the evening then. Or we keep the current option with the entrance on the north side. For that, we’d need to widen the path by about 1 meter (3 ft 3 in), but we’d have the terrace as planned on the short side and the fence wouldn’t be far from the terrace. The floor plan could be adjusted anyway depending on how we decide to position the house. But placing the house on the opposite side makes no sense at all because that would block the nice side.
pp1203 schrieb:
We could also build a south-facing terrace—that’s not the case right now. We initially planned the terrace on the west side because we are usually home from the afternoon onward and often sit outside on the terrace until late in the evening. With a south terrace, the house would cast a shadow, and we wouldn’t be able to sit in the sun. My wife’s sister has it like that, and we don’t like it as much.
Regarding furniture, you can see that opinions vary quite a bit. We find the layout quite generous for our needs. On the ground floor, there would be a sofa, a lowboard, a TV mounted on the wall, one or two sideboards, a dining area, and the kitchen. I don’t see why that wouldn’t be possible given the square meters and the layout.
The same goes for the upper floor. In our current rental flat, we have a bedroom of about 16.5 sqm (177 sq ft). It fits a medium-sized wardrobe, a sideboard, a bed with nightstands, even a baby crib, and a TV on the wall, and we don’t find it too small.
The children’s rooms at 20 sqm (215 sq ft) would be a dream. I grew up sharing a room of about 15 sqm (161 sq ft) with my brother.
Of course, bigger is always possible. We could also opt for a house with 200–250 sqm (2,150–2,690 sq ft), but our budget is limited. We are very proud that we can afford a detached single-family house of this size with such a large plot, instead of living in rental apartments our whole lives. Nowadays, houses are often squeezed onto tiny plots with no garden… THAT would not be for us. We would also feel comfortable in a semi-detached house with a sufficiently large garden, but since we can afford it, we’re building detached.
It’s clear that not everyone will like every floor plan. We find the layout very nice. Maybe we will make some adjustments here or there, but overall, we like it.Please don’t take it personally that I’m not joining the floor plan discussion here, because I don’t see it as illogical, just as cost-effective. Basically, one should always question a standard floor plan from a builder and, as the homeowner, recognize the possibilities to rearrange, mirror, or swap rooms.
Now, before continuing this discussion, we should agree on what counts as a west terrace and what counts as a south terrace here. You yourself seem to switch sides, just like all of us probably mean slightly different things. You drew what I would call a southwest terrace, while I simply called that side the south side because it faces the driveway. You keep talking about a west terrace, but I clearly see a south terrace… southwest… haha, whatever.
I can’t really follow the debate anymore when a few meters between garage and entrance take more priority than the orientation of the house.
I’m definitely not taking anything personally or feeling attacked. I also find it difficult to talk about cardinal directions, especially when the plot is aligned roughly halfway between directions, or the house ends up facing that way.
You’re right, in my drawing on page 3 of the thread, I refer to the west terrace. I call it west because there would still be sun there late into the evening. If we’re being precise, it actually faces southwest. The terrace could also be placed facing southeast… both options have their pros and cons.
Southwest
Advantages:
Sun on the terrace from noon until sunset.
Disadvantages:
From the end of the terrace to the back of the plot, there is less space.
Southeast
Advantages:
A large garden area would be in front.
Disadvantages:
No or very little sunlight in the evening, as the house would cast a shadow on the terrace after a certain time.
Of course, the orientation of the house has the highest priority, but we would also like to place the garage effectively. That’s why I started this thread. If I didn’t care or didn’t want to hear other people’s advice, I wouldn’t have posted here. I’m happy to receive tips and criticism from others to help us make our decision.
Depending on how we position the house, we’ll adjust and optimize the layout accordingly.
You’re right, in my drawing on page 3 of the thread, I refer to the west terrace. I call it west because there would still be sun there late into the evening. If we’re being precise, it actually faces southwest. The terrace could also be placed facing southeast… both options have their pros and cons.
Southwest
Advantages:
Sun on the terrace from noon until sunset.
Disadvantages:
From the end of the terrace to the back of the plot, there is less space.
Southeast
Advantages:
A large garden area would be in front.
Disadvantages:
No or very little sunlight in the evening, as the house would cast a shadow on the terrace after a certain time.
Of course, the orientation of the house has the highest priority, but we would also like to place the garage effectively. That’s why I started this thread. If I didn’t care or didn’t want to hear other people’s advice, I wouldn’t have posted here. I’m happy to receive tips and criticism from others to help us make our decision.
Depending on how we position the house, we’ll adjust and optimize the layout accordingly.

You want to protect your children from the dangers of road traffic. It should be clear to you that your neighbors will likely think the same way, and you won’t make yourself popular by turning half the length of the “play street” driveway into your entrance.
At the corner of the “street,” the public bin storage area interferes with creating a driveway.
My conclusion is this: position the driveway close to the road, starting the garage about 7m (23 feet) from the property line, building it right up to the street boundary. Place a garden gate behind the garage leading to the bin storage area, so your bins stay on your property and can be easily rolled out for collection. The garage there provides privacy without casting a shadow on the garden.
Also keep in mind that a small, nitpicky detail can spoil an overall generous impression. In this sense, buying a second plot for enough garden space does not go well with placing the house against the minimum setback at the street.
The floor plan itself is not the main issue here, but since it’s been mentioned: I find the house dimensions acceptable and the layout not bad enough to require major changes. Any differences in approach seem to me a matter of personal taste. I suspect the upper floor plan originally comes from a gable roof design. This is not a disadvantage for an urban villa and allows for facade windows on the “eaves side” walls.
https://www.instagram.com/11antgmxde/
https://www.linkedin.com/company/bauen-jetzt/
At the corner of the “street,” the public bin storage area interferes with creating a driveway.
My conclusion is this: position the driveway close to the road, starting the garage about 7m (23 feet) from the property line, building it right up to the street boundary. Place a garden gate behind the garage leading to the bin storage area, so your bins stay on your property and can be easily rolled out for collection. The garage there provides privacy without casting a shadow on the garden.
Also keep in mind that a small, nitpicky detail can spoil an overall generous impression. In this sense, buying a second plot for enough garden space does not go well with placing the house against the minimum setback at the street.
The floor plan itself is not the main issue here, but since it’s been mentioned: I find the house dimensions acceptable and the layout not bad enough to require major changes. Any differences in approach seem to me a matter of personal taste. I suspect the upper floor plan originally comes from a gable roof design. This is not a disadvantage for an urban villa and allows for facade windows on the “eaves side” walls.
https://www.instagram.com/11antgmxde/
https://www.linkedin.com/company/bauen-jetzt/
Similar topics