
ᐅ Staircase – Are stair dimensions of 2.00 x 2.00 meters acceptable?
Created on: 7 Sep 2017 14:25
Z
Zaba12
Hello everyone,
since I noticed the topic about stair dimensions in another thread and have been uncertain for a few weeks whether the stair measurements are acceptable, I’m bringing it here for discussion.
My only experience is with the stairs at my parents’ house, which are 2.30m x 1.65m (7 ft 7 in x 5 ft 5 in) and, in my opinion, comfortable to use.
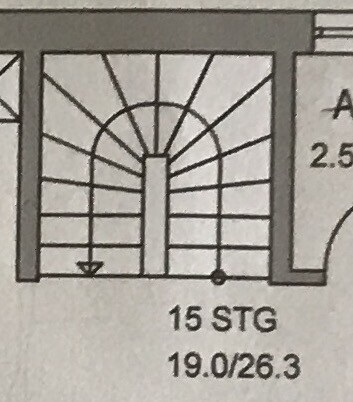
Attached is the image with the measurements provided by the architect. The stairwell dimensions are exactly 2m x 2m (6 ft 7 in x 6 ft 7 in).
What do you think?
since I noticed the topic about stair dimensions in another thread and have been uncertain for a few weeks whether the stair measurements are acceptable, I’m bringing it here for discussion.
My only experience is with the stairs at my parents’ house, which are 2.30m x 1.65m (7 ft 7 in x 5 ft 5 in) and, in my opinion, comfortable to use.
Attached is the image with the measurements provided by the architect. The stairwell dimensions are exactly 2m x 2m (6 ft 7 in x 6 ft 7 in).
What do you think?
kaho674 schrieb:
Just as a side note: How high does the staircase need to be? So, room height plus ceiling = ?Standard construction height = 2.67m (8 ft 9 in) - 0.15m (6 in)

11ant schrieb:
For cats, risers are a must, I agree. If anyone here has no problems climbing the stairs, it’s my cats. On the contrary, they especially like to lie at the edge and look through the openings in all directions.
However, we now have closed risers to prevent the hair from drifting through the entire house like snow.
Zaba12 schrieb:
Standard building height = 2.67m (8 ft 9 in) - 0.15m (6 in) Do you mean a total height of 2.67m (8 ft 9 in) plus 0.15m (6 in) floor thickness? That would mean we have a staircase that needs to cover 2.82m (9 ft 3 in).

Similar topics