
Hello!
Since this is an extension, I can’t answer most points of the profile properly or only insufficiently. So I’ll simply describe my situation as it is. If this is not desired for clarity reasons, I can of course take the time and try to fill out the profile. My first attempt just now was rather pointless
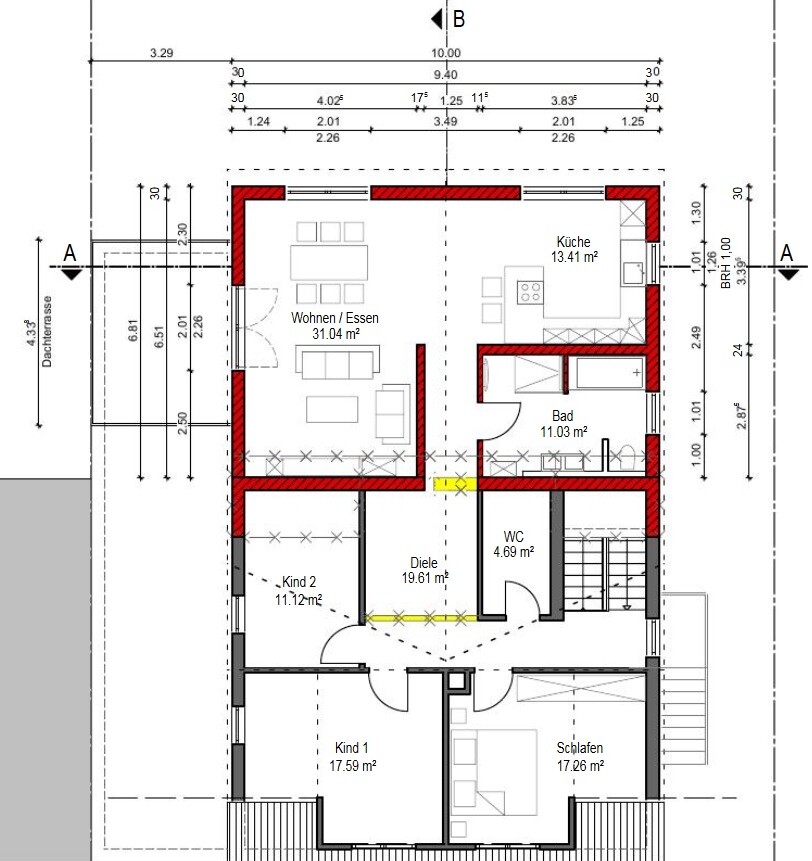
Attached you’ll find a draft created by the architect. The changes to be made are marked in red. The extension is on the upper floor, identical to the already existing extension on the ground floor (where the building is being raised accordingly).
What is still missing there is that the wall in the original building between the hallway and child’s room 2 is to be shifted about 1.5m (5 feet) to the right according to the plan, so that child’s room 2 becomes larger. I hope you understand what I mean. All doors remain as they are, only the hallway passage from the original building to the new extension will be narrower.
We were actually quite satisfied with the plan. Cost estimate: €150,000
Detailed breakdown (offers available)
- ~€58,000 Timber frame construction including roof structure, insulation, exterior sheathing panels, and all related work
- ~€12,000 Windows and doors
- ~€25,000 Underfloor heating, plumbing, bathroom including stretch ceiling with lighting (bathroom only)
- ~€15,000 Floor coverings including screed boards, wallpaper, and paint (all including installation)
- ~€5,000 Electrical installation (a lot of own work)
- ~€15,000 Measures on the existing building including protection during construction phase
- ~€10,000 Roof terrace on existing garage including stairs to the garden
- ~€10,000 New kitchen
Now it seems that we want a third child. Then there will be no space for another child’s bedroom again. I simply can’t imagine this with the existing plan. If at all, it would have to be the living room area that is already partly separated by the partition wall, although this would make the living room feel very narrow, which we don’t like even in theory.
On the ground floor, an (unapproved) conservatory has been built on the upper side of the plan, measuring about 10 by 2.5m (33 by 8 feet).
My idea is to give this a foundation and erect supporting pillars, so that the upper floor would have a gross floor area of 10 by 9.5m (33 by 31 feet) instead of 10 by 7m (33 by 23 feet). Structurally this should be fine. Then the separated living room area could indeed be used as a master bedroom, leaving a 6 by 5m (20 by 16 feet) living room. The kitchen would also be about 5 by 2.5m (16 by 8 feet) bigger, which could create a pantry or something similar, or a covered balcony by the kitchen (I would really like that for an outdoor fryer => no odors in the open kitchen,...).
The existing conservatory could remain as is; glass elements would just need to be installed between the new supporting pillars.
Cost estimate: With an additional 20m² (215 sq ft) of living space, I would estimate the project would then cost about €200,000 instead of the planned €150,000.
What do you think? Do you have better ideas? Do you consider the costs realistic? I mean, I do have the offers, but maybe something essential is missing?
Are you missing important information or do you insist on the profile? Just let me know
Thank you very much. We look forward to your feedback and ideas!
Regards,
Xorrhal
Since this is an extension, I can’t answer most points of the profile properly or only insufficiently. So I’ll simply describe my situation as it is. If this is not desired for clarity reasons, I can of course take the time and try to fill out the profile. My first attempt just now was rather pointless
Attached you’ll find a draft created by the architect. The changes to be made are marked in red. The extension is on the upper floor, identical to the already existing extension on the ground floor (where the building is being raised accordingly).
What is still missing there is that the wall in the original building between the hallway and child’s room 2 is to be shifted about 1.5m (5 feet) to the right according to the plan, so that child’s room 2 becomes larger. I hope you understand what I mean. All doors remain as they are, only the hallway passage from the original building to the new extension will be narrower.
We were actually quite satisfied with the plan. Cost estimate: €150,000
Detailed breakdown (offers available)
- ~€58,000 Timber frame construction including roof structure, insulation, exterior sheathing panels, and all related work
- ~€12,000 Windows and doors
- ~€25,000 Underfloor heating, plumbing, bathroom including stretch ceiling with lighting (bathroom only)
- ~€15,000 Floor coverings including screed boards, wallpaper, and paint (all including installation)
- ~€5,000 Electrical installation (a lot of own work)
- ~€15,000 Measures on the existing building including protection during construction phase
- ~€10,000 Roof terrace on existing garage including stairs to the garden
- ~€10,000 New kitchen
Now it seems that we want a third child. Then there will be no space for another child’s bedroom again. I simply can’t imagine this with the existing plan. If at all, it would have to be the living room area that is already partly separated by the partition wall, although this would make the living room feel very narrow, which we don’t like even in theory.
On the ground floor, an (unapproved) conservatory has been built on the upper side of the plan, measuring about 10 by 2.5m (33 by 8 feet).
My idea is to give this a foundation and erect supporting pillars, so that the upper floor would have a gross floor area of 10 by 9.5m (33 by 31 feet) instead of 10 by 7m (33 by 23 feet). Structurally this should be fine. Then the separated living room area could indeed be used as a master bedroom, leaving a 6 by 5m (20 by 16 feet) living room. The kitchen would also be about 5 by 2.5m (16 by 8 feet) bigger, which could create a pantry or something similar, or a covered balcony by the kitchen (I would really like that for an outdoor fryer => no odors in the open kitchen,...).
The existing conservatory could remain as is; glass elements would just need to be installed between the new supporting pillars.
Cost estimate: With an additional 20m² (215 sq ft) of living space, I would estimate the project would then cost about €200,000 instead of the planned €150,000.
What do you think? Do you have better ideas? Do you consider the costs realistic? I mean, I do have the offers, but maybe something essential is missing?
Are you missing important information or do you insist on the profile? Just let me know
Thank you very much. We look forward to your feedback and ideas!
Regards,
Xorrhal
I can be flexible about some deal-breakers under certain conditions.
The only truly non-negotiable rule is not to move the parents to the upper floor. I brought this up again over the weekend, and it simply won’t work.
The framework is therefore limited to the fact that only the upper floor can be modified (extension, renovation, adding a story, etc.) and the financial aspects. In the best case, I can still get a loan of about €80,000 (approximately $88,000) on the existing property without any changes. Any amount beyond that must be 100% value-enhancing to ensure the financing is secured.
This must also include any costs incurred, such as having to move out for three months or other expenses arising from the work.
The only truly non-negotiable rule is not to move the parents to the upper floor. I brought this up again over the weekend, and it simply won’t work.
The framework is therefore limited to the fact that only the upper floor can be modified (extension, renovation, adding a story, etc.) and the financial aspects. In the best case, I can still get a loan of about €80,000 (approximately $88,000) on the existing property without any changes. Any amount beyond that must be 100% value-enhancing to ensure the financing is secured.
This must also include any costs incurred, such as having to move out for three months or other expenses arising from the work.
kaho674 schrieb:
I don’t understand why the roof is affected differently compared to the architect’s extension plan.
You mean it’s cheaper for you to add another 3x10m = 30m² (320 ft²) of space than to remove half the exterior wall and properly support it? *doubtfully scratching head*In the planned extension, only the dormer will be removed and the passage to the new extension will be created there. In other words, none of the load-bearing elements will be touched. Looking at your design, almost the entire rear wall of the original building would be removed across nearly its full width. Additionally, about 50% of the original building’s underfloor heating system along with the screed would have to be removed because the walls containing the supply lines and control elements would no longer be there.
It’s certainly possible. The costs are just not clear to me.
If I calculate roughly €2000/m² (about $190 per ft²) of living space, extending the extension by 30m² (320 ft²) would cost me around €60,000 (about $64,000)—probably less.
As I said, it’s possible—I’ll suggest it to the architect. I do really like the layout of your design.

Xorrhal schrieb:
He emphasized again that this applies to an extension, meaning measures that almost entirely increase the property’s value. Renovations in existing buildings count only partially (around 50%) as value increase - However, this logic (renovation = modification, where old parts are demolished for new ones; extension = an overall addition of materials and enclosed space) applies only to financing approval. From a market perspective, this often results in creating an unattractive room layout, so the money is largely lost. If you wanted or had to sell the property, it might fetch 40,000 EUR more after investing 200,000 EUR.
https://www.instagram.com/11antgmxde/
https://www.linkedin.com/company/bauen-jetzt/
That may be true in theory, but so far I haven’t felt that any bank pays attention to such “details” during their appraisal.
Most just enter the living area, location, and other parameters, then generate a value (often using Sprengnetter). The financing is calculated based on this number.
Up to a market value of €300,000 (approximately $320,000), this supposedly is still sufficient today. Nobody comes to closely check what the house was worth before, nor does anyone verify whether it actually looks as great afterward or has increased in value that much.
I may be completely wrong about this, but that’s my impression, and it has been confirmed to me by advisors and other builders I know.
Only from a market value of €300,000 (approximately $320,000) onward was the bank (at least the one I visited on Saturday) obligated to obtain an expert report before financing and then base their decision on it.
Even then, the advisor said that in practice, before giving a financing commitment, an appraiser visits the property, evaluates it, and that’s it. In most cases, they won’t look at any plans for what is going to be done. And even if they do, they will only assess that specific plan. Whether that plan is actually carried out or completely changed later doesn’t matter to anyone.
Whether this is really the case I can’t judge, but that’s how it was explained to me.
Most just enter the living area, location, and other parameters, then generate a value (often using Sprengnetter). The financing is calculated based on this number.
Up to a market value of €300,000 (approximately $320,000), this supposedly is still sufficient today. Nobody comes to closely check what the house was worth before, nor does anyone verify whether it actually looks as great afterward or has increased in value that much.
I may be completely wrong about this, but that’s my impression, and it has been confirmed to me by advisors and other builders I know.
Only from a market value of €300,000 (approximately $320,000) onward was the bank (at least the one I visited on Saturday) obligated to obtain an expert report before financing and then base their decision on it.
Even then, the advisor said that in practice, before giving a financing commitment, an appraiser visits the property, evaluates it, and that’s it. In most cases, they won’t look at any plans for what is going to be done. And even if they do, they will only assess that specific plan. Whether that plan is actually carried out or completely changed later doesn’t matter to anyone.
Whether this is really the case I can’t judge, but that’s how it was explained to me.

Xorrhal schrieb:
In theory, that may be the case, but so far I haven’t felt that any bank pays attention to such "details" during an appraisal. That may be perfectly fine from the bank’s perspective. I just wanted to point out that this does not necessarily apply one-to-one to the market, where things can look different. In a sales situation—which is not always fully under one’s control—the perceived value can turn out very differently.
From the bank’s point of view, the logic of "the built asset offers tangible value afterwards" is certainly practical. From a buyer’s perspective, this becomes a property with a "layout you might find more attractive elsewhere."
https://www.instagram.com/11antgmxde/
https://www.linkedin.com/company/bauen-jetzt/
Similar topics