
ᐅ Preliminary floor plan design for a 220 m² single-family house
Created on: 20 Jun 2017 22:41
R
R.Hotzenplotz
Hello!
We have already gone through several plans with our architect and I think we are almost there, about to start the detailed planning phase. Before that, I’m looking forward to getting feedback from other users.
Development plan/restrictions: §34 – two full stories
Plot size: 1,085m² (1,1679 yd²)
Basement, floors – 2 full stories plus partial basement
Number of people, ages – 3 people (37, 34, 1, second child planned)
Space requirements on ground floor and upper floor – the requirement was that bedrooms and the study should be about 17m² (183 ft²) each; the entire house should be approximately 220m² (2,368 ft²)
Office: family use
Guests per year: 1
Open or closed architecture: closed
Traditional or modern design: modern
Open kitchen, kitchen island – no open kitchen, but yes to a kitchen island
Number of dining seats – 6
Fireplace – yes
Music/stereo wall – TV wall
Balcony, roof terrace – balcony
Garage, carport – large garage
Additional wishes/special features/daily routines, preferably with reasons why certain things should or should not be included – everyone should be able to sleep as undisturbed as possible in their bedrooms, even if other family members are awake. The husband is sometimes up as early as 4 a.m. Otherwise, watching TV in the evening should be possible without disturbing those sleeping upstairs.
House design
Who created the design:
- Architect (freelancer for a general contractor)
What do you like most? Why?
The upper floor with well-sized rooms and the location of the rooms exactly where they should be (only the washroom area we would still like to move to the outer right corner so that you don’t have to pass it every time you use the toilet). On the ground floor, the access through an airlock, the kitchen, and the dining area with the study next to it are especially liked.
Also appreciated is that after adjustments, the study now faces the garden instead of the street.
What don’t you like? Why?
We originally wanted the distance from wall to wall where the sofa and TV stand is to be about 6.40m (21 ft) (large screen & surround system), but so far only 5.69m (19 ft) has been realized.
Laundry room as described.
Kitchen larger in square meters than needed; the approx. 3m² (32 ft²) could theoretically be used well in the living area.
Price estimate according to architect/planner:
720,000 euros (including construction incidentals)
Personal price limit for the house, including equipment:
800,000 euros
Preferred heating technology:
Gas
If you have to give up on something, which details/features can you do without?
- Can do without:
Technical systems like controlled residential ventilation
- Cannot do without:
Space (except for the kitchen)
Why is the design the way it is now? For example:
Is this a standard design from the planner?
The architect has largely implemented our wishes; the only issue is the living room situation.
What makes it particularly good or bad in your opinion?
Patient, quick to implement, has already gotten to know us well.
No negative points.
Do you notice any other points that might not fit or that we should consider, which we might have overlooked?
In the basement, the room currently labeled as home cinema might possibly be used as one medium- to long-term. For the foreseeable future, it will be a storage room.
We have already gone through several plans with our architect and I think we are almost there, about to start the detailed planning phase. Before that, I’m looking forward to getting feedback from other users.
Development plan/restrictions: §34 – two full stories
Plot size: 1,085m² (1,1679 yd²)
Basement, floors – 2 full stories plus partial basement
Number of people, ages – 3 people (37, 34, 1, second child planned)
Space requirements on ground floor and upper floor – the requirement was that bedrooms and the study should be about 17m² (183 ft²) each; the entire house should be approximately 220m² (2,368 ft²)
Office: family use
Guests per year: 1
Open or closed architecture: closed
Traditional or modern design: modern
Open kitchen, kitchen island – no open kitchen, but yes to a kitchen island
Number of dining seats – 6
Fireplace – yes
Music/stereo wall – TV wall
Balcony, roof terrace – balcony
Garage, carport – large garage
Additional wishes/special features/daily routines, preferably with reasons why certain things should or should not be included – everyone should be able to sleep as undisturbed as possible in their bedrooms, even if other family members are awake. The husband is sometimes up as early as 4 a.m. Otherwise, watching TV in the evening should be possible without disturbing those sleeping upstairs.
House design
Who created the design:
- Architect (freelancer for a general contractor)
What do you like most? Why?
The upper floor with well-sized rooms and the location of the rooms exactly where they should be (only the washroom area we would still like to move to the outer right corner so that you don’t have to pass it every time you use the toilet). On the ground floor, the access through an airlock, the kitchen, and the dining area with the study next to it are especially liked.
Also appreciated is that after adjustments, the study now faces the garden instead of the street.
What don’t you like? Why?
We originally wanted the distance from wall to wall where the sofa and TV stand is to be about 6.40m (21 ft) (large screen & surround system), but so far only 5.69m (19 ft) has been realized.
Laundry room as described.
Kitchen larger in square meters than needed; the approx. 3m² (32 ft²) could theoretically be used well in the living area.
Price estimate according to architect/planner:
720,000 euros (including construction incidentals)
Personal price limit for the house, including equipment:
800,000 euros
Preferred heating technology:
Gas
If you have to give up on something, which details/features can you do without?
- Can do without:
Technical systems like controlled residential ventilation
- Cannot do without:
Space (except for the kitchen)
Why is the design the way it is now? For example:
Is this a standard design from the planner?
The architect has largely implemented our wishes; the only issue is the living room situation.
What makes it particularly good or bad in your opinion?
Patient, quick to implement, has already gotten to know us well.
No negative points.
Do you notice any other points that might not fit or that we should consider, which we might have overlooked?
In the basement, the room currently labeled as home cinema might possibly be used as one medium- to long-term. For the foreseeable future, it will be a storage room.


R.Hotzenplotz schrieb:
To be fair to those involved, I have to say that we also have many preferences, such as the distance between the couch and the TV wall, the kitchen facing the street, etc. I wanted to mention that earlier as well, but decided to leave it to you—after all, it's called self-realization.
R.Hotzenplotz schrieb:
If it then turns out AFTER we say this is final and can be passed on for construction planning that the budget is vastly over the plan and that the project is structurally not feasible in this form, then I think, ... the architect clearly lacks experience.
R.Hotzenplotz schrieb:
The situation as it has now developed is completely new to us for the past two days and needs to be processed first. I believe this is more due to a "blind spot" and was noticed much earlier by the other participants in the discussion.
matte1987 schrieb:
For a house of this size, I would find anything other than a straight or landing staircase unacceptable. That’s somewhat the question: which came first, the chicken or the egg? Meaning: the staircase for a large house, or a large house for a straight staircase?
There could be a causal connection buried there, between the budget overrun and the design resulting from an addition of large, house-scale details.
After an attempted forced reduction, such bizarre combinations arise, like a 4.13-meter (13.5 feet) panoramic window in a 16-square-meter (172 square feet) children’s room.
I don’t think such attempts are leading towards a solution.
Otus11 schrieb:
Setbacks in planning are annoying but widespread. Stepping back from the brink is supposed to be healthy.
https://www.instagram.com/11antgmxde/
https://www.linkedin.com/company/bauen-jetzt/
Otus11 schrieb:
As a suggestion in a similar size for search engines:
BR Dream Houses Season Five
A modern house in the old town
The house there in Bamberg...Thematically, "A House with a Home Cinema" would seem even more fitting.https://www.instagram.com/11antgmxde/
https://www.linkedin.com/company/bauen-jetzt/
So, I’ve gone through the thread here: North is top left, right?
That means on the ground floor, the cloakroom and guest toilet have ended up on the prime side of the house. I mean, taking care of business in a nice setting has its charm, but this might be a bit over the top...
I would skip one thing: the direct access from the garage into the pantry. It’s convenient when it fits, but here it limits your options.
Then the kitchen can move over to the south side, the office/guest room stays, and the terrace shifts from west to southwest, so the kitchen would have terrace access and be on the street side as well.
Children’s rooms on the south side, utility room towards the northwest, where you could add an exit onto the garage roof and possibly green it to use as a place for the drying rack. The bedroom, walk-in closet, and bathroom can stay as they are.
I’ll roughly sketch this as an idea. In my first concept, it could work with a half-landing staircase, or would it be an option for you to access the upper floor from the living area? Then you could separate the office area from the living room with a straight staircase, which fits well since you had the idea that the office should feel more connected to the living area. That would work out nicely.
I’m happy to roughly draft the room concept, once with a straight staircase and once with a half-landing staircase. The downside here is that you won’t be able to get from the garage directly into the pantry anymore. That was always my preference too, but I think it’s something you can do without.
That means on the ground floor, the cloakroom and guest toilet have ended up on the prime side of the house. I mean, taking care of business in a nice setting has its charm, but this might be a bit over the top...
I would skip one thing: the direct access from the garage into the pantry. It’s convenient when it fits, but here it limits your options.
Then the kitchen can move over to the south side, the office/guest room stays, and the terrace shifts from west to southwest, so the kitchen would have terrace access and be on the street side as well.
Children’s rooms on the south side, utility room towards the northwest, where you could add an exit onto the garage roof and possibly green it to use as a place for the drying rack. The bedroom, walk-in closet, and bathroom can stay as they are.
I’ll roughly sketch this as an idea. In my first concept, it could work with a half-landing staircase, or would it be an option for you to access the upper floor from the living area? Then you could separate the office area from the living room with a straight staircase, which fits well since you had the idea that the office should feel more connected to the living area. That would work out nicely.
I’m happy to roughly draft the room concept, once with a straight staircase and once with a half-landing staircase. The downside here is that you won’t be able to get from the garage directly into the pantry anymore. That was always my preference too, but I think it’s something you can do without.
R
R.Hotzenplotz21 Jul 2017 18:20Otus11 schrieb:
BR Dream Houses Season Five
A Modern House in the Old Town
That house there in Bamberg...
Not sure if the orientation and the open kitchen work for you, but architecturally it’s really appealing... Structurally, something would definitely need to be simplified.
By the way: we also do glass partitions in front of staircases; can be frameless but really expensive. All laminated safety glass, etc...We don’t install glass partitions next to the staircase due to cost. Although visualized, it wasn’t included as an extra item in the original cost plan. And honestly, it’s not worth the money for us.
The house found by googling is nice to look at from the outside, but I don’t think it helps us move forward. I think we need to work through the desired room program first, and it doesn’t make sense to just throw a completely different exterior architecture into the mix now. Especially since we don’t like those floor-to-ceiling windows and want a closed kitchen.
Climbee schrieb:
Does the staircase have to be straight, or can it be quarter-turn?It can be curved. Not ideal, but it could be a starting point. However, several users in this thread have said they can’t imagine any staircase other than straight for a house like this or that a straight staircase fits perfectly with our floor plan.
Climbee schrieb:
And where is north now?The living room faces northeast.
11ant schrieb:
I think that’s mostly due to a “blind spot” and was spotted much earlier by other participants.Well, there were also experienced participants who could live well with the latest draft. The budget overrun isn’t the core issue either. We can manage that with some targeted adjustments. In principle, if necessary, just sacrificing the hobby room and the huge basement alone would help. I also see potential with the roof terrace. With a bit more compromise in the ground and upper floors, there’s more room for high-quality features, including electrical and exterior areas.
Our bigger disappointment came from the major necessary changes to the original plan due to structural issues – but more than pointing this out to my architect, I can’t do. It’s impossible to bring in a building expert to check every new draft in detail after every planning step.
We will see it through. You have to be persistent and stay focused on your goal.
So, here is a very rough sketch on scrap paper of the room layout for the solution with the platform staircase:
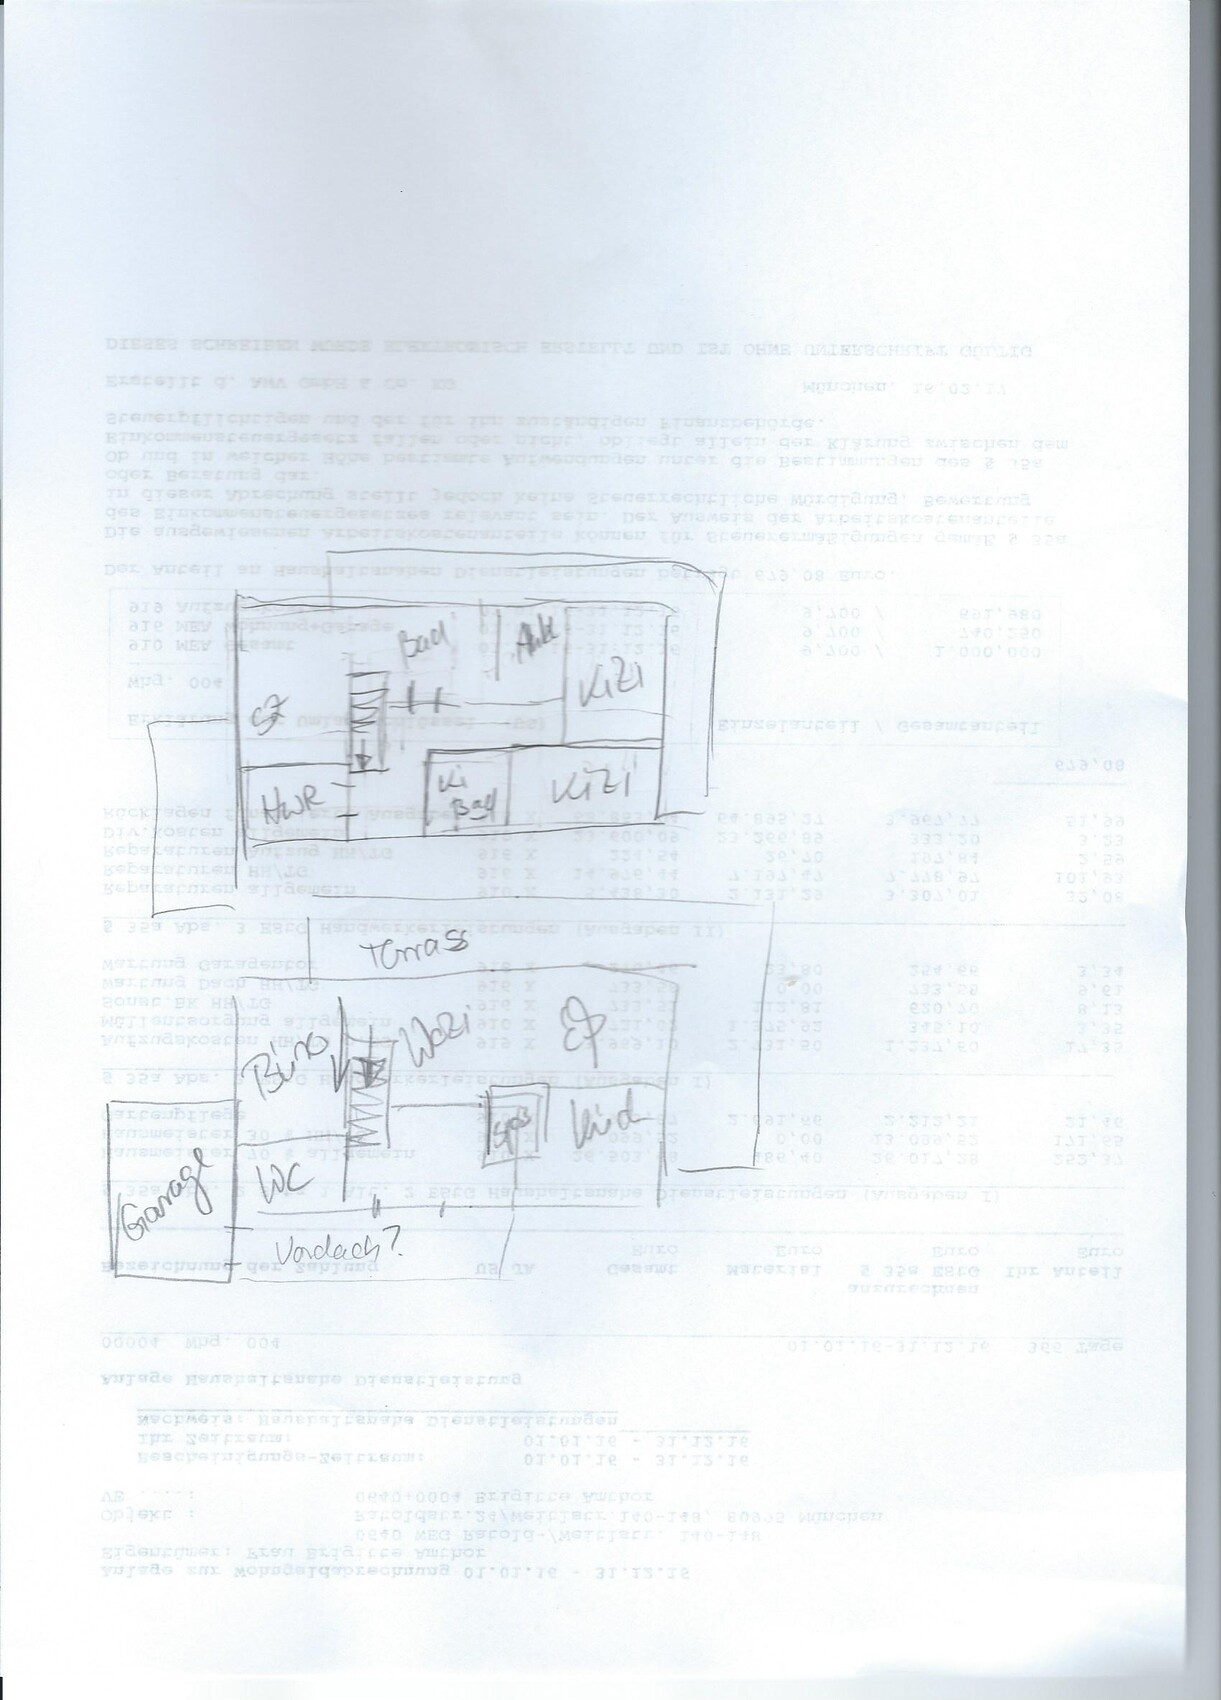
And here with a straight staircase from the living area to the upper floor:

Overall, you might also consider slightly changing the shape of the house: you still have plenty of land at the front. Just an idea.
Otherwise, I would definitely move the kitchen to the other side; this allows for broad access to the dining area without having to go through a small door (such as a large sliding door, double door, etc.).
Upstairs, both children's bedrooms have a balcony. If you include a balcony, please place it where it will actually be used (likely by the children) and where it makes sense (ideally facing south).
Everything else is just a rough concept at this stage, not to scale, and so on. You’ll need to check if it all works out.
And here with a straight staircase from the living area to the upper floor:
Overall, you might also consider slightly changing the shape of the house: you still have plenty of land at the front. Just an idea.
Otherwise, I would definitely move the kitchen to the other side; this allows for broad access to the dining area without having to go through a small door (such as a large sliding door, double door, etc.).
Upstairs, both children's bedrooms have a balcony. If you include a balcony, please place it where it will actually be used (likely by the children) and where it makes sense (ideally facing south).
Everything else is just a rough concept at this stage, not to scale, and so on. You’ll need to check if it all works out.
Similar topics