
ᐅ Floor Plan Design for a Passive House Single-Family Home with Basement, 220 m²
Created on: 6 Jan 2021 16:35
S
Sebastian_83S
Sebastian_836 Jan 2021 16:35Hello dear forum members,
I hope you all had a good start into the new year.
I would like to briefly introduce our project and would really appreciate your opinions and feedback on the current design.
Our preliminary building permit was approved by the local authority in November 2020, and we are now in the floor plan development phase with an architect.
We were not convinced by the first draft, so we started planning on our own during our free time.
Here are the key details to consider:
Development plan / Restrictions
Plot size approximately 400m² (4300 sq ft)
Slope – none
Site coverage ratio 0.4
Floor area ratio 0.8
Building envelope 10m x 13m (33 ft x 43 ft), see attachment (marked in dark blue)
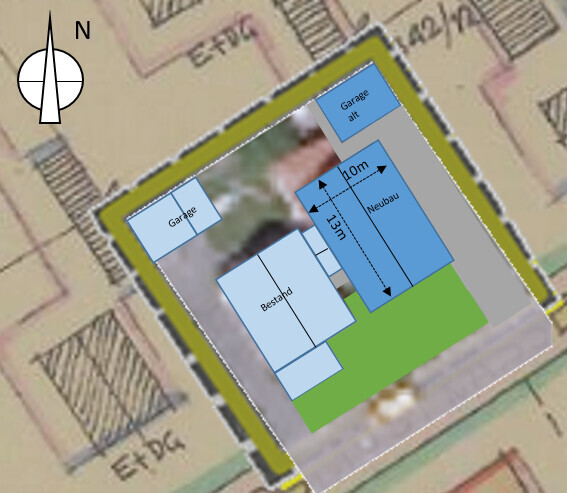
Edge development: Directly attached to existing building
Number of parking spaces: 2
Number of floors: 3 levels – basement, ground floor, upper floor with 1.5m (5 ft) knee wall inside (+ open attic)
Roof type: Gable roof
Style: Settler house / Passive house in timber frame construction
Orientation: see image
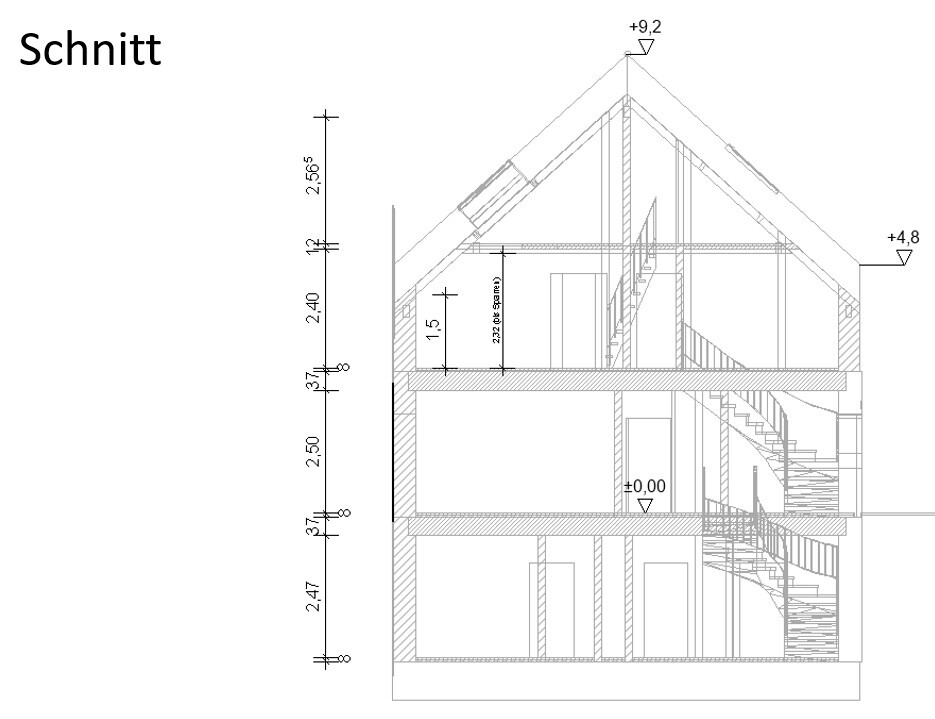
Maximum heights / limits: Ridge height 9.2m (30 ft), eave height 4.8m (16 ft), knee wall inside 1.5m (5 ft)
Client requirements
Number of occupants, ages: 2 adults, 2 toddlers
Space requirements for ground and upper floors: approximately 75m² (800 sq ft) each
Office: family use or home office? Home office twice a week
Guest sleepers per year: 2 times 2 persons
Open or closed architecture: see design
Conservative or modern style: see design
Open kitchen, cooking island: yes
Number of dining seats: 6
Fireplace: no
Music/sound system wall: yes, already installed
Balcony, roof terrace: no
Garage, carport: garage in existing building available
Utility garden, greenhouse: small garden bed planned
House design
Designer: Do-it-yourself
What do you particularly like? Why?
Location of living room, lots of light with evening sun, direct access to quiet garden area
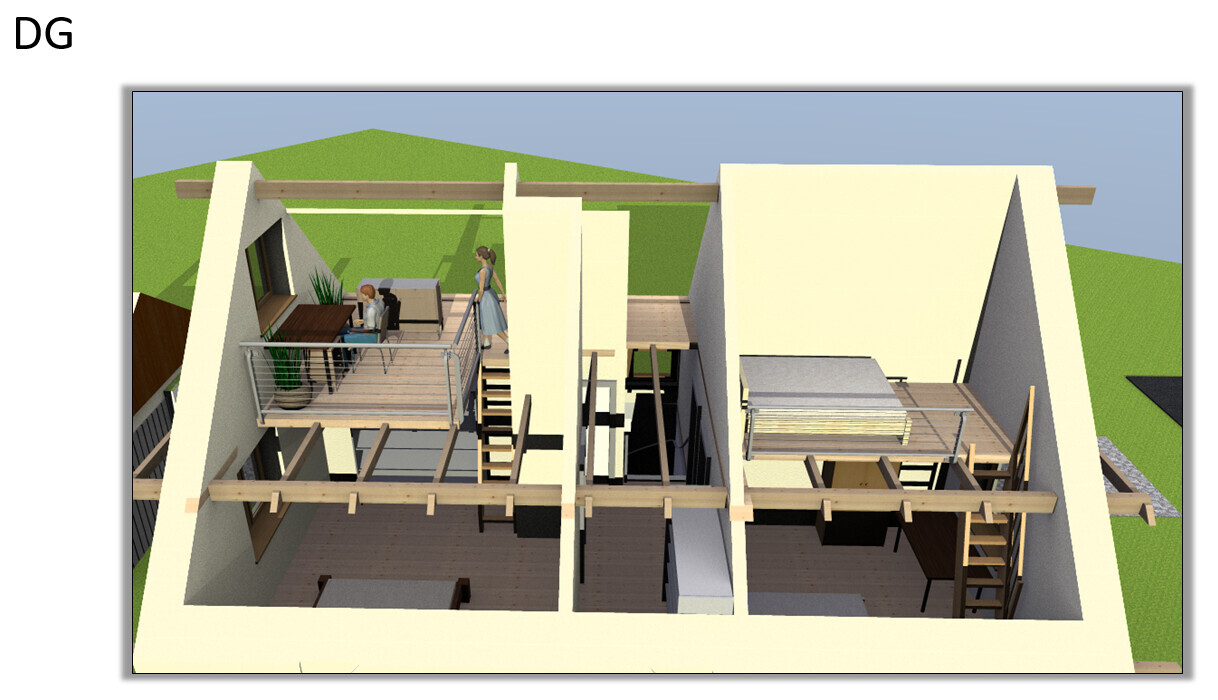
Open intermediate ceilings on upper floor for extra space in children’s rooms and office above bedroom
What do you not like? Why?
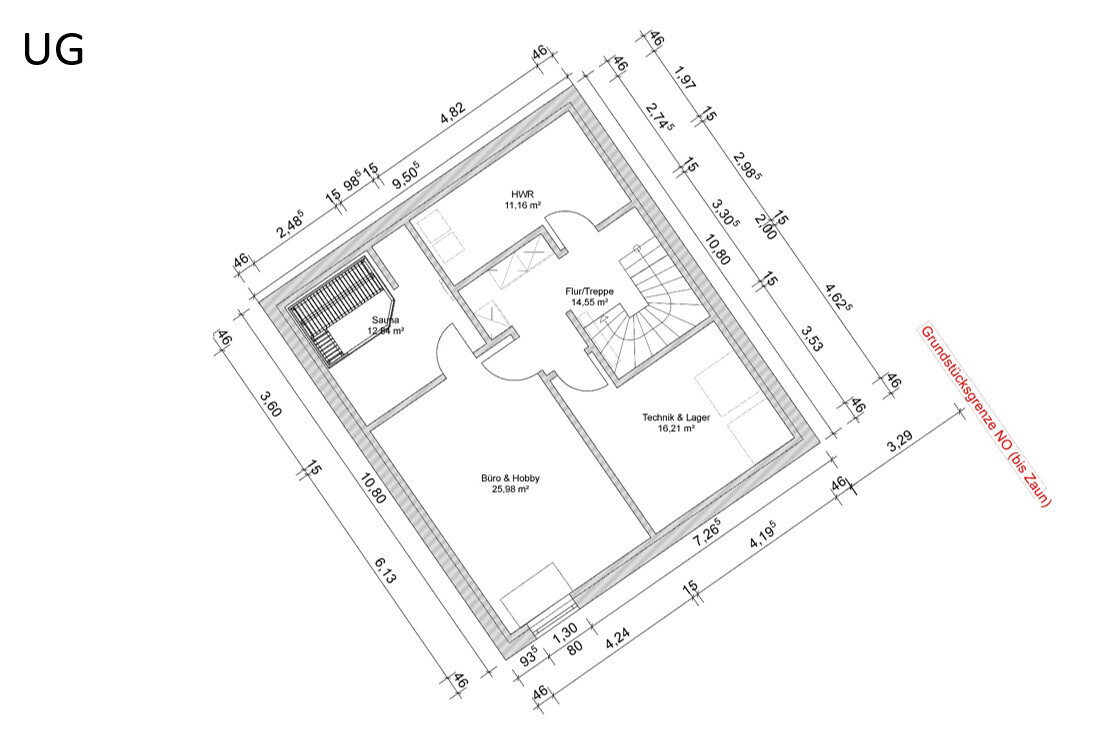
Office location not yet fully decided if attic is suitable. Basement option might be too dark over time despite light well...
Cost estimate by architect/planner: –
Personal budget limit for house, including fixtures: –
Preferred heating system: groundwater heat pump and underfloor heating
If you have to give up something, which features or extensions
Features you could give up: Sauna
Features you cannot give up: Large kitchen
Why is the design like it is now?
When the children eventually leave home, the separability of the stairwell for future upper floor rental use is important.
From this, the entrance area was developed, and after many discussions with my wife, it turned out as it is now.
The architect’s first draft was a more standard design that did not really align with our preliminary discussion. Probably due to the Christmas rush, he had no more time but wanted to submit something. There was actually no time pressure on our side.
Outstanding topics are:
- Floor heights / ceiling thicknesses / general floor construction
- How far back the house should extend (for daylight input to southwest windows in living room)
- Fixed or movable partition between dining room and living room?
- Design of basement light well
- Design of gallery ceiling / gallery room height
- Are the children’s rooms large enough?
- Windows: Check general window sizes
Upper floor:
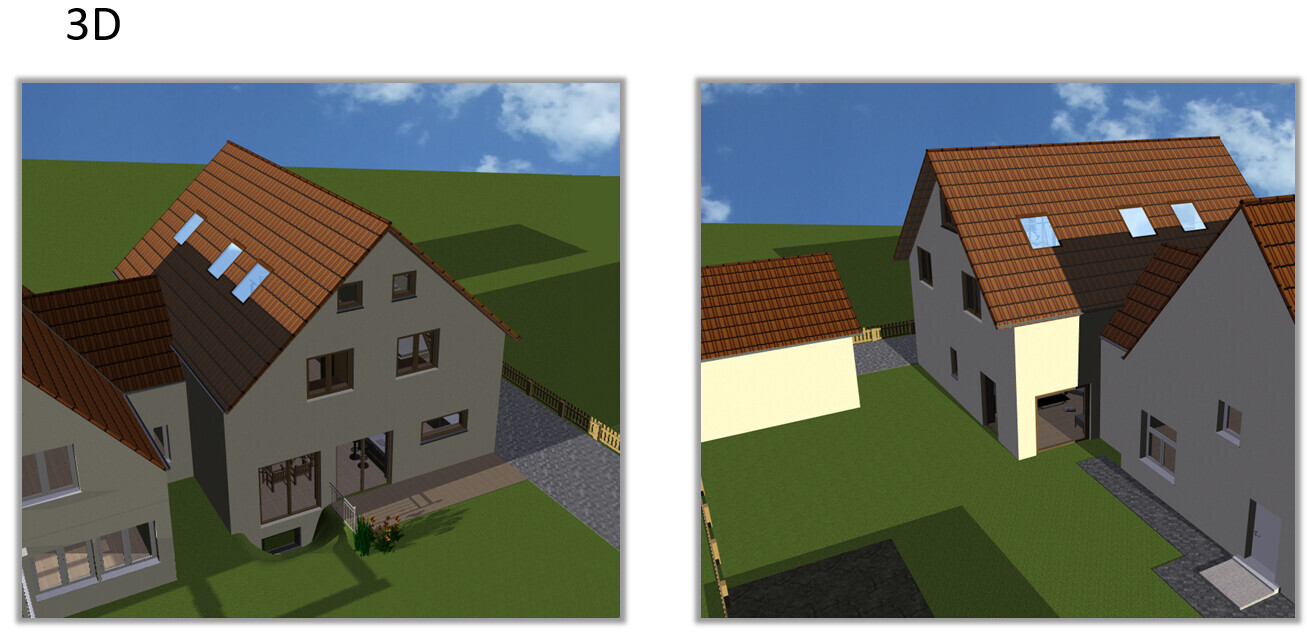
- Skylights in children’s and bedroom: how to clean?
- Skylight in bathroom?
- Skylight in upper floor corridor? Where (considering extension) and how to clean?
- Where to place windows in stairwell?
Ground floor:
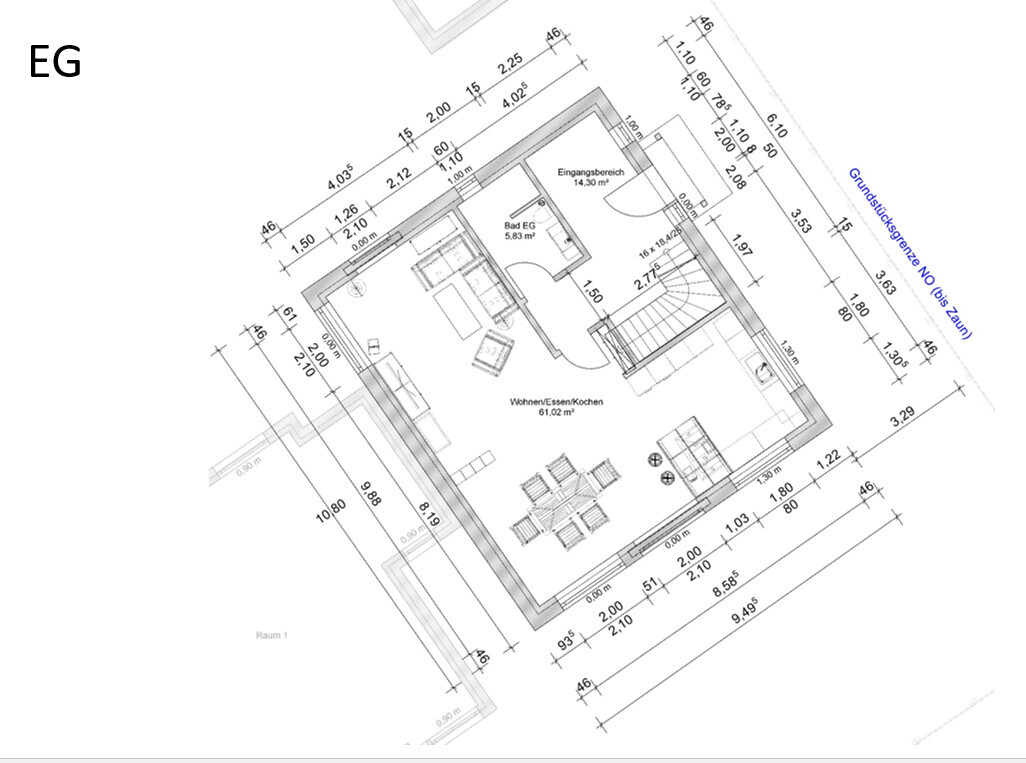
- Size of both living room windows
What is the most important fundamental question about the floor plan, summarized in 130 characters?
General criticism and comments are very welcome; there is always room for improvement. I am open to honest feedback, but please keep it constructive.
Personal note at the end:
A considerable amount of time and thought has gone into this. Still, since it’s self-designed, there are certainly some construction errors. Please excuse that – I’m not a professional, and with a family, you often don’t have time to work everything out perfectly. But I hope this is still useful.
Thank you all & best regards


I hope you all had a good start into the new year.
I would like to briefly introduce our project and would really appreciate your opinions and feedback on the current design.
Our preliminary building permit was approved by the local authority in November 2020, and we are now in the floor plan development phase with an architect.
We were not convinced by the first draft, so we started planning on our own during our free time.
Here are the key details to consider:
Development plan / Restrictions
Plot size approximately 400m² (4300 sq ft)
Slope – none
Site coverage ratio 0.4
Floor area ratio 0.8
Building envelope 10m x 13m (33 ft x 43 ft), see attachment (marked in dark blue)
Edge development: Directly attached to existing building
Number of parking spaces: 2
Number of floors: 3 levels – basement, ground floor, upper floor with 1.5m (5 ft) knee wall inside (+ open attic)
Roof type: Gable roof
Style: Settler house / Passive house in timber frame construction
Orientation: see image
Maximum heights / limits: Ridge height 9.2m (30 ft), eave height 4.8m (16 ft), knee wall inside 1.5m (5 ft)
Client requirements
Number of occupants, ages: 2 adults, 2 toddlers
Space requirements for ground and upper floors: approximately 75m² (800 sq ft) each
Office: family use or home office? Home office twice a week
Guest sleepers per year: 2 times 2 persons
Open or closed architecture: see design
Conservative or modern style: see design
Open kitchen, cooking island: yes
Number of dining seats: 6
Fireplace: no
Music/sound system wall: yes, already installed
Balcony, roof terrace: no
Garage, carport: garage in existing building available
Utility garden, greenhouse: small garden bed planned
House design
Designer: Do-it-yourself
What do you particularly like? Why?
Location of living room, lots of light with evening sun, direct access to quiet garden area
Open intermediate ceilings on upper floor for extra space in children’s rooms and office above bedroom
What do you not like? Why?
Office location not yet fully decided if attic is suitable. Basement option might be too dark over time despite light well...
Cost estimate by architect/planner: –
Personal budget limit for house, including fixtures: –
Preferred heating system: groundwater heat pump and underfloor heating
If you have to give up something, which features or extensions
Features you could give up: Sauna
Features you cannot give up: Large kitchen
Why is the design like it is now?
When the children eventually leave home, the separability of the stairwell for future upper floor rental use is important.
From this, the entrance area was developed, and after many discussions with my wife, it turned out as it is now.
The architect’s first draft was a more standard design that did not really align with our preliminary discussion. Probably due to the Christmas rush, he had no more time but wanted to submit something. There was actually no time pressure on our side.
Outstanding topics are:
- Floor heights / ceiling thicknesses / general floor construction
- How far back the house should extend (for daylight input to southwest windows in living room)
- Fixed or movable partition between dining room and living room?
- Design of basement light well
- Design of gallery ceiling / gallery room height
- Are the children’s rooms large enough?
- Windows: Check general window sizes
Upper floor:
- Skylights in children’s and bedroom: how to clean?
- Skylight in bathroom?
- Skylight in upper floor corridor? Where (considering extension) and how to clean?
- Where to place windows in stairwell?
Ground floor:
- Size of both living room windows
What is the most important fundamental question about the floor plan, summarized in 130 characters?
General criticism and comments are very welcome; there is always room for improvement. I am open to honest feedback, but please keep it constructive.
Personal note at the end:
A considerable amount of time and thought has gone into this. Still, since it’s self-designed, there are certainly some construction errors. Please excuse that – I’m not a professional, and with a family, you often don’t have time to work everything out perfectly. But I hope this is still useful.
Thank you all & best regards
S
Sparfuchs776 Jan 2021 16:53I personally like the ground floor and first floor layout. The only issue for me is the hallway on the first floor between the children's rooms, which feels like wasted space. It could be divided between the children's rooms 1 and 2. However, stairs inside the children's rooms probably won’t work without lowering the headroom, even though I think the idea is quite cool. 🙂
S
Sparfuchs776 Jan 2021 17:06For the ceiling on the upper floor, 12cm (5 inches) probably won’t be enough. For example, mine are 18cm (7 inches) thick in a similar-sized house. In addition, there’s 2.5cm (1 inch) battens (possibly counter battens +2.5cm (1 inch)) + 1.2cm (0.5 inches) drywall + flooring (in our case 1.5cm (0.6 inches) + 2.2cm (0.9 inches) chipboard + 1.0cm (0.4 inches) laminate) in the attic. It’s better to plan for about 25cm (10 inches) to avoid losing ceiling height.
S
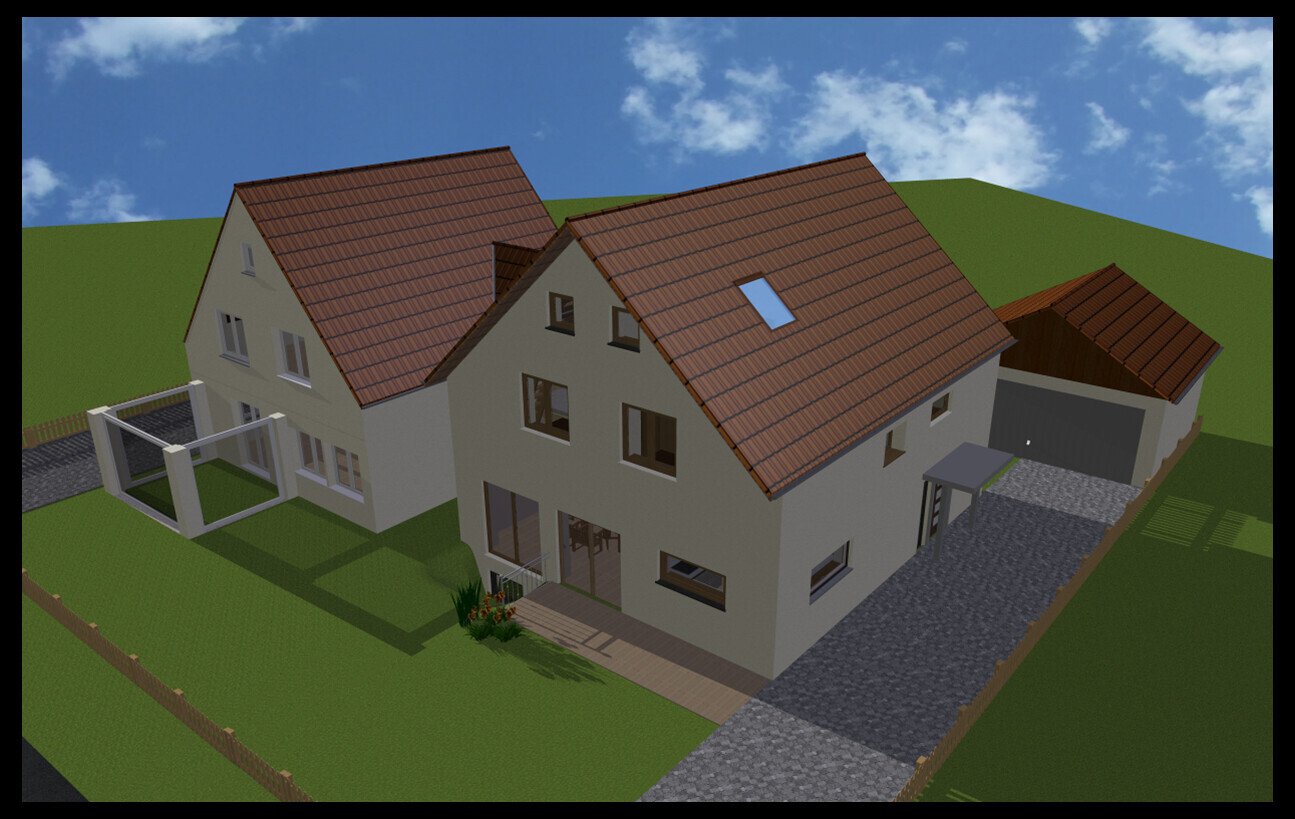
Sebastian_836 Jan 2021 19:22The driveway is located in the southeast as shown in the 3D rendering; unfortunately, the garage has to remain at the back.
I have a good understanding of the costs; the living area of 220m² (2,368 sq ft) is entirely within the thermal envelope.
I welcome any further questions, comments, and constructive criticism regarding the floor plan.
Thanks and best regards
I have a good understanding of the costs; the living area of 220m² (2,368 sq ft) is entirely within the thermal envelope.
I welcome any further questions, comments, and constructive criticism regarding the floor plan.
Thanks and best regards
Sebastian_83 schrieb:
Driveway as shown in the 3D model in the southeast, unfortunately the garage has to remain at the back Sorry, but there is no orientation indicated anywhere.
If the blue text saying NO actually means northeast, then the entrance is also northeast, okay, and the long driveway southeast. Yes, that makes sense.
ypg schrieb:
And: what is the budget? And you are deliberately leaving that question out as well.
Sebastian_83 schrieb:
Comments and constructive criticism on the floor plan. No pain, no gain.
Similar topics