
ᐅ Preliminary floor plan design for a 220 m² single-family house
Created on: 20 Jun 2017 22:41
R
R.Hotzenplotz
Hello!
We have already gone through several plans with our architect and I think we are almost there, about to start the detailed planning phase. Before that, I’m looking forward to getting feedback from other users.
Development plan/restrictions: §34 – two full stories
Plot size: 1,085m² (1,1679 yd²)
Basement, floors – 2 full stories plus partial basement
Number of people, ages – 3 people (37, 34, 1, second child planned)
Space requirements on ground floor and upper floor – the requirement was that bedrooms and the study should be about 17m² (183 ft²) each; the entire house should be approximately 220m² (2,368 ft²)
Office: family use
Guests per year: 1
Open or closed architecture: closed
Traditional or modern design: modern
Open kitchen, kitchen island – no open kitchen, but yes to a kitchen island
Number of dining seats – 6
Fireplace – yes
Music/stereo wall – TV wall
Balcony, roof terrace – balcony
Garage, carport – large garage
Additional wishes/special features/daily routines, preferably with reasons why certain things should or should not be included – everyone should be able to sleep as undisturbed as possible in their bedrooms, even if other family members are awake. The husband is sometimes up as early as 4 a.m. Otherwise, watching TV in the evening should be possible without disturbing those sleeping upstairs.
House design
Who created the design:
- Architect (freelancer for a general contractor)
What do you like most? Why?
The upper floor with well-sized rooms and the location of the rooms exactly where they should be (only the washroom area we would still like to move to the outer right corner so that you don’t have to pass it every time you use the toilet). On the ground floor, the access through an airlock, the kitchen, and the dining area with the study next to it are especially liked.
Also appreciated is that after adjustments, the study now faces the garden instead of the street.
What don’t you like? Why?
We originally wanted the distance from wall to wall where the sofa and TV stand is to be about 6.40m (21 ft) (large screen & surround system), but so far only 5.69m (19 ft) has been realized.
Laundry room as described.
Kitchen larger in square meters than needed; the approx. 3m² (32 ft²) could theoretically be used well in the living area.
Price estimate according to architect/planner:
720,000 euros (including construction incidentals)
Personal price limit for the house, including equipment:
800,000 euros
Preferred heating technology:
Gas
If you have to give up on something, which details/features can you do without?
- Can do without:
Technical systems like controlled residential ventilation
- Cannot do without:
Space (except for the kitchen)
Why is the design the way it is now? For example:
Is this a standard design from the planner?
The architect has largely implemented our wishes; the only issue is the living room situation.
What makes it particularly good or bad in your opinion?
Patient, quick to implement, has already gotten to know us well.
No negative points.
Do you notice any other points that might not fit or that we should consider, which we might have overlooked?
In the basement, the room currently labeled as home cinema might possibly be used as one medium- to long-term. For the foreseeable future, it will be a storage room.
We have already gone through several plans with our architect and I think we are almost there, about to start the detailed planning phase. Before that, I’m looking forward to getting feedback from other users.
Development plan/restrictions: §34 – two full stories
Plot size: 1,085m² (1,1679 yd²)
Basement, floors – 2 full stories plus partial basement
Number of people, ages – 3 people (37, 34, 1, second child planned)
Space requirements on ground floor and upper floor – the requirement was that bedrooms and the study should be about 17m² (183 ft²) each; the entire house should be approximately 220m² (2,368 ft²)
Office: family use
Guests per year: 1
Open or closed architecture: closed
Traditional or modern design: modern
Open kitchen, kitchen island – no open kitchen, but yes to a kitchen island
Number of dining seats – 6
Fireplace – yes
Music/stereo wall – TV wall
Balcony, roof terrace – balcony
Garage, carport – large garage
Additional wishes/special features/daily routines, preferably with reasons why certain things should or should not be included – everyone should be able to sleep as undisturbed as possible in their bedrooms, even if other family members are awake. The husband is sometimes up as early as 4 a.m. Otherwise, watching TV in the evening should be possible without disturbing those sleeping upstairs.
House design
Who created the design:
- Architect (freelancer for a general contractor)
What do you like most? Why?
The upper floor with well-sized rooms and the location of the rooms exactly where they should be (only the washroom area we would still like to move to the outer right corner so that you don’t have to pass it every time you use the toilet). On the ground floor, the access through an airlock, the kitchen, and the dining area with the study next to it are especially liked.
Also appreciated is that after adjustments, the study now faces the garden instead of the street.
What don’t you like? Why?
We originally wanted the distance from wall to wall where the sofa and TV stand is to be about 6.40m (21 ft) (large screen & surround system), but so far only 5.69m (19 ft) has been realized.
Laundry room as described.
Kitchen larger in square meters than needed; the approx. 3m² (32 ft²) could theoretically be used well in the living area.
Price estimate according to architect/planner:
720,000 euros (including construction incidentals)
Personal price limit for the house, including equipment:
800,000 euros
Preferred heating technology:
Gas
If you have to give up on something, which details/features can you do without?
- Can do without:
Technical systems like controlled residential ventilation
- Cannot do without:
Space (except for the kitchen)
Why is the design the way it is now? For example:
Is this a standard design from the planner?
The architect has largely implemented our wishes; the only issue is the living room situation.
What makes it particularly good or bad in your opinion?
Patient, quick to implement, has already gotten to know us well.
No negative points.
Do you notice any other points that might not fit or that we should consider, which we might have overlooked?
In the basement, the room currently labeled as home cinema might possibly be used as one medium- to long-term. For the foreseeable future, it will be a storage room.

I can never quite tell—do you like your design now? Are you planning to keep it as is, or do you want to have a second version made?
I mean, on one hand you’re wondering why it’s so expensive, but on the other hand the rooms downstairs are huge—like they’re made for giants. A 21m² (226 sq ft) kitchen—and that doesn’t even include a seating area. There are about 20 base cabinets on the plan. What exactly are you planning to put in the pantry?
A 20m² (215 sq ft) hallway. So ask the others—I’m the first here who likes large hallways. But this is really something. And then less than 6m² (65 sq ft) utility room??? That just doesn’t add up. Especially not for a 1.4 million project.
Otherwise, I think the flat roof fits well; the hip roof definitely doesn’t work. But that’s a matter of taste.
I mean, on one hand you’re wondering why it’s so expensive, but on the other hand the rooms downstairs are huge—like they’re made for giants. A 21m² (226 sq ft) kitchen—and that doesn’t even include a seating area. There are about 20 base cabinets on the plan. What exactly are you planning to put in the pantry?
A 20m² (215 sq ft) hallway. So ask the others—I’m the first here who likes large hallways. But this is really something. And then less than 6m² (65 sq ft) utility room??? That just doesn’t add up. Especially not for a 1.4 million project.
Otherwise, I think the flat roof fits well; the hip roof definitely doesn’t work. But that’s a matter of taste.

R.Hotzenplotz schrieb:
What a mess. We thought we were almost finished Well – “finished” is definitely a step forward, but unfortunately in the wrong direction.
R.Hotzenplotz schrieb:
and now we don’t even know for sure if the current design can still serve as a basis. On the other hand, I wouldn’t know what kind of approach to provide to start an entirely new design. We’re no longer willing to have someone develop a spatial program freely and creatively from scratch. Now something constructive has to happen. On the other hand, I wonder
R.Hotzenplotz schrieb:
Valuable pointers that I will note down for the next meeting. how many more meetings this is going to cost.
R.Hotzenplotz schrieb:
At the beginning, it was supposed to be a small balcony just to hang laundry outside. Then it got bigger and bigger, and with the last change, which wasn’t really discussed, the balcony became a full rooftop terrace. ... sounds like some communication issues that won’t be easy to clear up.
R.Hotzenplotz schrieb:
make the rooms smaller there and build only a partial basement. After all, you don’t live in the basement but upstairs. Well, then I’ll bother you again with my mantra: use the existing basement, which should be good enough for the less important rooms – and at least already provides the foundation plus all necessary utility connections for the house above or attached. In the extension, you can then make the basement taller.
Climbee schrieb:
Please send over the latest versions of both floors – I have an idea brewing in my mind... In that spirit: go ahead and include the old floor plans as well – let’s see what ideas start brewing in my head.
As the Bremen Town Musicians say: there’s something better than this mess everywhere... (and we’ll still find a lawyer to terminate the architect’s contract).
https://www.instagram.com/11antgmxde/
https://www.linkedin.com/company/bauen-jetzt/
R
R.Hotzenplotz21 Jul 2017 16:00Here is the latest plan for the ground floor. I already posted the upper floor plan this morning...
I still need to find the old floor plans later if you want me to post them again. I don’t have them handy at work right now...
We discussed reducing the overall area by shrinking the building from the left side in order to accommodate the indeed much too large kitchen. The hallway also seems too big to us. The problem with the planning was that the staircase could no longer be realistically moved without compromising the room layout upstairs.
So during the planning process, one thing kept leading to another...
To give credit where it’s due, I have to say that we do have many requirements, such as the distance between the sofa and the TV wall, and the kitchen facing the street, among others.
Here’s the situation: up until a week ago, we had a developed design that suited us perfectly. The compromises were manageable, and we were optimistic. Then, AFTER we said this was final and ready for construction planning, it turned out the budget was far exceeded, and the project in this form isn’t structurally feasible. I think it would have been appropriate for the obstacles to have been raised during the many discussions...
Now that we know the budget won’t be met, naturally the larger areas are being questioned...
The situation as it stands is completely new to us for the past two days and needs to be processed first.
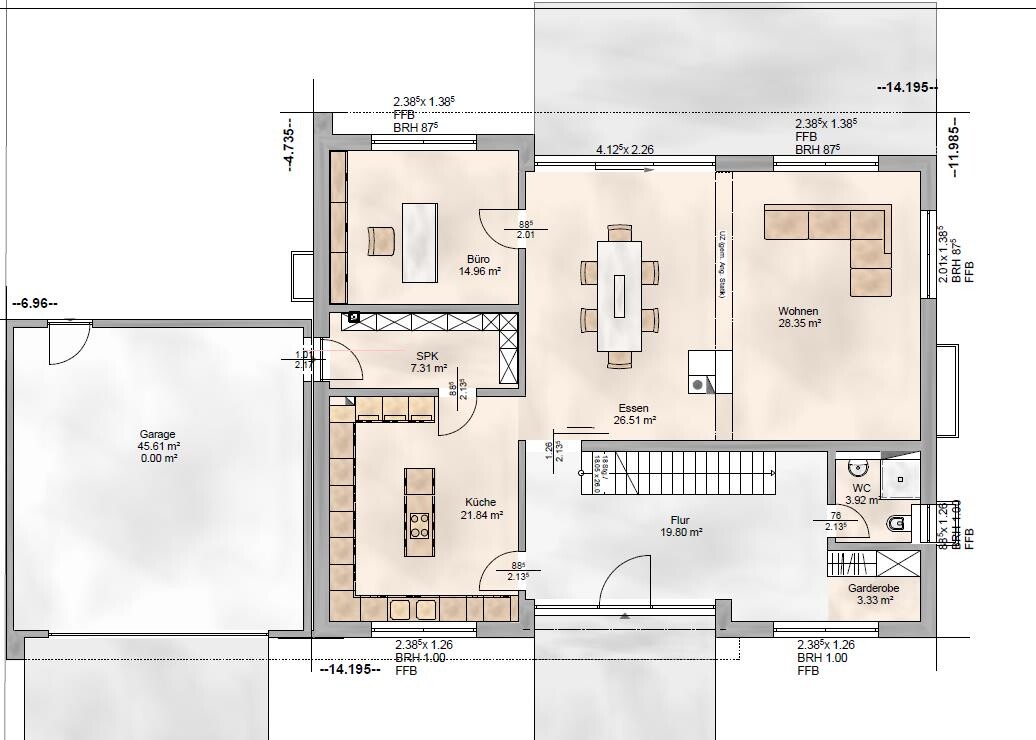
I still need to find the old floor plans later if you want me to post them again. I don’t have them handy at work right now...
We discussed reducing the overall area by shrinking the building from the left side in order to accommodate the indeed much too large kitchen. The hallway also seems too big to us. The problem with the planning was that the staircase could no longer be realistically moved without compromising the room layout upstairs.
So during the planning process, one thing kept leading to another...
To give credit where it’s due, I have to say that we do have many requirements, such as the distance between the sofa and the TV wall, and the kitchen facing the street, among others.
kaho674 schrieb:
I can never really figure this out—do you like your design now? Do you want to keep it as is? Or are you considering a second design?
I mean, on one hand you wonder why it’s so expensive, and on the other hand, the rooms downstairs are huge—as if made for giants. A 21m² (226 sq ft) kitchen—and that doesn’t even include a seating area. The plan shows about 20 base cabinets. What else do you want to put in the pantry?
A 20m² (215 sq ft) hallway. So ask others—I’m the first to like big hallways. But that’s quite something. And then less than 6m² (65 sq ft) utility room??? That doesn’t add up. Especially not for 1.4 million.
Otherwise, I think the flat roof fits well; the hip roof is a no-go. But that’s a matter of taste.
Here’s the situation: up until a week ago, we had a developed design that suited us perfectly. The compromises were manageable, and we were optimistic. Then, AFTER we said this was final and ready for construction planning, it turned out the budget was far exceeded, and the project in this form isn’t structurally feasible. I think it would have been appropriate for the obstacles to have been raised during the many discussions...
Now that we know the budget won’t be met, naturally the larger areas are being questioned...
The situation as it stands is completely new to us for the past two days and needs to be processed first.
Setbacks during the planning phase are annoying but quite common.
We know the feeling.
[emoji6]
As a suggestion of similar size for search engines:
BR Dream Houses Season Five
A modern house in the old town
That house in Bamberg...
No idea if the orientation and open kitchen suit your needs, but architecturally it’s really impressive... Structurally, something would probably need to be simplified.
By the way: we also do glass partitions in front of staircases; they can be frameless but really expensive. All laminated safety glass (VSG), etc...
We know the feeling.
[emoji6]
As a suggestion of similar size for search engines:
BR Dream Houses Season Five
A modern house in the old town
That house in Bamberg...
No idea if the orientation and open kitchen suit your needs, but architecturally it’s really impressive... Structurally, something would probably need to be simplified.
By the way: we also do glass partitions in front of staircases; they can be frameless but really expensive. All laminated safety glass (VSG), etc...

For a house of this size, I would find anything other than a straight staircase or a staircase with landings unacceptable.
If a house with 220m² (2,368 sq ft) fails because of this, there is something wrong with the design. I don’t mean this even for aesthetic reasons, but for ergonomic ones.
If a house with 220m² (2,368 sq ft) fails because of this, there is something wrong with the design. I don’t mean this even for aesthetic reasons, but for ergonomic ones.
Similar topics