
Hello everyone,
I already posted a floor plan in the building costs forum.
There was a comment that the children's rooms are too small.
Yesterday, I visited a show home for a quote and took a look at the rooms there.
I have to admit, I was a bit shocked by the size of the children's rooms, which were about 11 sqm (118 sq ft). So, hardly smaller than what we have planned. It’s hard to imagine the room size just from the paper.
Do you have any ideas on how to enlarge the three children's rooms on the upper floor without completely changing the entire floor plan?
Or if you have any other criticism or suggestions for improvement, feel free to share.
Best regards,
Steffen
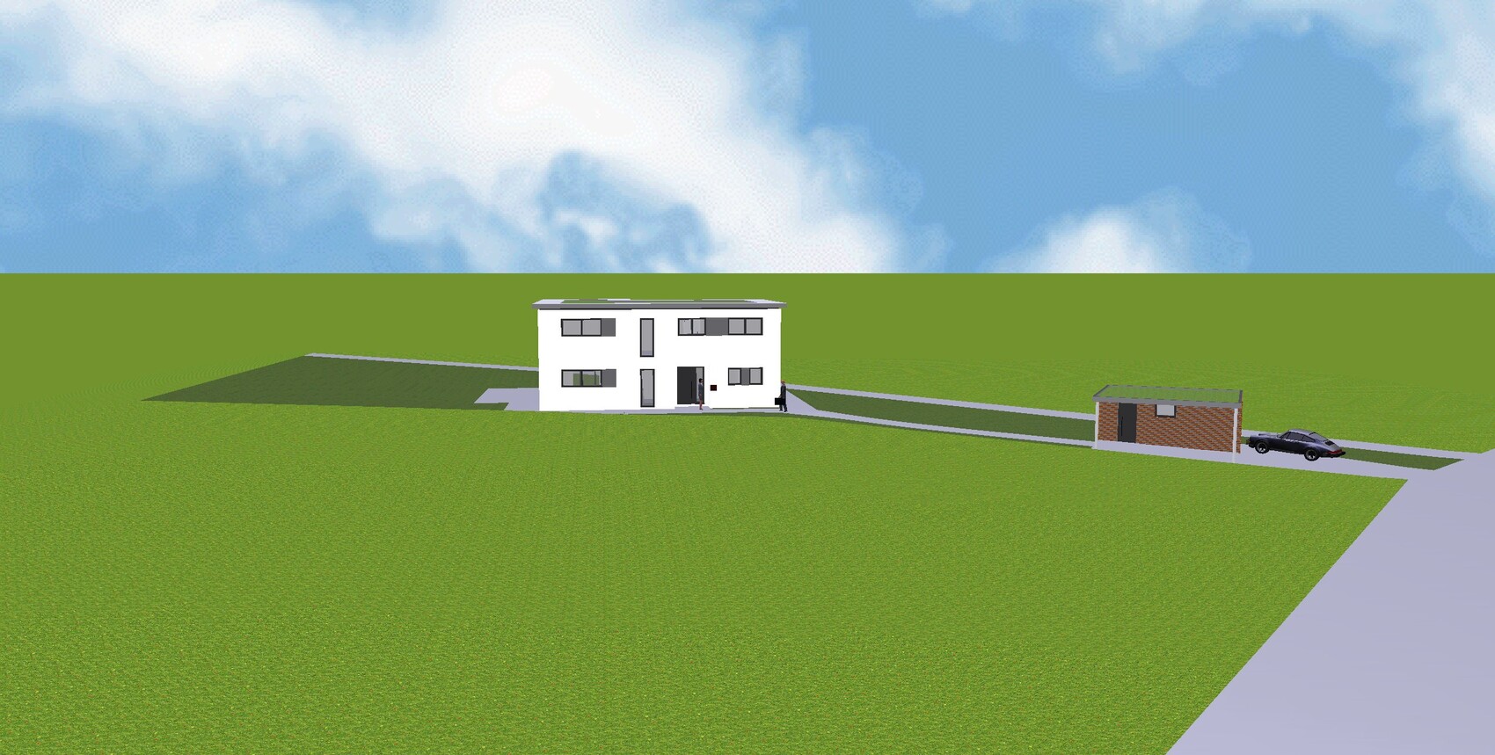
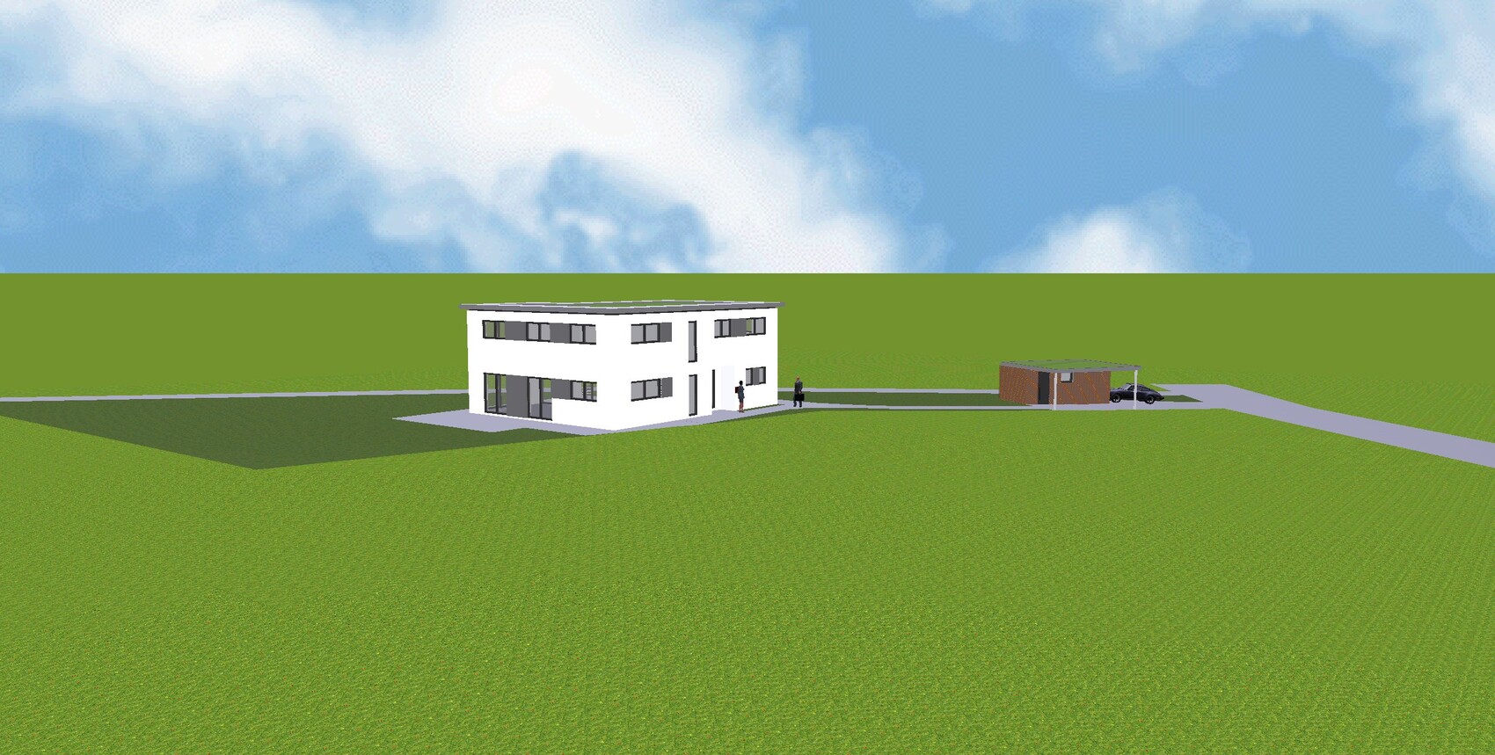
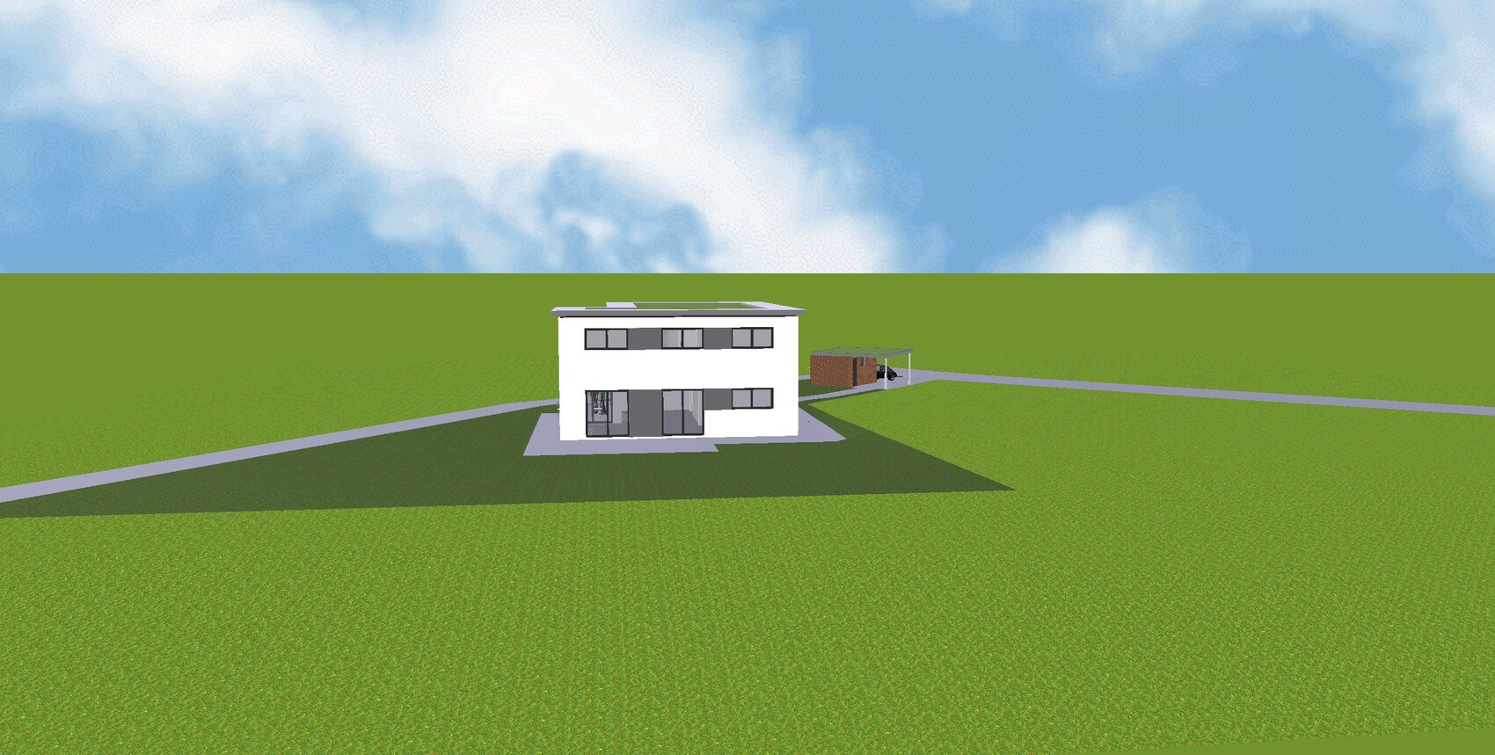
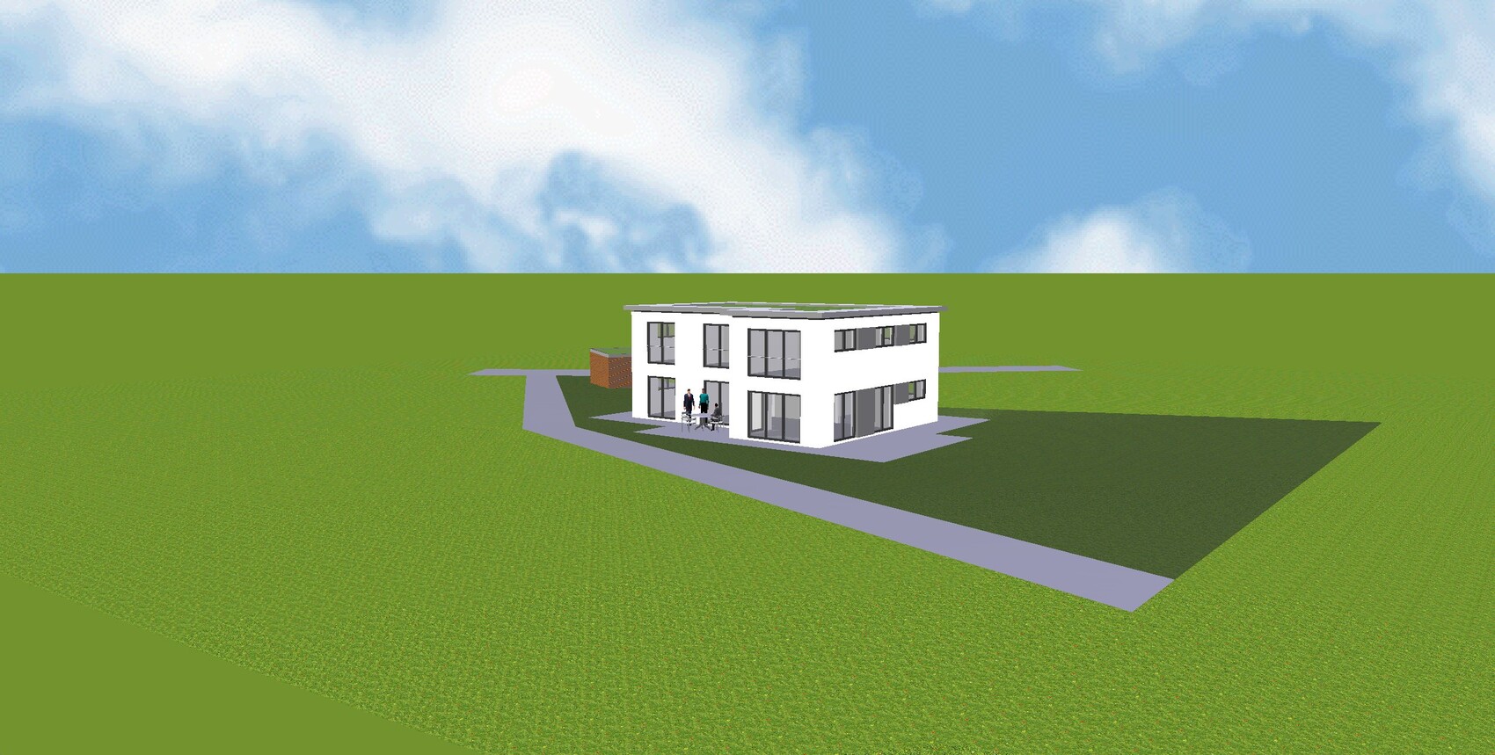
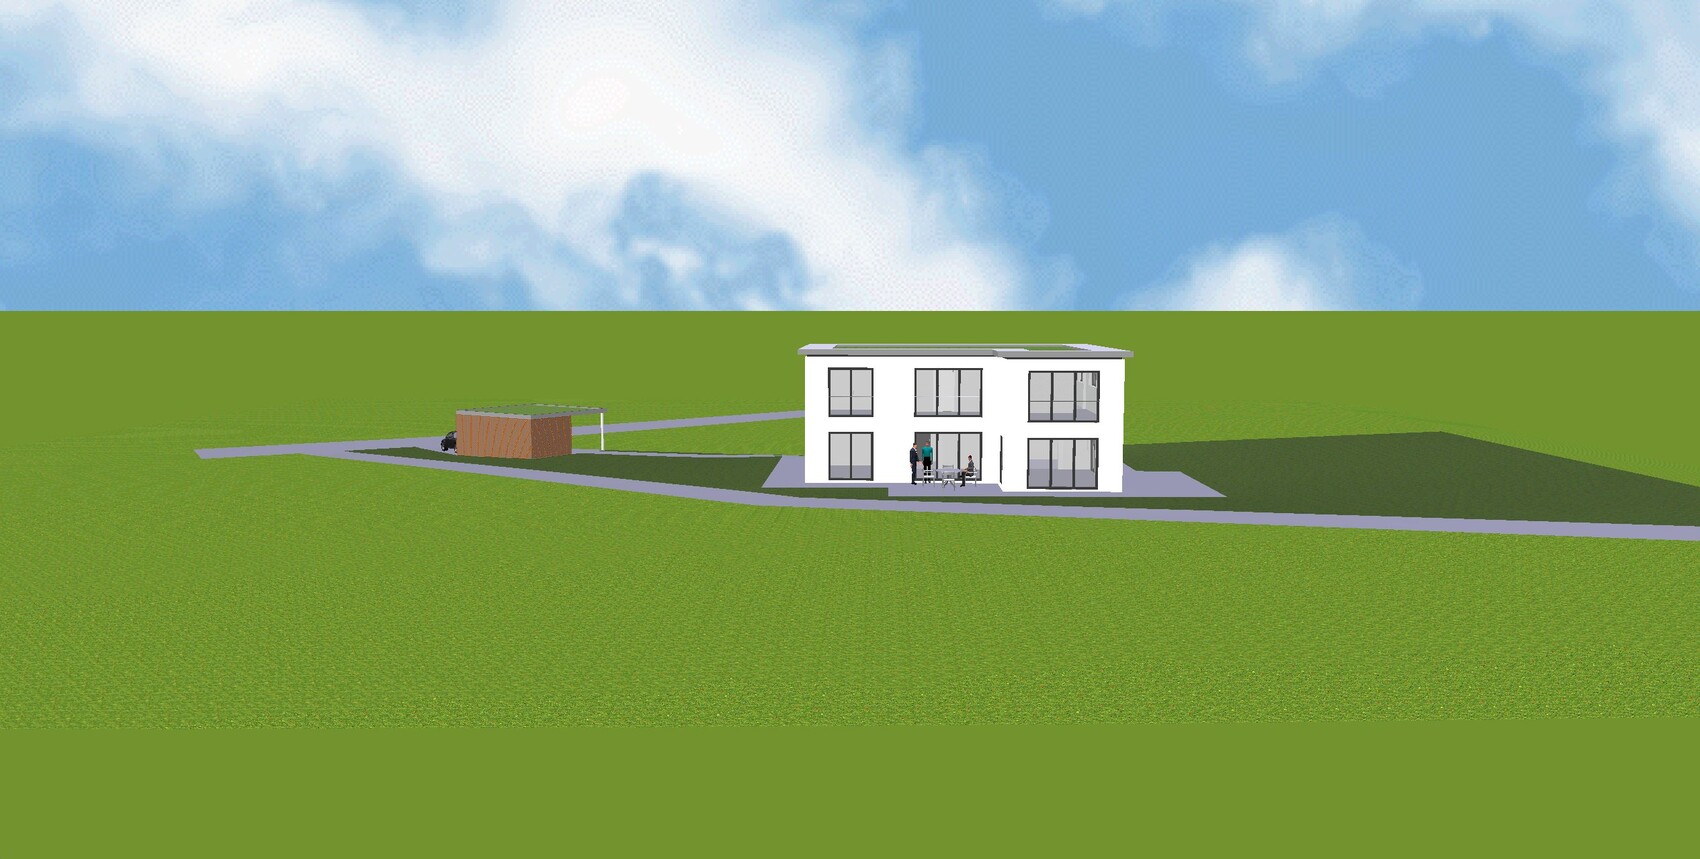
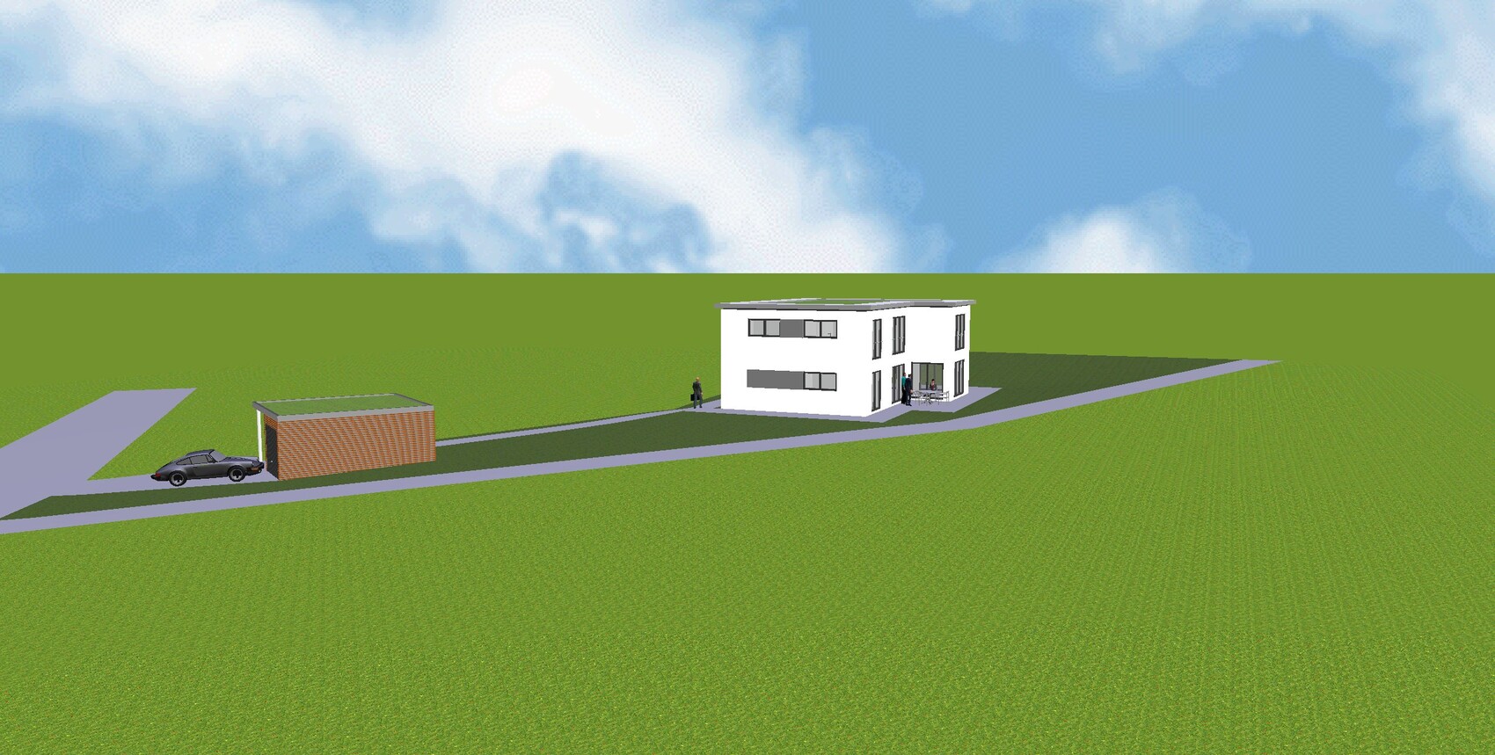
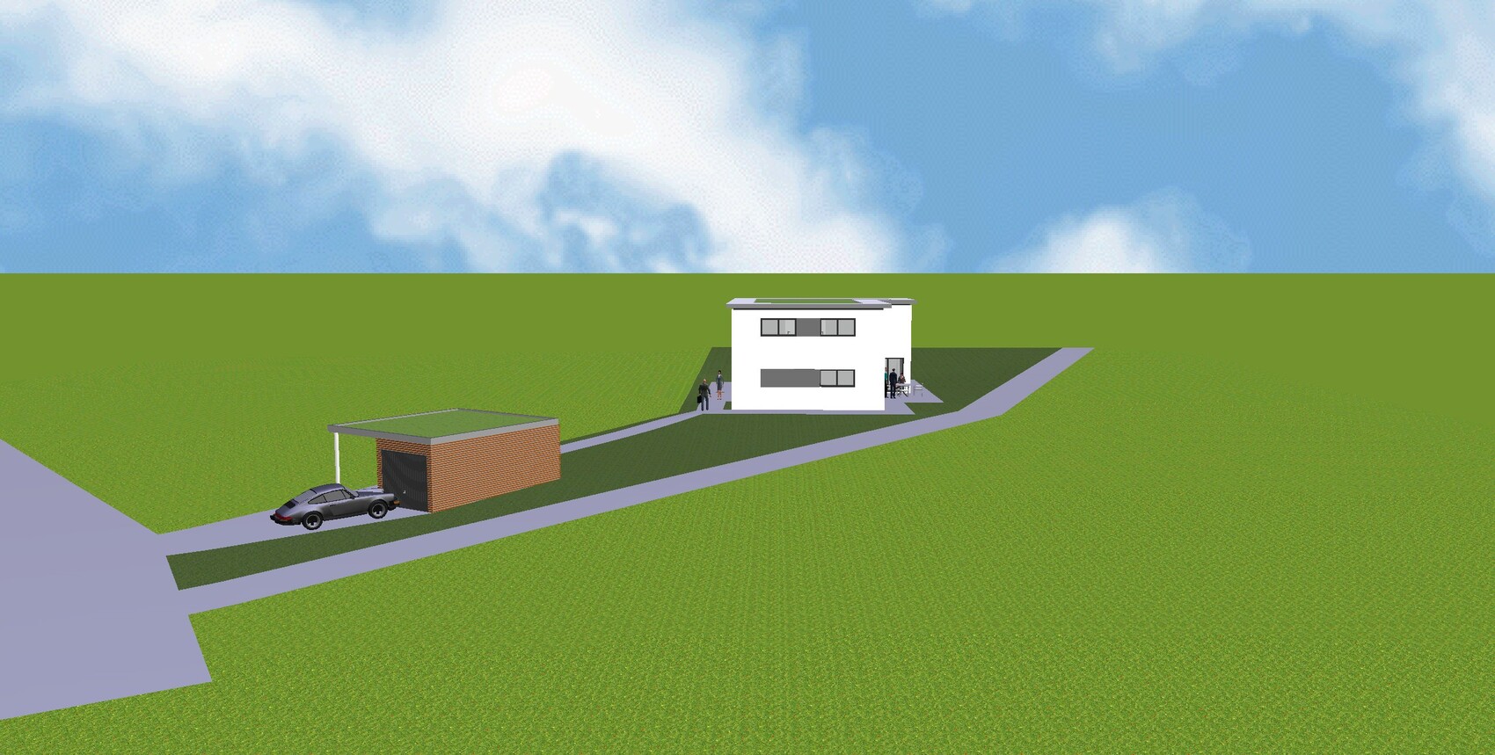
I already posted a floor plan in the building costs forum.
There was a comment that the children's rooms are too small.
Yesterday, I visited a show home for a quote and took a look at the rooms there.
I have to admit, I was a bit shocked by the size of the children's rooms, which were about 11 sqm (118 sq ft). So, hardly smaller than what we have planned. It’s hard to imagine the room size just from the paper.
Do you have any ideas on how to enlarge the three children's rooms on the upper floor without completely changing the entire floor plan?
Or if you have any other criticism or suggestions for improvement, feel free to share.
Best regards,
Steffen
@kaho674 ... already significantly better
Also, one might consider not having a pantry at all, since there is a large basement available, and possibly placing the entrance to the left side of the stairs according to the plan. Instead of an entrance there, the guest bathroom could be located. This would create a spacious hallway area with a cloakroom space.
However, this layout definitely makes the arrangement of kitchen/dining/living areas more practical, especially the living area, since in the original plan it is basically in a passageway.
Also, one might consider not having a pantry at all, since there is a large basement available, and possibly placing the entrance to the left side of the stairs according to the plan. Instead of an entrance there, the guest bathroom could be located. This would create a spacious hallway area with a cloakroom space.
However, this layout definitely makes the arrangement of kitchen/dining/living areas more practical, especially the living area, since in the original plan it is basically in a passageway.

kbt09 schrieb:
@kaho674 ... much better already
And, one could consider not having a pantry, since there is a large basement, and possibly even position the entrance to the left side of the stairs according to the plan, and use the space at the entrance for the guest bathroom instead. This would create a spacious hallway area with a cloakroom space. Yes, I had thought about that too, but then we would significantly change the exterior appearance. I’m afraid the committee would then ask us to start over again. And if we do decide to do that, the architect might as well pull themselves together and come up with something nicer right away.
kaho674 schrieb:
I would have skipped the walk-in closet and treated myself to a big roof terrace instead. From there, I’d watch the stars on warm nights. Hey, sorry for the late reply, I just haven’t gotten around to it yet.
The ideas are really great—do you happen to still work as a designer on the side?
If not, you might want to think about it ))
The roof terrace would definitely be cool, but I’m not sure if the costs would work out. It’s already almost too expensive for me as it is.
The kitchen setup unfortunately wouldn’t work because we couldn’t fit our current kitchen in there. The problem is the floor-to-ceiling window; you can’t place anything in front of it.
Although, admittedly, the layout is a lot more efficient than before.
The mentioned terrace will mostly be on the east side since that’s where the actual garden is. The architect hasn’t added that to the plan yet.
I also really like the upstairs, but the hallway would probably need to be wider.
I think 1.3m (4.3 ft) is probably too narrow; it would feel a bit cramped.
Of course, that would come at the expense of the kids’ room.
That means one kid would get the short end of the stick.
But who knows, maybe it will stay at two kids—that’s already challenging enough.

kaho674 schrieb:
Ok, now she’s completely losing it... I know already. yep.
https://www.instagram.com/11antgmxde/
https://www.linkedin.com/company/bauen-jetzt/
Similar topics