
Hello everyone,
I already posted a floor plan in the building costs forum.
There was a comment that the children's rooms are too small.
Yesterday, I visited a show home for a quote and took a look at the rooms there.
I have to admit, I was a bit shocked by the size of the children's rooms, which were about 11 sqm (118 sq ft). So, hardly smaller than what we have planned. It’s hard to imagine the room size just from the paper.
Do you have any ideas on how to enlarge the three children's rooms on the upper floor without completely changing the entire floor plan?
Or if you have any other criticism or suggestions for improvement, feel free to share.
Best regards,
Steffen
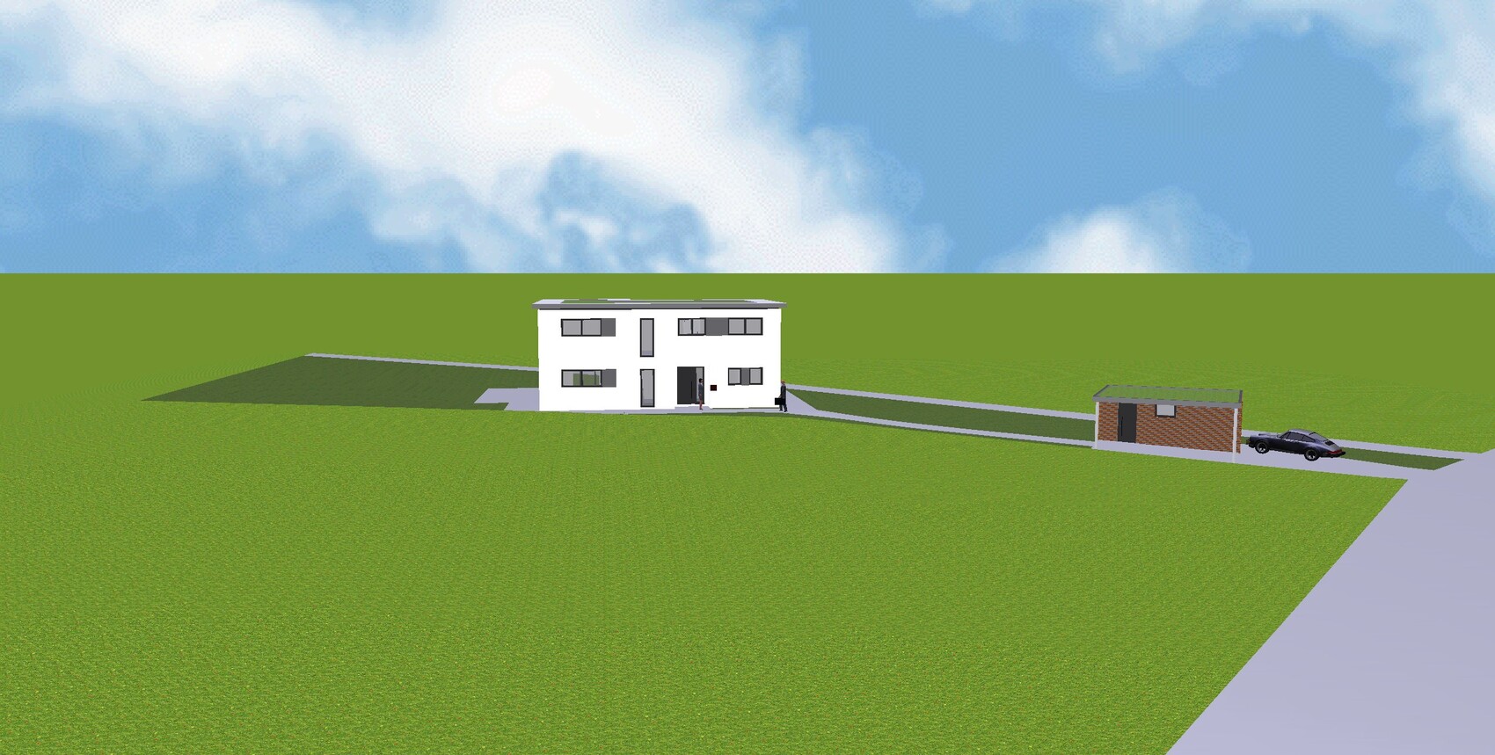
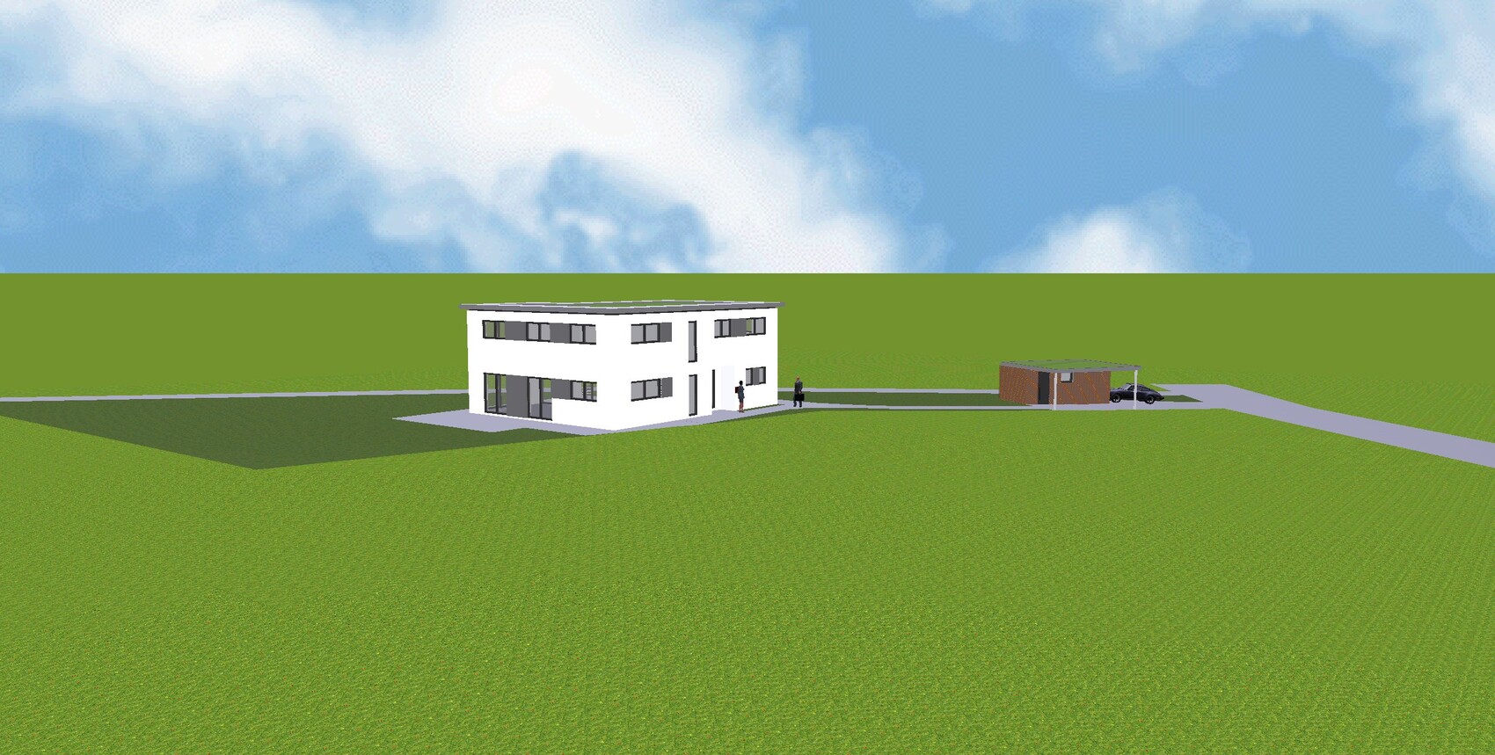
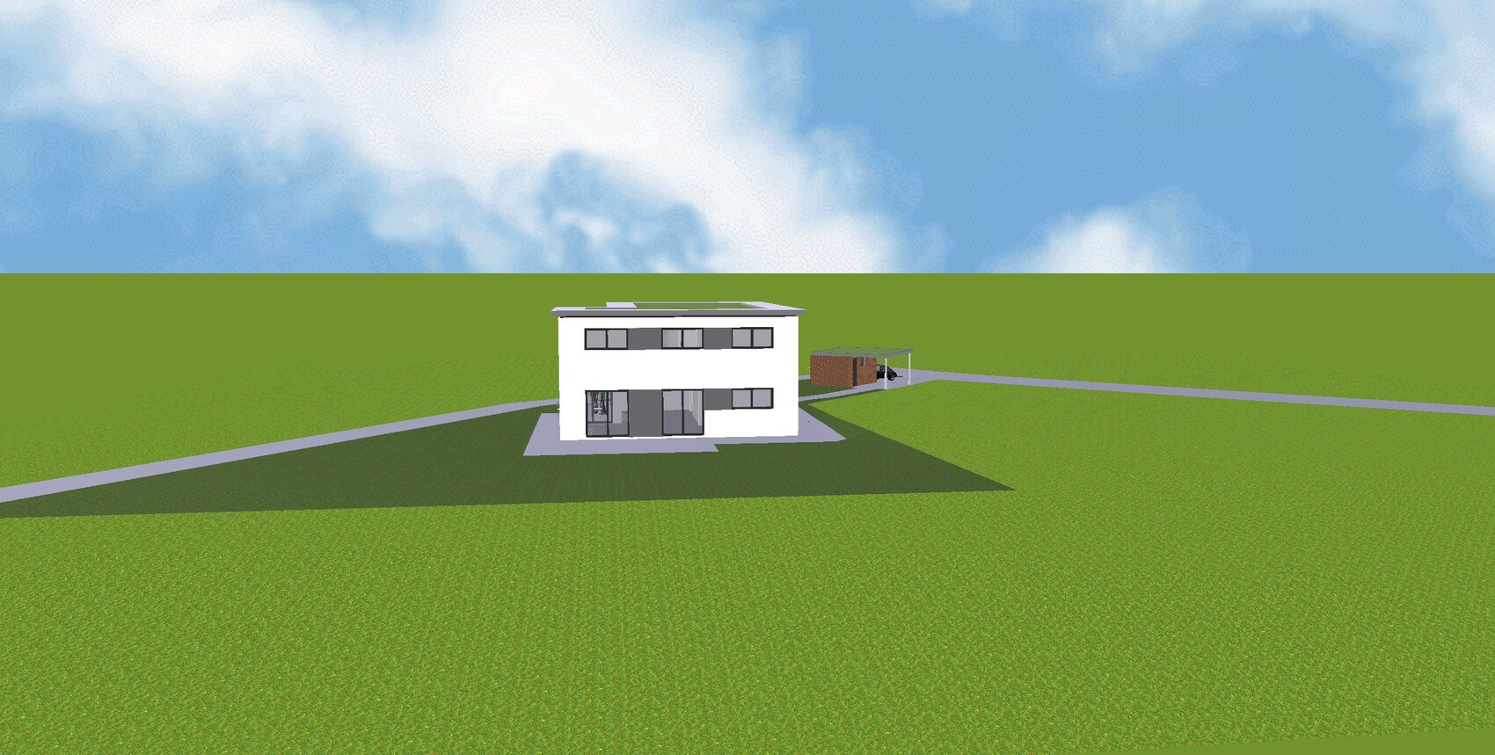
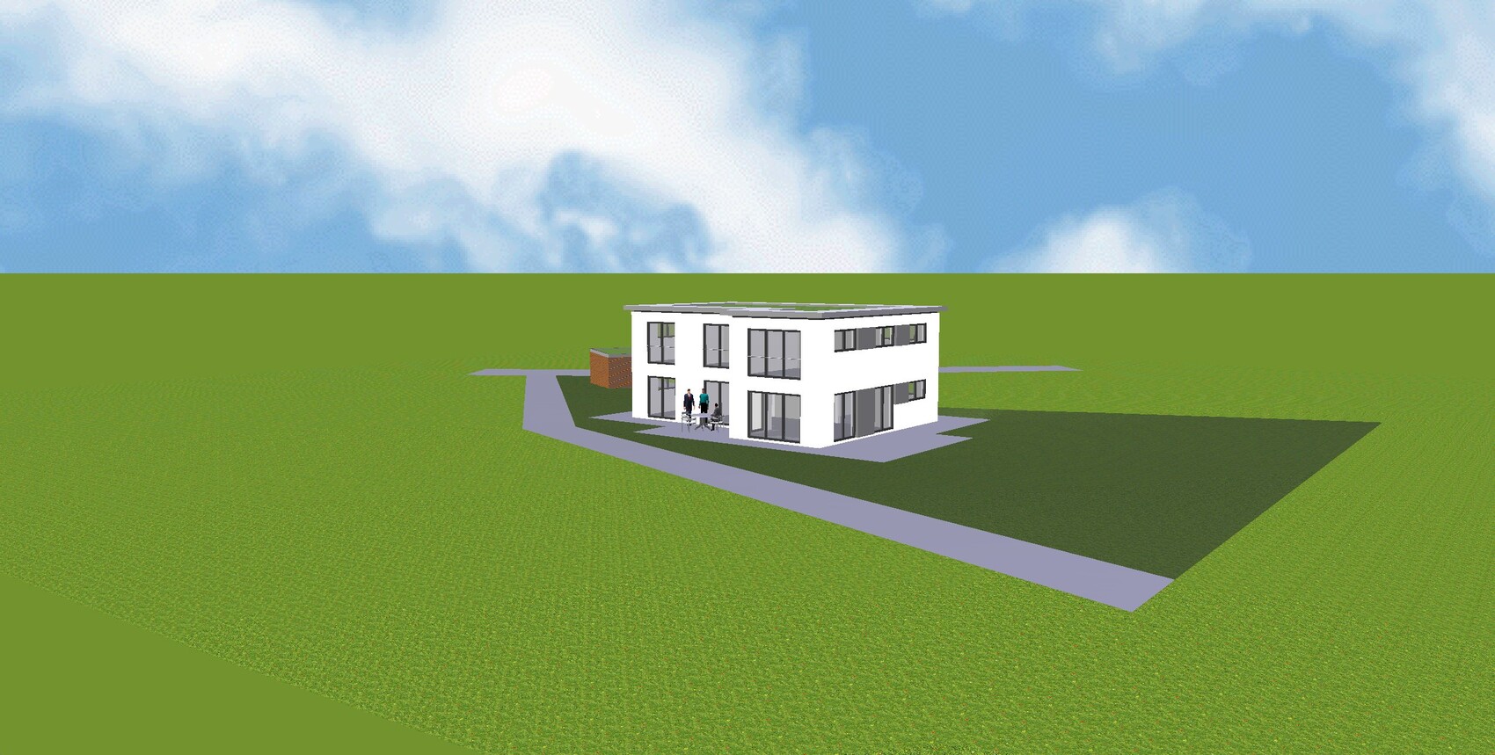
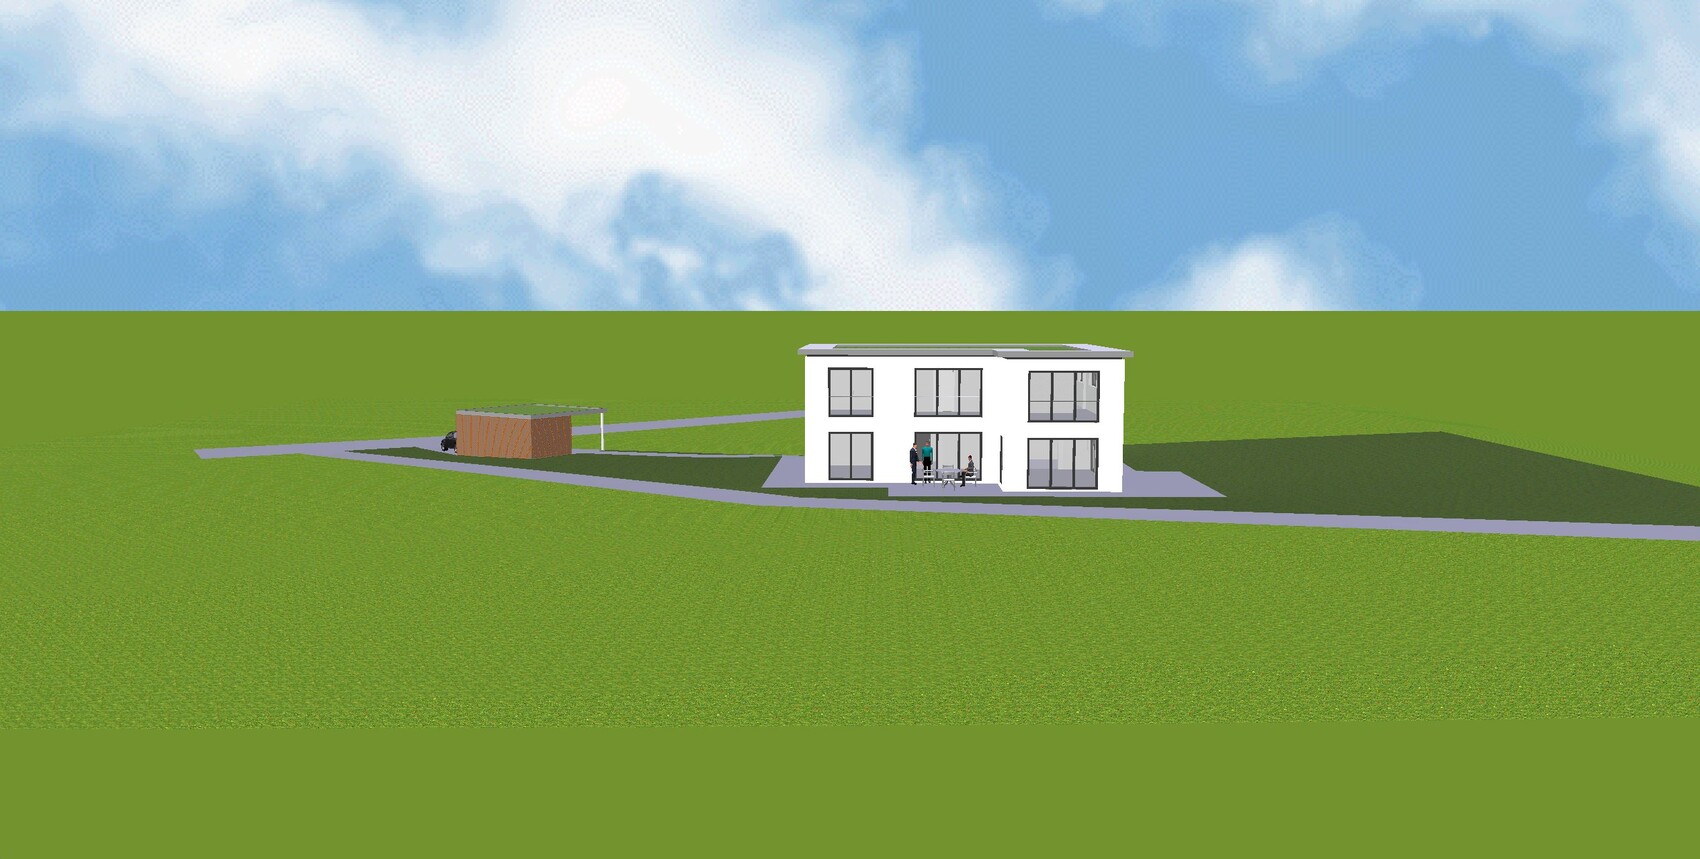
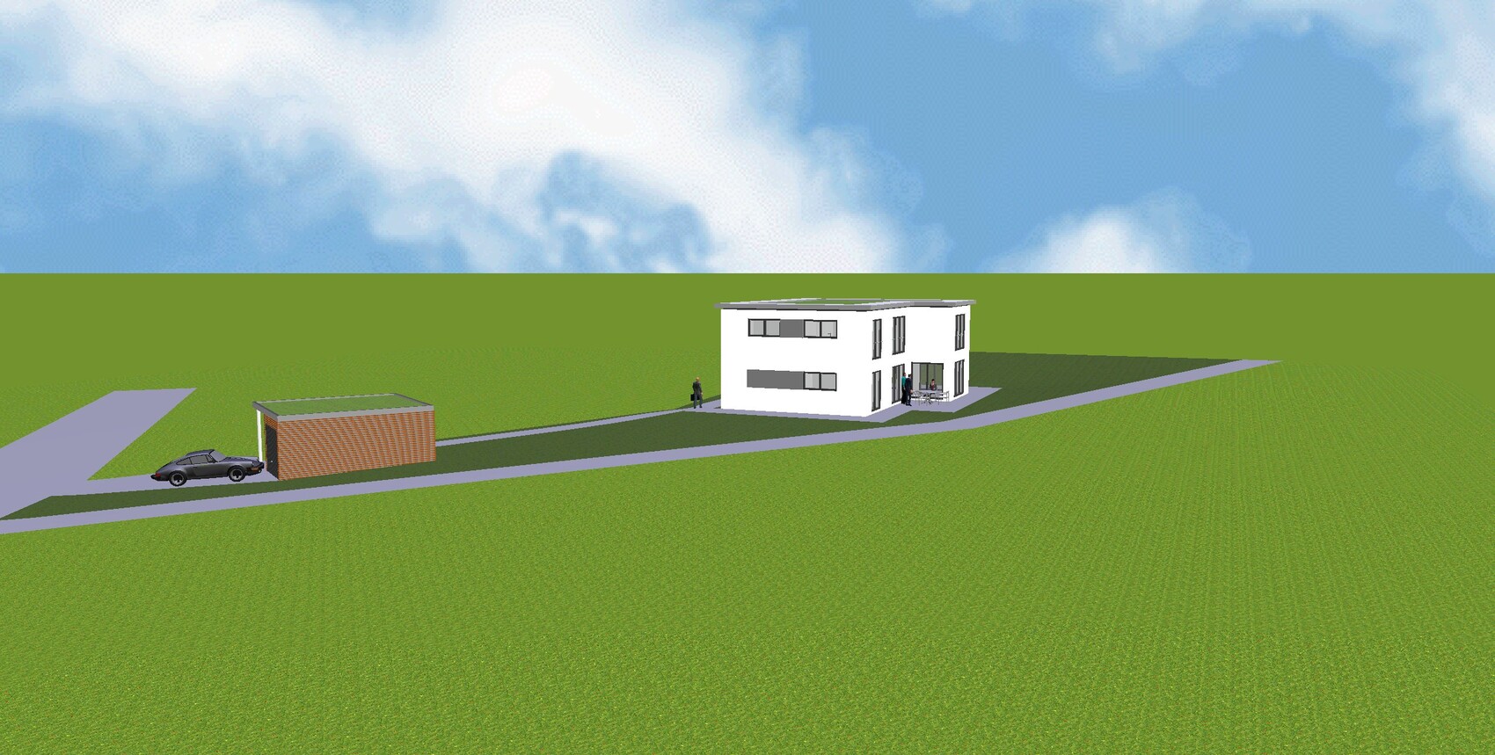
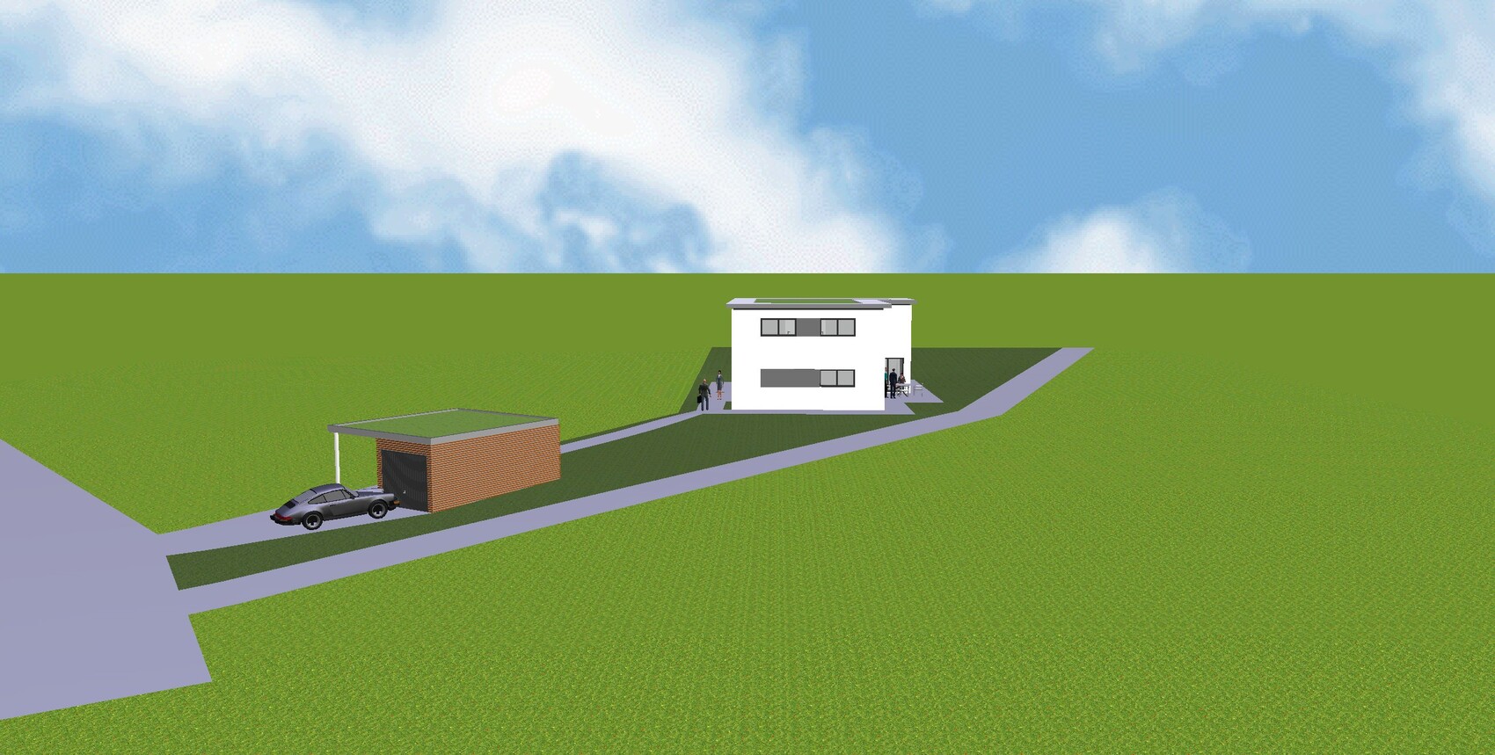
I already posted a floor plan in the building costs forum.
There was a comment that the children's rooms are too small.
Yesterday, I visited a show home for a quote and took a look at the rooms there.
I have to admit, I was a bit shocked by the size of the children's rooms, which were about 11 sqm (118 sq ft). So, hardly smaller than what we have planned. It’s hard to imagine the room size just from the paper.
Do you have any ideas on how to enlarge the three children's rooms on the upper floor without completely changing the entire floor plan?
Or if you have any other criticism or suggestions for improvement, feel free to share.
Best regards,
Steffen
arnonyme schrieb:
What is supposed to be greedy or childish about that?
We need a 2–3 m (6.5–10 ft) wardrobe just for the bedding Yes, but a wardrobe for bedding doesn’t really belong in a dressing room. Don’t you have a basement anyway?
Also, having the washing machine on the upper floor would annoy me a lot. If there’s ever an emergency and someone urgently needs an item of clothing and you have to run the washing machine late at night, everyone benefits from it being there [emoji85]
I just don’t understand why your wife values having the washing machine and your wardrobes including bedding storage more than giving the children more space. You’re also treating yourselves well.

What I find missing on the ground floor is a storage room. Was a utility room ever planned anywhere else besides the bathroom and basement? To be specific, where is the usual stuff supposed to be kept (bottles, recycling bins, stroller, buckets, vacuum cleaner, brooms, etc.)?
Attached are the corrected room sizes for the upper floor. They have shrunk a bit—I made the hallway a bit more appealing.

Attached are the corrected room sizes for the upper floor. They have shrunk a bit—I made the hallway a bit more appealing.
kaho674 schrieb:
Yes, you’re right, it might be better to accept that one child – perhaps the youngest – gets only a small room of 13.8m² (148.5 sq ft). The other two rooms can then be nearly the same size. Unfortunately, the square meter measurements are not accurate here. It’s a software error that doesn’t subtract the wall thickness. You always have to deduct about 13%. Well, it’s not perfect either. But maybe you can gather some ideas and then work it out with the architect. I really like the layout. Especially since both bathrooms can be used by the children.
On the ground floor, with some effort, a 2x2x0.6m (H/W/D) wardrobe could be placed in the cloakroom. Vacuum cleaners and brooms could be stored on one side. We’ve seen this in a holiday home and found it practical. However, this leaves less space for the children’s belongings—obviously.

If it were my place, I would definitely put the kitchen on the ground floor right next to the terrace. The path from the entrance to the kitchen would be longer, but it would be worth it for me. I also couldn’t do without a pantry. Since there’s no utility room downstairs, a huge wardrobe has to be placed in the study to store my vacuum cleaner and such. The sofa for guests is a fold-out. Otherwise, my desk with the PC would be there.
In the beautiful window corner in the living room, which is almost like a sunroom, there would be a cozy seating area. It’s a great spot to read books and occasionally look up to watch the children playing in the garden (although I don’t have any). The doors to the hallway should be glass doors to let in even more light.
Well, once you have the plan on the computer, you just let your imagination run...
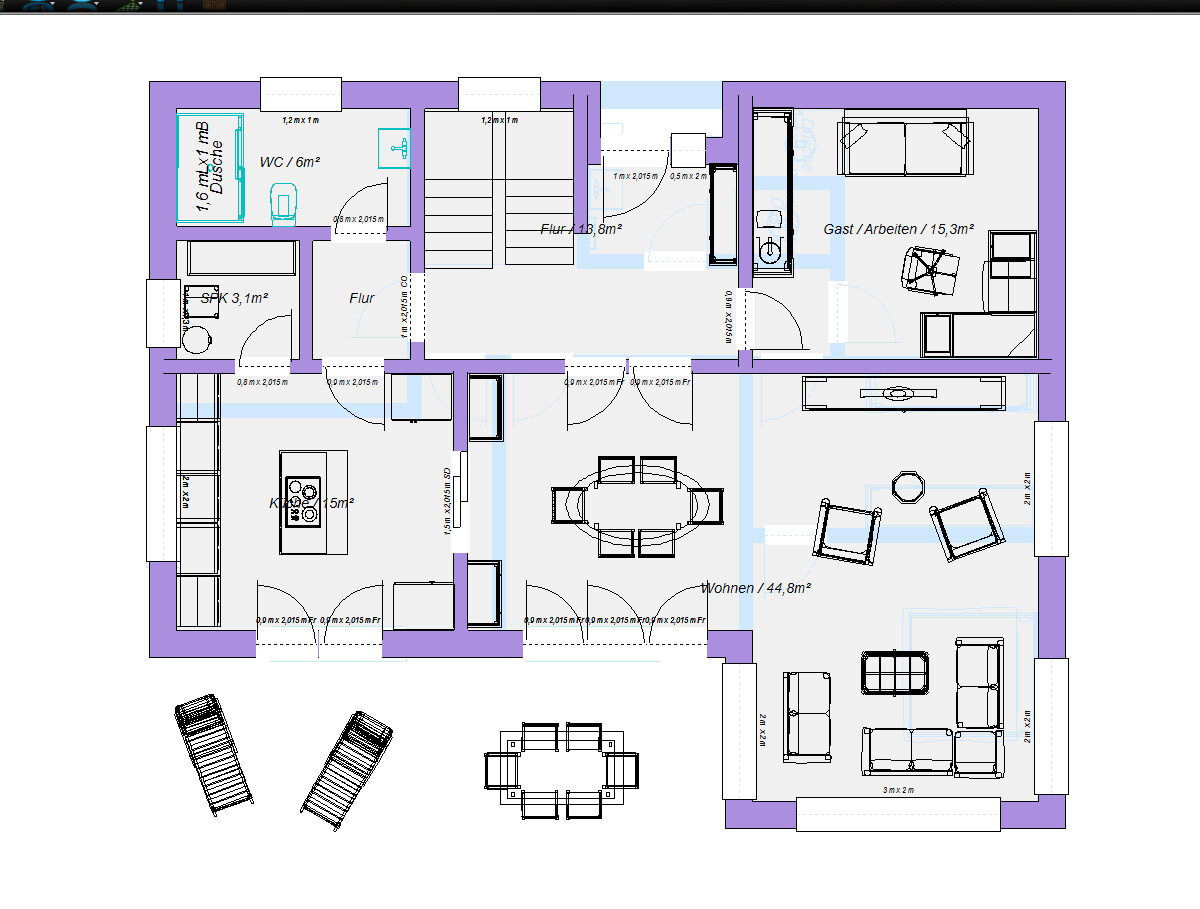
In the beautiful window corner in the living room, which is almost like a sunroom, there would be a cozy seating area. It’s a great spot to read books and occasionally look up to watch the children playing in the garden (although I don’t have any). The doors to the hallway should be glass doors to let in even more light.
Well, once you have the plan on the computer, you just let your imagination run...
Similar topics