
Hello everyone,
I already posted a floor plan in the building costs forum.
There was a comment that the children's rooms are too small.
Yesterday, I visited a show home for a quote and took a look at the rooms there.
I have to admit, I was a bit shocked by the size of the children's rooms, which were about 11 sqm (118 sq ft). So, hardly smaller than what we have planned. It’s hard to imagine the room size just from the paper.
Do you have any ideas on how to enlarge the three children's rooms on the upper floor without completely changing the entire floor plan?
Or if you have any other criticism or suggestions for improvement, feel free to share.
Best regards,
Steffen
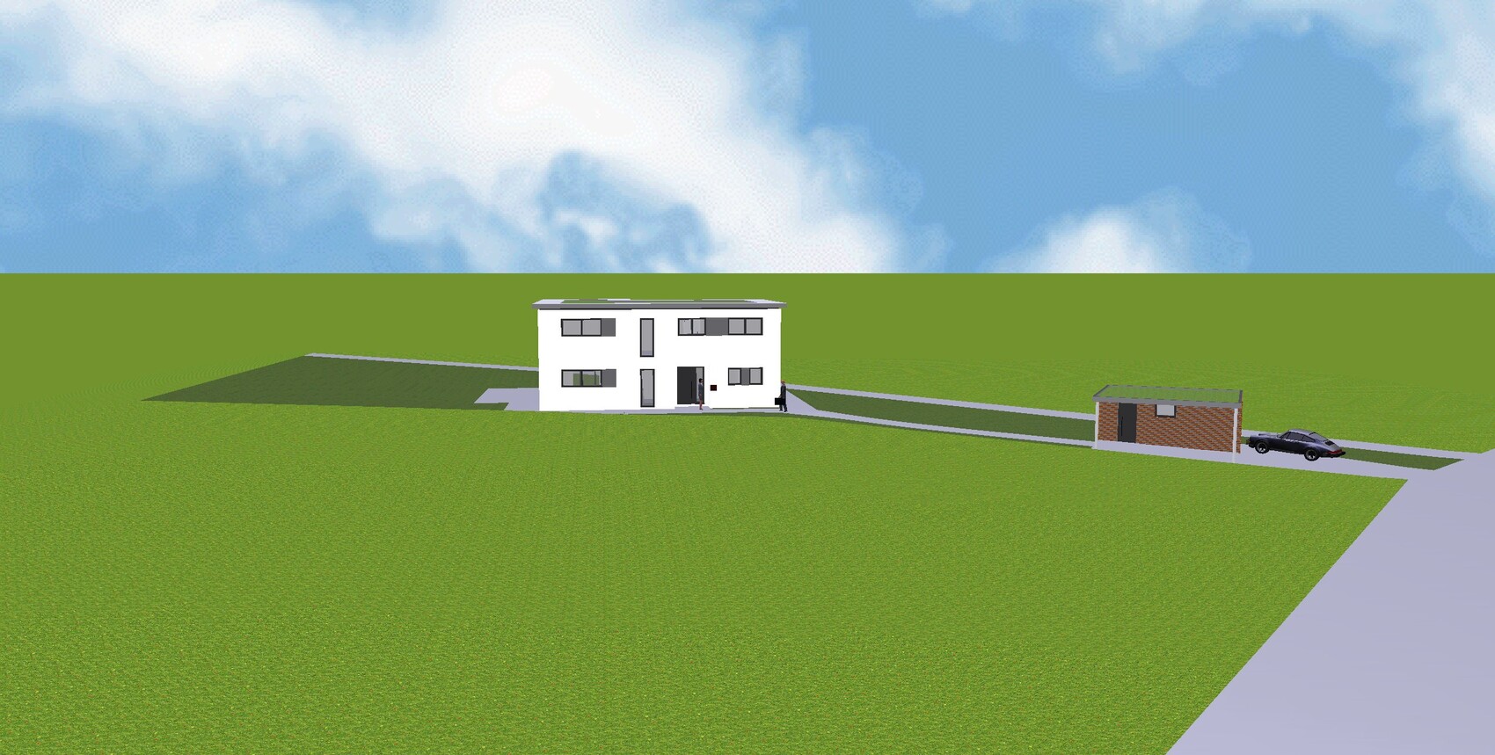
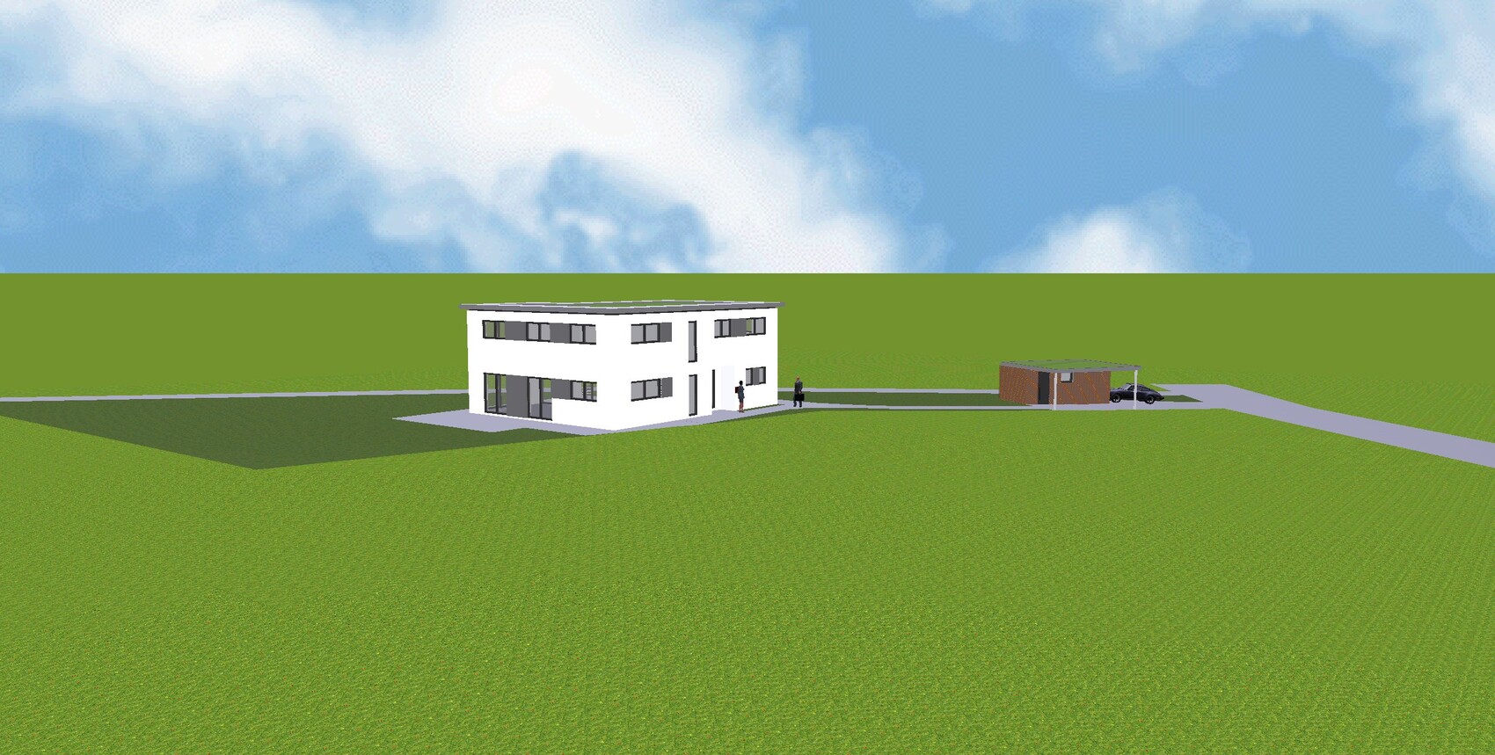
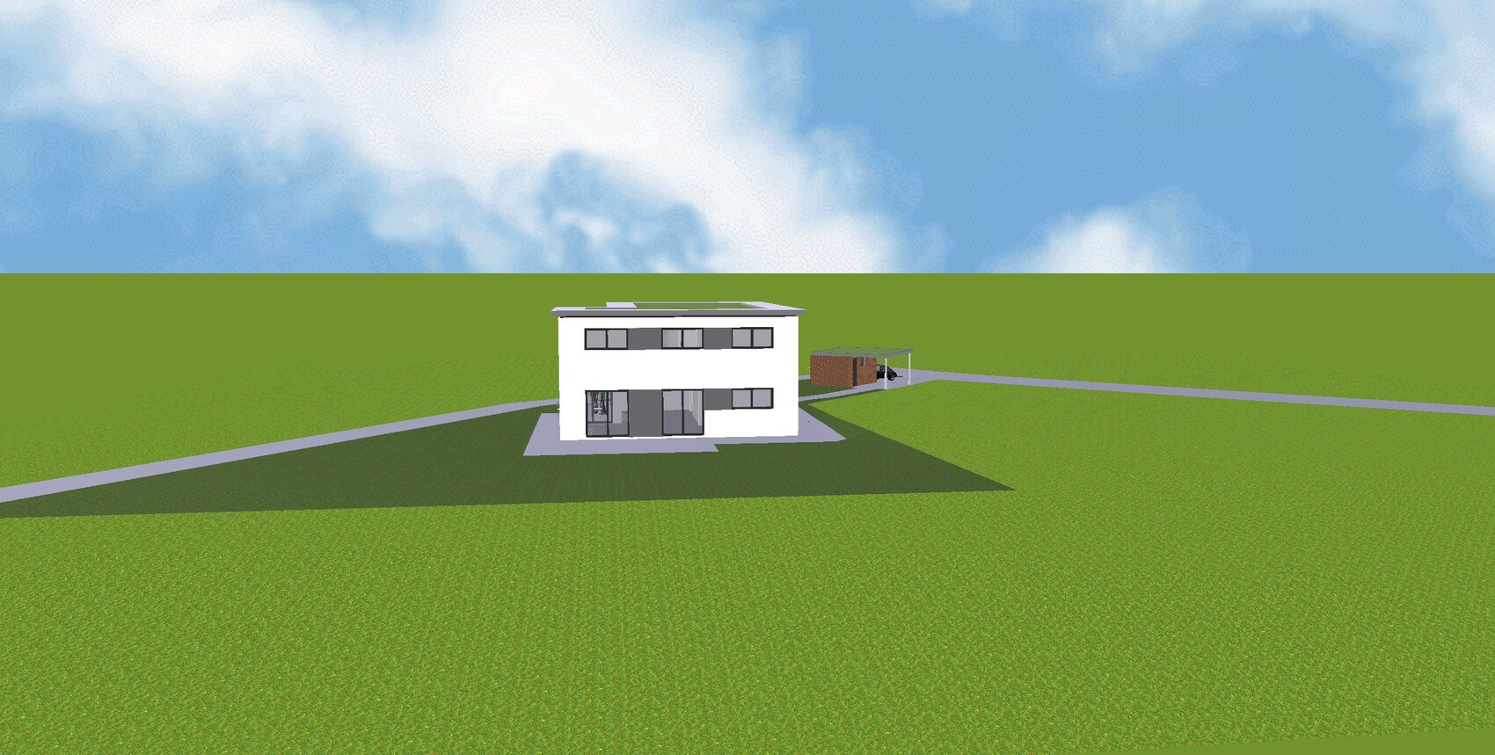
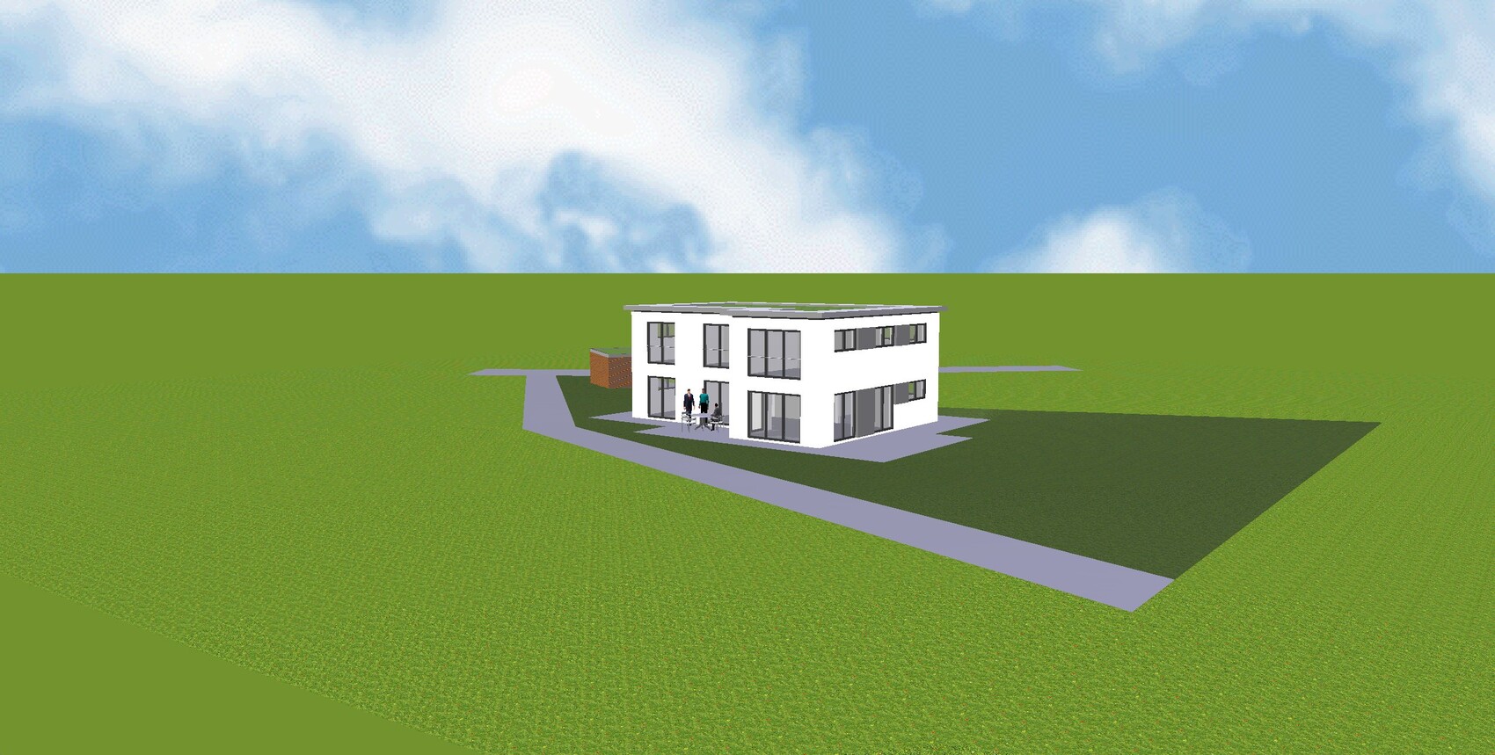
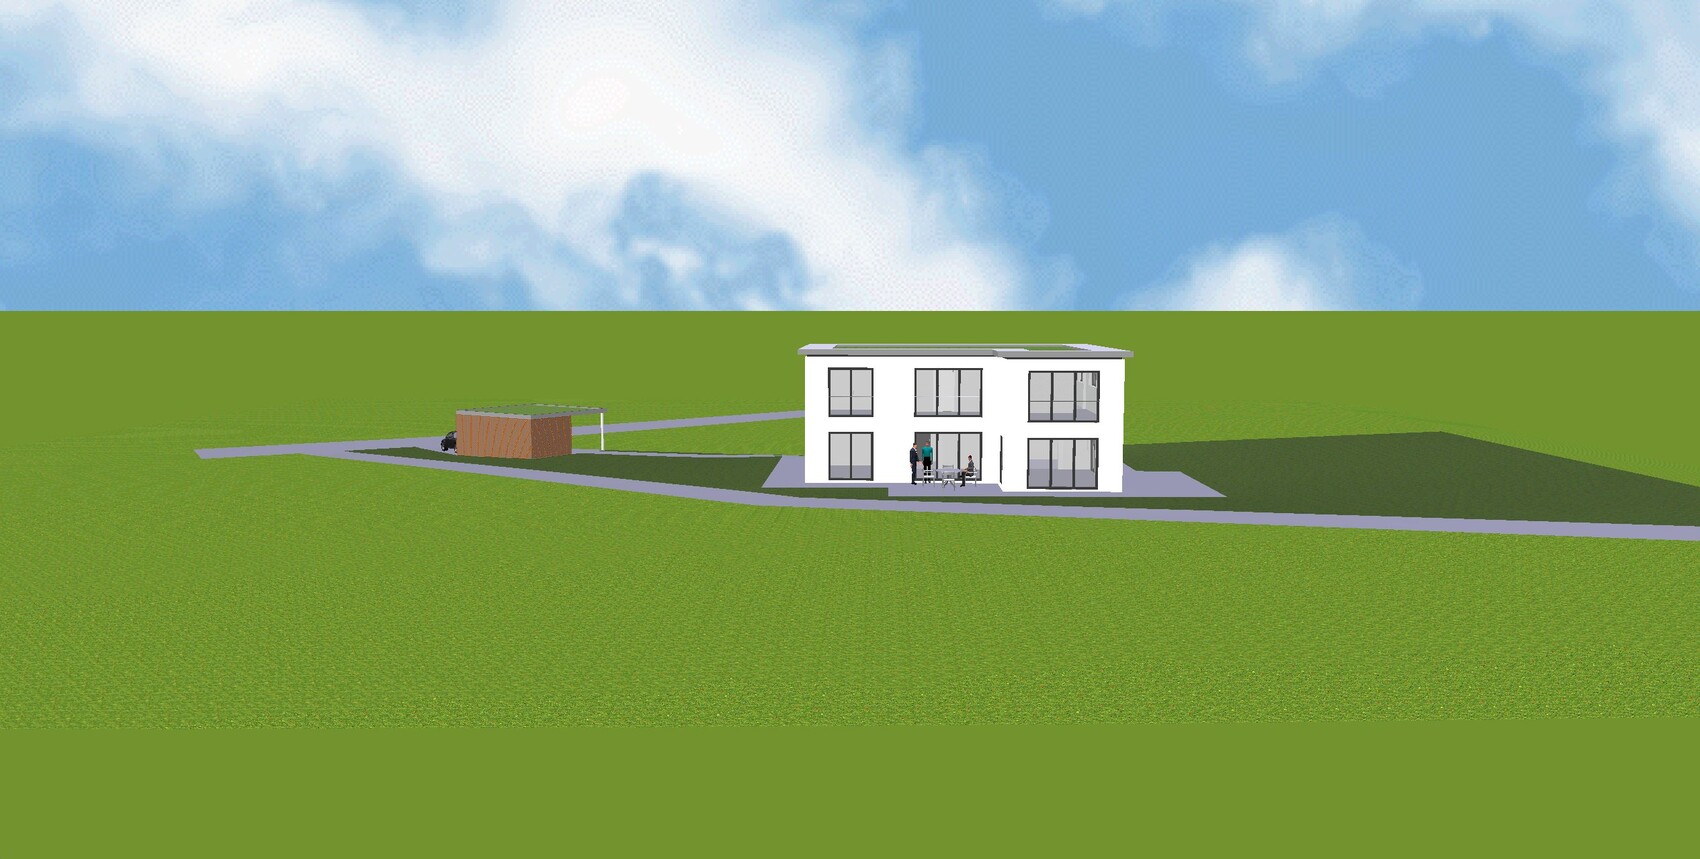
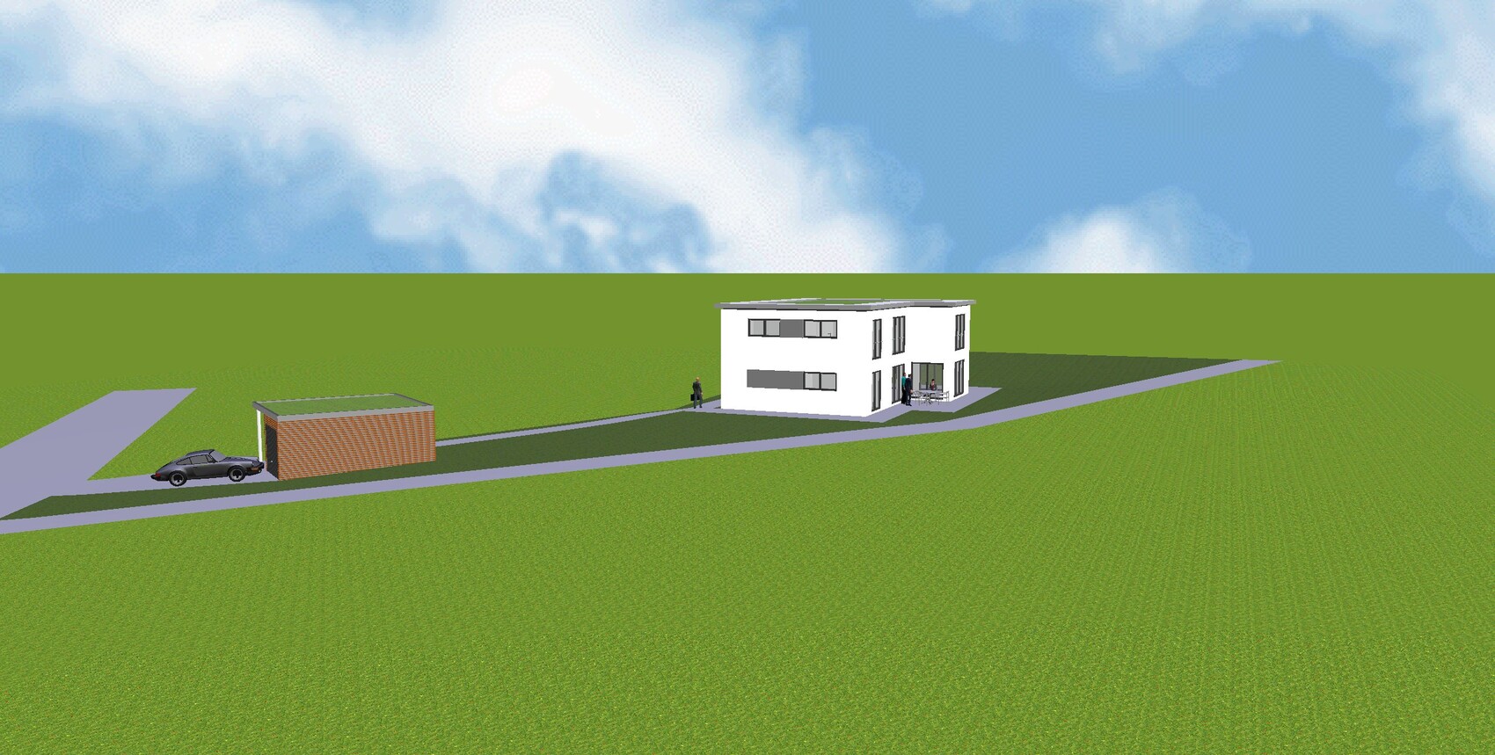
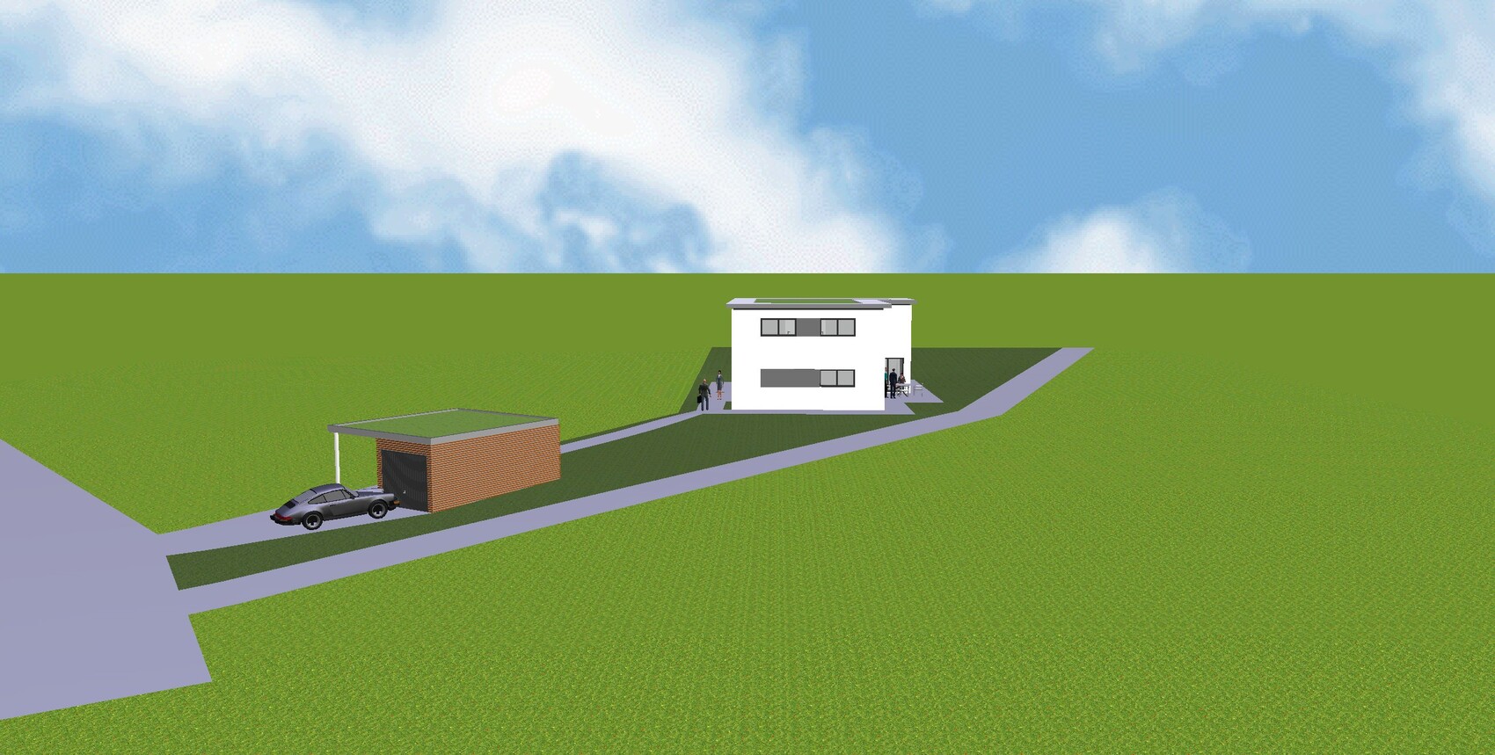
I already posted a floor plan in the building costs forum.
There was a comment that the children's rooms are too small.
Yesterday, I visited a show home for a quote and took a look at the rooms there.
I have to admit, I was a bit shocked by the size of the children's rooms, which were about 11 sqm (118 sq ft). So, hardly smaller than what we have planned. It’s hard to imagine the room size just from the paper.
Do you have any ideas on how to enlarge the three children's rooms on the upper floor without completely changing the entire floor plan?
Or if you have any other criticism or suggestions for improvement, feel free to share.
Best regards,
Steffen
I have already criticized the priorities before and am renewing this criticism after your last post. Whether it’s a roof terrace or a pool table—these are extras. Luxury items. Nice to have, but not essential. Children practically _live_ full-time in their rooms when they are not outside (or at least should be). That is their central space, just like the living room is for you. It is essential to have an adequate area there to furnish and use it flexibly. Yes, it doesn’t have the initial cool factor to show off, but in the long run, it is much more urgent than a roof terrace.
Basic needs first, then the extras. Underwear beats iPhone.
Basic needs first, then the extras. Underwear beats iPhone.
The last post clearly shows that he didn’t understand the issue at all and will not change his opinion about it.
I actually think 12m² (130ft²) is totally fine for a children’s room—in a modest 110m² (1,184ft²) single-family home that the parents have saved up for with their modest income. But sorry, for a palace like the one you’re planning, I have zero understanding for that. It seems like you only care about your own needs and fancy extras. Actually, I would say wait until the children are here and then hopefully you’ll see the priorities differently. But I believe I gathered that the children already exist. That makes it even more shocking for me, sorry. And what exactly does the price of the plot have to do with this? To me, it’s just more proof that you have plenty of money but would rather spend it on yourselves than on your children!
Unacceptable regards
I actually think 12m² (130ft²) is totally fine for a children’s room—in a modest 110m² (1,184ft²) single-family home that the parents have saved up for with their modest income. But sorry, for a palace like the one you’re planning, I have zero understanding for that. It seems like you only care about your own needs and fancy extras. Actually, I would say wait until the children are here and then hopefully you’ll see the priorities differently. But I believe I gathered that the children already exist. That makes it even more shocking for me, sorry. And what exactly does the price of the plot have to do with this? To me, it’s just more proof that you have plenty of money but would rather spend it on yourselves than on your children!
Unacceptable regards
Eiflerin schrieb:
The last post clearly shows that he didn’t understand the point at all and won’t change his opinion on it.
I actually find 12 sqm (130 sq ft) perfectly fine for a children’s room—in a modest 110 sqm (1,184 sq ft) single-family home that the parents save up for from their modest income. But sorry, for a palace like the one you’re planning, I have zero understanding for that. It seems you only care about your own needs and cool extras. Actually, I would say wait until the kids are here before judging priorities—you might see things differently then. But I think I read that the children already exist. That makes it even more shocking for me, sorry. And what exactly does the price of the plot have to do with it? To me, that only proves even more that you have money to spend freely but prefer to spend it on yourselves rather than your children!
Disrespectful regards Please read my post carefully: most of the money goes toward the large garden. And that garden is for my children, not for me. I would even be fine with half the size of the plot.
Oh, and plot price = area * €/m², so the larger the garden, the higher the price.
How many children do you have to be able to comment on this? My kids lose it during the week if they don’t get out of the apartment. They simply have no interest in their rooms. We set our priorities the way we believe best fits our children. And if they are even remotely like their parents, they will only use their rooms mostly for sleeping.
The house shape and thus the floor plan are dictated by the building plot boundaries. The original question was also about how to redesign the upper floor to enlarge the children’s rooms. So if you don’t want or cannot provide constructive input on that, feel free to refrain.
And judging others based on the size of children’s rooms? Sorry, but that’s really pointless to me—how do you even know the needs of my children? You can raise yours to be stay-at-homers if you like; I won’t do that.

I would say STOP right here.
The discussion about children always stirs up strong emotions. I think everyone should be allowed to approach it according to their own judgment, rather than how others think it should be done—at least as long as child welfare authorities don’t get involved.
I also find 12m² (130 square feet) perfectly fine. The kids have the garden and the rest of the house, after all. I believe there are many children who would be happy with a home like this.
Aside from that, it’s important that the parents are happy too. If they’re stressed, the children will also be affected negatively.
Regarding the topic: in my opinion, the rooms upstairs are quite fixed in their layout. There’s hardly any way to improve them without messing things up. That would bother me a lot. You’re building a large house—and most people don’t do that very often in their lives—and yet it’s still not perfect. So my architect would have to take another look. Start over from scratch. Maybe the L-shape isn’t ideal; maybe a bay window or two would be better. Or move the staircase, and so on. It would really annoy me if there’s no way to make it better.
The discussion about children always stirs up strong emotions. I think everyone should be allowed to approach it according to their own judgment, rather than how others think it should be done—at least as long as child welfare authorities don’t get involved.
I also find 12m² (130 square feet) perfectly fine. The kids have the garden and the rest of the house, after all. I believe there are many children who would be happy with a home like this.
Aside from that, it’s important that the parents are happy too. If they’re stressed, the children will also be affected negatively.
Regarding the topic: in my opinion, the rooms upstairs are quite fixed in their layout. There’s hardly any way to improve them without messing things up. That would bother me a lot. You’re building a large house—and most people don’t do that very often in their lives—and yet it’s still not perfect. So my architect would have to take another look. Start over from scratch. Maybe the L-shape isn’t ideal; maybe a bay window or two would be better. Or move the staircase, and so on. It would really annoy me if there’s no way to make it better.
arnonyme schrieb:
The shape of the house and thus the floor plan are determined by the building envelope.Well, the floor plan IS changeable… you know that, since you are asking here, very precisely
arnonyme schrieb:
The original question was also how to redesign the upper floor so that the children's rooms become larger.That’s right, but the willingness doesn’t seem to be there, because you are arguing in the wrong directions.
Alex, Eiflerin, and a few others are concerned that the proportions between your bedroom and the children’s rooms don’t add up.
While you allocate about 26 sqm (280 sq ft) for yourselves (where you only sleep), you don’t even grant each child the size of your personal bathroom. Even the guest gets a larger suite.
The garden is certainly a nice pastime for children, especially during their active years, but that phase will eventually end – when children get older, they spend more time in their personal space… which is quite small compared to some of the other rooms.
arnonyme schrieb:
And if they even remotely take after their parents, they will only be in their rooms to sleep.You might want to think about this sentence.
P.S. I think 12 sqm (130 sq ft) is fine too – but for every additional square meter I take for myself as a retreat, the child should also get a personal share.
Similar topics