
ᐅ Single-Family House Design – Future Conversion to a Duplex Possible
Created on: 28 Nov 2016 13:36
P
Paulus16
Hello,
we are a family of five planning to build a single-family house in Lower Saxony next year. The house might be divided in about 15 years so that my wife and I will live on the ground floor and the upper floor could either be sold or stay for the younger generation of the family.
The plot is a gap in the row of buildings, there is no zoning plan.
The plot size is 911 sqm (9,800 sq ft).
The exterior dimensions of the house are 12.5 x 10 m (41 x 33 ft).
Roof type: gable roof
No basement, ground floor and attic with knee wall of 1.5 m (5 ft)
Number of residents: my wife and I, three children aged 7, 10, and 13 years
Room requirements on ground floor and upper floor
Office: family use or home office?
Guest bedrooms per year
Open or closed floor plan
Conservative or modern architectural style
Open kitchen: no
Number of dining seats
Fireplace: not decided yet, probably no.
A conservatory is planned on the west side of the living-dining area, facing south and west.
Garage: planned as a prefabricated garage, carport: opposite the north side (next to the utility room side entrance).
House design
Planning by: Do-it-Yourself
Preferred heating system: gas condensing boiler
Please share your opinions.
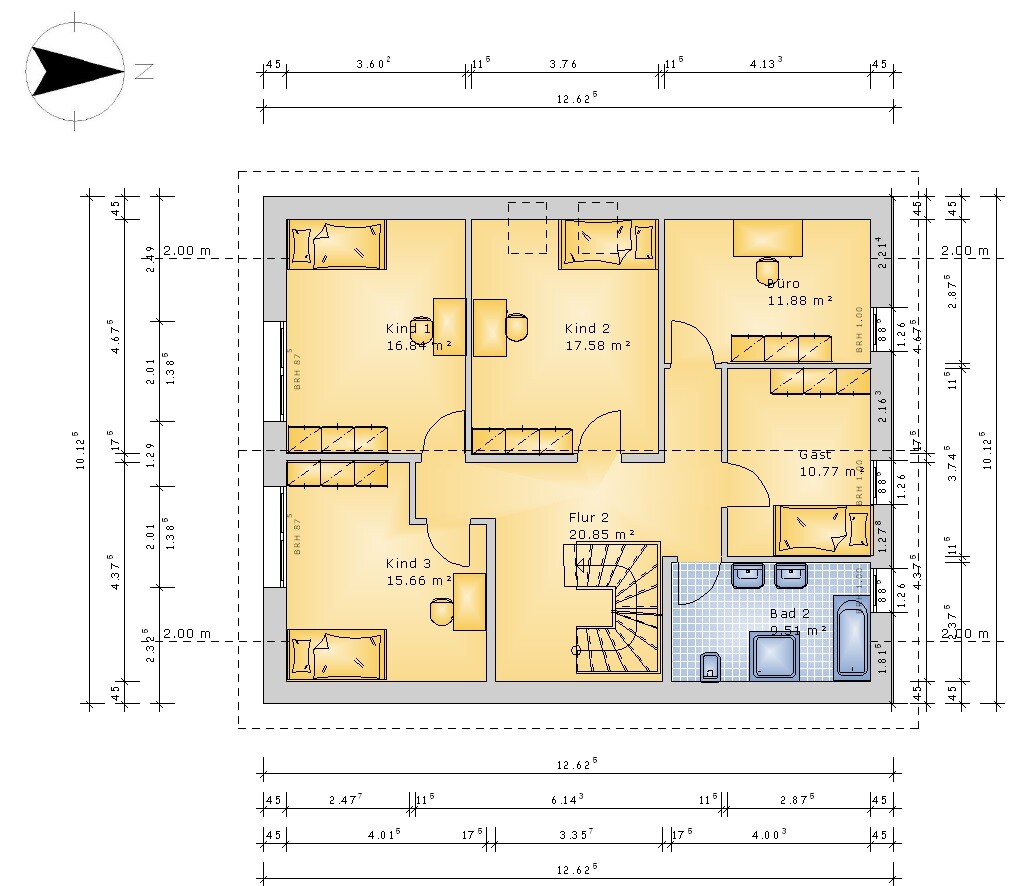
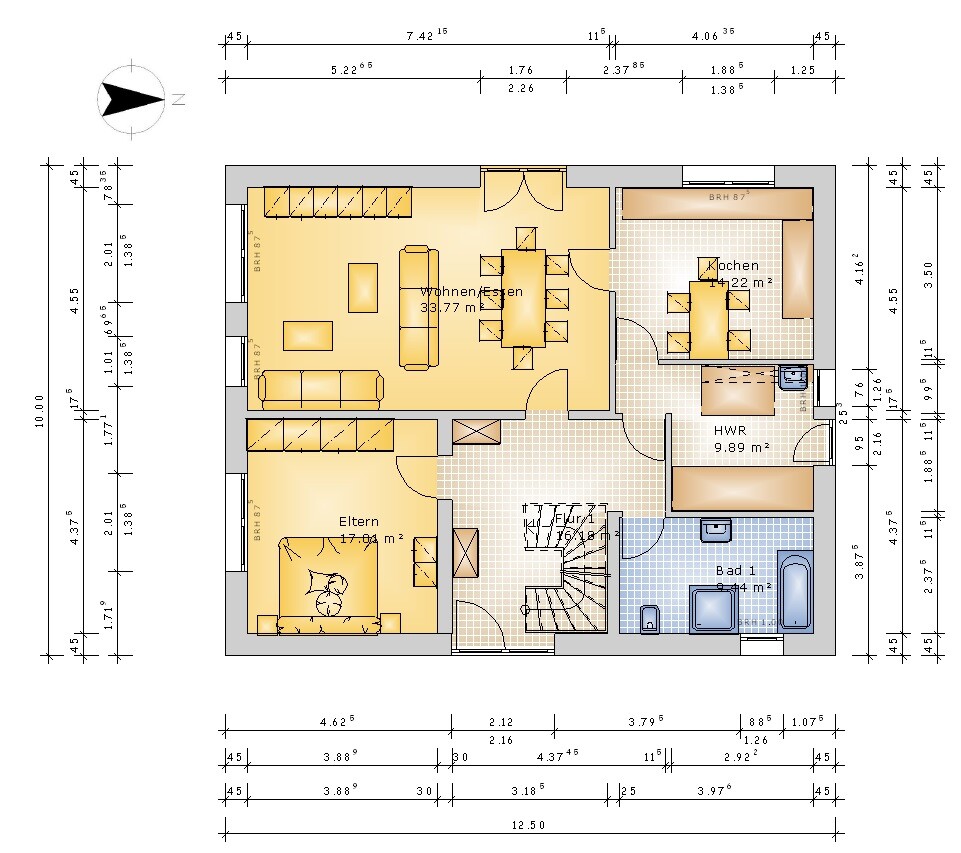
we are a family of five planning to build a single-family house in Lower Saxony next year. The house might be divided in about 15 years so that my wife and I will live on the ground floor and the upper floor could either be sold or stay for the younger generation of the family.
The plot is a gap in the row of buildings, there is no zoning plan.
The plot size is 911 sqm (9,800 sq ft).
The exterior dimensions of the house are 12.5 x 10 m (41 x 33 ft).
Roof type: gable roof
No basement, ground floor and attic with knee wall of 1.5 m (5 ft)
Number of residents: my wife and I, three children aged 7, 10, and 13 years
Room requirements on ground floor and upper floor
Office: family use or home office?
Guest bedrooms per year
Open or closed floor plan
Conservative or modern architectural style
Open kitchen: no
Number of dining seats
Fireplace: not decided yet, probably no.
A conservatory is planned on the west side of the living-dining area, facing south and west.
Garage: planned as a prefabricated garage, carport: opposite the north side (next to the utility room side entrance).
House design
Planning by: Do-it-Yourself
Preferred heating system: gas condensing boiler
Please share your opinions.
11ant,
I tried the windows on the west side, but we didn’t like it. The solution on the south side looks nicer, but our terrace is located elsewhere, so I’m not sure what to do with the door there.
ypg,
Is this what you mean for the bathroom? By the way, it has been made 20cm (8 inches) narrower.
What do you mean by thermal blocks?
I tried the windows on the west side, but we didn’t like it. The solution on the south side looks nicer, but our terrace is located elsewhere, so I’m not sure what to do with the door there.
ypg,
Is this what you mean for the bathroom? By the way, it has been made 20cm (8 inches) narrower.
What do you mean by thermal blocks?
Hello ypg,
I forgot to upload the picture of the bathroom. Number 3 is your suggestion (at least as I understood it), and Number 2 is our suggestion. What I find missing in your proposal is the absence of the 30cm (12 inches) shelf in the shower. This is a shelf about 40–45cm (16–18 inches) wide, which you can sit on. My wife really wants to have it. What we don’t like in our suggestion is the diagonal distance between the toilet and the washbasin. Could you help us with that?
One more question: Would you move the door of Child2 slightly to the left on the plan so that it is centered between the other two doors (just for aesthetic reasons)?
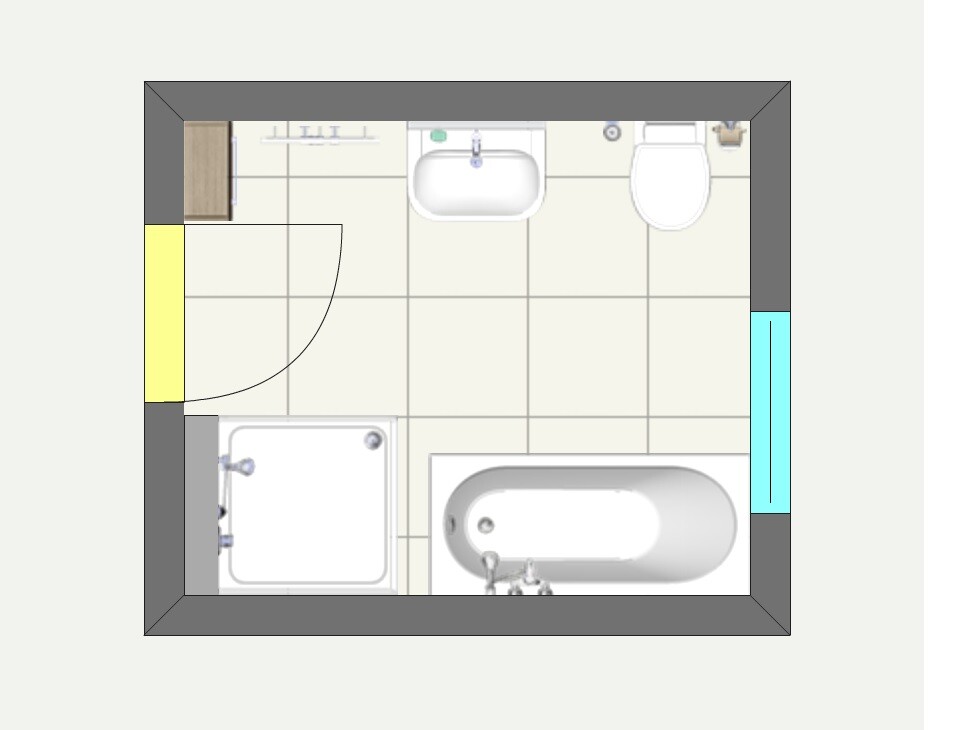
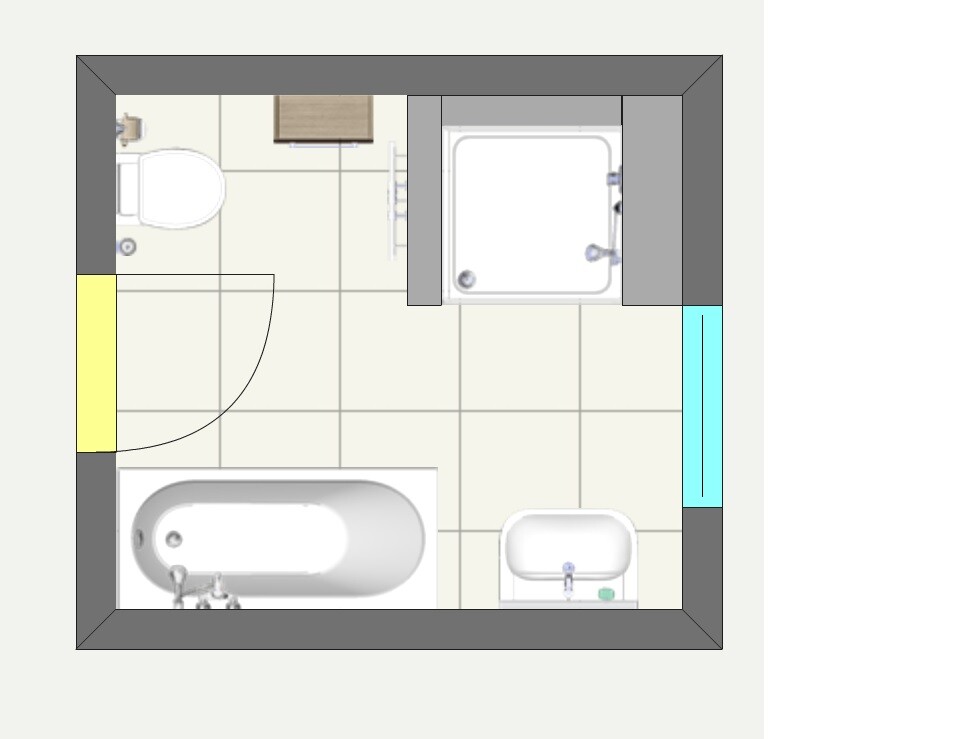
I forgot to upload the picture of the bathroom. Number 3 is your suggestion (at least as I understood it), and Number 2 is our suggestion. What I find missing in your proposal is the absence of the 30cm (12 inches) shelf in the shower. This is a shelf about 40–45cm (16–18 inches) wide, which you can sit on. My wife really wants to have it. What we don’t like in our suggestion is the diagonal distance between the toilet and the washbasin. Could you help us with that?
One more question: Would you move the door of Child2 slightly to the left on the plan so that it is centered between the other two doors (just for aesthetic reasons)?
So, the partition wall in the shower should be avoided because it blocks light for the rest of the space, so the shower should be placed at the front.
... more platforms? For what purpose?
What if you take some space from the utility room so that the shower isn’t so deep?
Try that out with the Villeroy & Boch planner.
Best regards, Yvonne
... more platforms? For what purpose?
What if you take some space from the utility room so that the shower isn’t so deep?
Try that out with the Villeroy & Boch planner.
Best regards, Yvonne
Kitchen … there is too little space between the sink and the cooktop, especially since items are often placed in the corner and the area between sink and cooktop is actually the main workspace. Therefore, move the cooktop further down according to the plan.
Basically, I find the path from the kitchen to the terrace through the dining room and conservatory rather impractical. I prefer direct terrace access from the kitchen.
I also find it confusing to have three different seating areas more or less right next to each other – kitchen, dining room, conservatory.
Based on Yvonne’s comments about temperature, I am curious about the appeal of the conservatory. Why is it considered a MUST?
Basically, I find the path from the kitchen to the terrace through the dining room and conservatory rather impractical. I prefer direct terrace access from the kitchen.
I also find it confusing to have three different seating areas more or less right next to each other – kitchen, dining room, conservatory.
Based on Yvonne’s comments about temperature, I am curious about the appeal of the conservatory. Why is it considered a MUST?
ypg schrieb:
So, the partition wall in the shower should be avoided because it blocks light for the rest of the space, so the shower should be placed at the front.
... more platforms? For what purpose?
What if you reduce the utility room area so that the shower isn’t so deep?
Try that out with the Villeroy & Boch planner.
Regards, Yvonne Since we don’t have a separate guest toilet, I would prefer not to have the shower located in front next to the door. I also don’t want to take any space from the utility room.
Hello kbt09,
A direct route from the kitchen to the terrace is obviously nice, but I don’t see it as feasible.
Similar topics