
Hello, today I had to wait for an hour and only had my notebook with me... so I just doodled a bit.
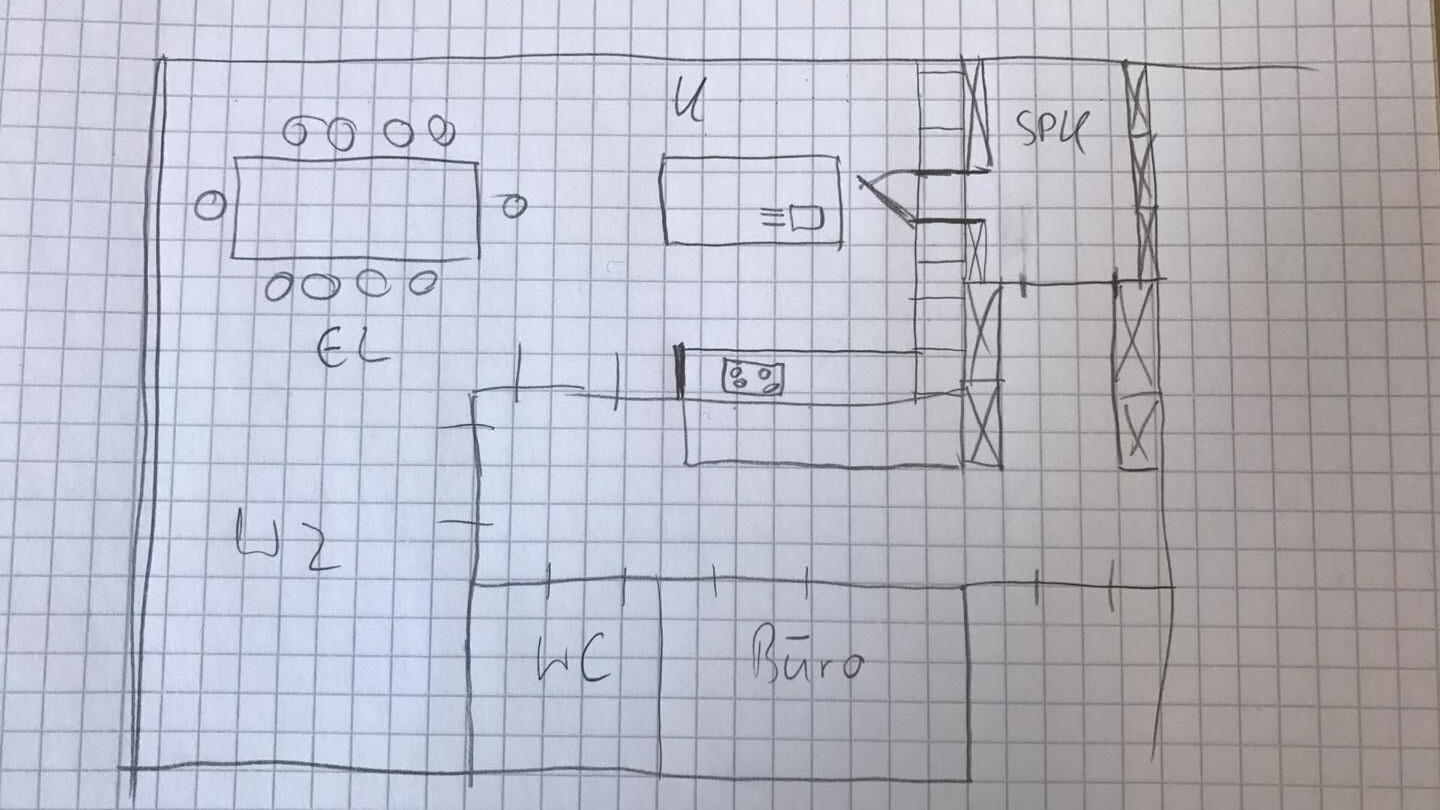
This is my very first draft of the ground floor, and it probably still has quite a few mistakes.
What I’m curious about is whether there are any major errors here (for example, the staircase?).
North is at the bottom right.
One square represents half a meter (0.5 m / 20 inches).
This is my very first draft of the ground floor, and it probably still has quite a few mistakes.
What I’m curious about is whether there are any major errors here (for example, the staircase?).
North is at the bottom right.
One square represents half a meter (0.5 m / 20 inches).
J
j.bautsch22 Jun 2017 10:57My idea:
just roughly sketched, of course it can be improved, but it primarily illustrates a different room layout
just roughly sketched, of course it can be improved, but it primarily illustrates a different room layout
M
MIA_SAN_MIA__22 Jun 2017 11:00j.bautsch schrieb:
My idea:
I have thought about it like that before as well. But yesterday I showed my wife a photo of a kitchen island arranged like that. She wasn’t very enthusiastic. Personally, I do like the orientation facing the garden.
J
j.bautsch22 Jun 2017 11:04Why no enthusiasm? I always find it frustrating when someone can’t explain their opinion. That way, you can look out at the garden while working... but regardless of how the island is planned, access to the garden is provided anyway.
M
MIA_SAN_MIA__22 Jun 2017 11:05j.bautsch schrieb:
Why no enthusiasm? I always find it awkward when someone can’t explain their opinion. This way, you can look out into the garden while working... but no matter which direction the island is planned, there will still be access to the garden. For her, it feels too “wild.” I would prefer if the kitchen could be placed at the top left side of the plan. Then, it would also be possible to have a window above the kitchen counter.
J
j.bautsch22 Jun 2017 11:07Wild? What kind of kitchen (or layout) did she have in mind? Have you already visited any showrooms?
M
MIA_SAN_MIA__22 Jun 2017 11:08j.bautsch schrieb:
wild? what kind of kitchen (or layout) was she imagining? Have you already been to studios? She basically wants the island rotated. So a "normal" orientation. Yes, but we haven't had any concrete plans made yet, since we don't even know where and how it will be positioned.
Similar topics