
ᐅ Townhouse Floor Plan – What Do You Like and What Don’t You Like?
Created on: 13 Jun 2017 20:03
R
research86
Dear Forum,
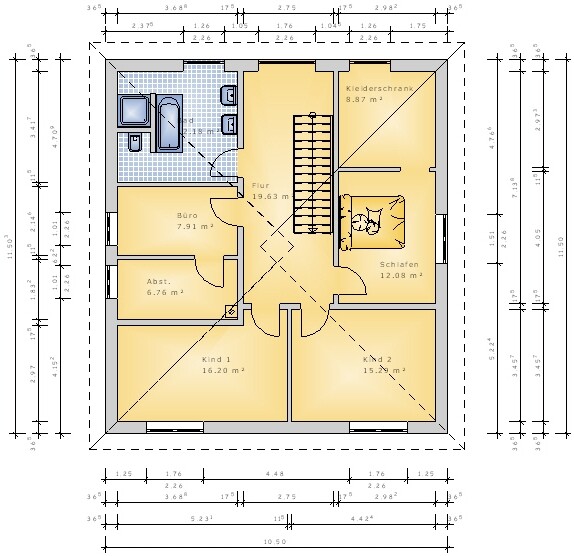
We have been silent readers for some time and have now reached the point where a first draft has been created for our building project (planned start spring 2018). Before we proceed with the planning, we would appreciate any tips and suggestions regarding the design. Thank you very much!
Development plan/restrictions No
Plot size approx. 1900 m² (20,451 sq ft)
Slope No
Number of floors 2
Roof type hip roof
Style urban villa
Orientation southeast
Owner requirements
Style, roof type, building type none
Basement, floors no, 2
Number of occupants 3
Room requirements on ground floor, upper floor
Office: family use or home office? family
Fireplace yes
Balcony, roof terrace no
Garage, carport yes, separate
House design
What do you particularly like? Why?
Gallery in the entrance area, side entrance, large utility room, spacious kitchen, orientation of all main rooms (living room southeast, utility room north), large windows on the south side
What do you dislike? Why?
Children’s room with a corner, position of the chimney (a tile stove is planned on the shared wall on the ground floor)
Cost estimate according to architect/designer: approx. €290,000
Why does the design look like it does now?
Research and "combining" of various floor plans, own ideas

We have been silent readers for some time and have now reached the point where a first draft has been created for our building project (planned start spring 2018). Before we proceed with the planning, we would appreciate any tips and suggestions regarding the design. Thank you very much!
Development plan/restrictions No
Plot size approx. 1900 m² (20,451 sq ft)
Slope No
Number of floors 2
Roof type hip roof
Style urban villa
Orientation southeast
Owner requirements
Style, roof type, building type none
Basement, floors no, 2
Number of occupants 3
Room requirements on ground floor, upper floor
Office: family use or home office? family
Fireplace yes
Balcony, roof terrace no
Garage, carport yes, separate
House design
What do you particularly like? Why?
Gallery in the entrance area, side entrance, large utility room, spacious kitchen, orientation of all main rooms (living room southeast, utility room north), large windows on the south side
What do you dislike? Why?
Children’s room with a corner, position of the chimney (a tile stove is planned on the shared wall on the ground floor)
Cost estimate according to architect/designer: approx. €290,000
Why does the design look like it does now?
Research and "combining" of various floor plans, own ideas
R
research8617 Jun 2017 22:11Thanks, I was stuck.
Nordlys schrieb:
Cool things when you already have everything else.Terrible things!
Big, ugly, standing in the middle of the room (or only moderately well integrated into a niche), consume a lot of electricity, are often noisy, and above all extremely impractical (freezer compartment usually only with shelves and/or narrow drawers, vegetables and such near floor level → constant daily bending). They cost at least around 1000 euros, are poorly equipped technically (noise, build quality — lots of plastic), apart from the almost unique feature of an ice maker.
If you go for one, then a French door.
So, my wife has one from Bosch. Silver, about 1.80 meters (6 feet) tall, with a large door on top for the refrigerator and a smaller one below for the freezer section with three drawers. It’s enough for two people. We gave our old chest freezer to the kids since it was always half empty anyway. We’ll keep this one and place it in the new kitchen. We like it. If it breaks, we’ll just buy a new one. The built-in fridge in kitchen style is totally overrated. [emoji851]
Nordlys schrieb:
So, my wife has one from Bosch. Silver, about 1.80 meters (6 feet) tall, with a large door on top for the fridge and a smaller one below for the freezer compartment with three drawers. Enough for two people. We gave our old chest freezer to the kids since it was almost always half empty. We will keep this one and place it in the new kitchen. We like it. If it breaks, we’ll buy a new one. Built-in refrigerators designed to match the kitchen are completely overrated. [emoji851]Such a one??? Your description doesn’t sound like a side-by-side refrigerator but more like a standard combination unit. [emoji851]
A combination fridge-freezer can also be stylish and make ice cubes. Still, it’s not as bulky or dominant as a side-by-side fridge…
However, we don’t want to discourage the original poster from choosing a side-by-side fridge. It’s sensible to plan for a separate kitchen with a door.
Best regards, Yvonne

Alex85 schrieb:
If anything, then French doors. I don’t know either :-(
https://www.instagram.com/11antgmxde/
https://www.linkedin.com/company/bauen-jetzt/
Similar topics