
ᐅ Townhouse Floor Plan – What Do You Like and What Don’t You Like?
Created on: 13 Jun 2017 20:03
R
research86
Dear Forum,
We have been silent readers for some time and have now reached the point where a first draft has been created for our building project (planned start spring 2018). Before we proceed with the planning, we would appreciate any tips and suggestions regarding the design. Thank you very much!
Development plan/restrictions No
Plot size approx. 1900 m² (20,451 sq ft)
Slope No
Number of floors 2
Roof type hip roof
Style urban villa
Orientation southeast
Owner requirements
Style, roof type, building type none
Basement, floors no, 2
Number of occupants 3
Room requirements on ground floor, upper floor
Office: family use or home office? family
Fireplace yes
Balcony, roof terrace no
Garage, carport yes, separate
House design
What do you particularly like? Why?
Gallery in the entrance area, side entrance, large utility room, spacious kitchen, orientation of all main rooms (living room southeast, utility room north), large windows on the south side
What do you dislike? Why?
Children’s room with a corner, position of the chimney (a tile stove is planned on the shared wall on the ground floor)
Cost estimate according to architect/designer: approx. €290,000
Why does the design look like it does now?
Research and "combining" of various floor plans, own ideas

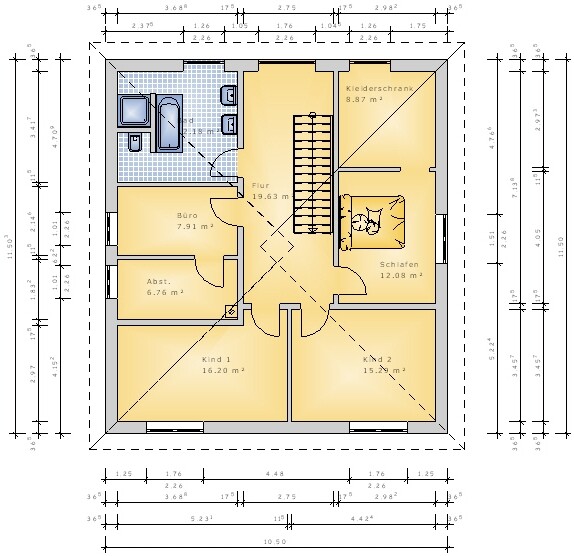
We have been silent readers for some time and have now reached the point where a first draft has been created for our building project (planned start spring 2018). Before we proceed with the planning, we would appreciate any tips and suggestions regarding the design. Thank you very much!
Development plan/restrictions No
Plot size approx. 1900 m² (20,451 sq ft)
Slope No
Number of floors 2
Roof type hip roof
Style urban villa
Orientation southeast
Owner requirements
Style, roof type, building type none
Basement, floors no, 2
Number of occupants 3
Room requirements on ground floor, upper floor
Office: family use or home office? family
Fireplace yes
Balcony, roof terrace no
Garage, carport yes, separate
House design
What do you particularly like? Why?
Gallery in the entrance area, side entrance, large utility room, spacious kitchen, orientation of all main rooms (living room southeast, utility room north), large windows on the south side
What do you dislike? Why?
Children’s room with a corner, position of the chimney (a tile stove is planned on the shared wall on the ground floor)
Cost estimate according to architect/designer: approx. €290,000
Why does the design look like it does now?
Research and "combining" of various floor plans, own ideas
R
research8616 Jun 2017 16:25So, we have reconsidered the really useful tips. The result is the exchange of the guest room and the office, which enlarges the dining area. The kitchen is now changed to an L-shape. Although we originally didn’t want a corner layout, it seems we probably have no other option (or do you have another idea?). The sliding door between the kitchen and dining room is now also correctly shown as a passage.
What do you think?
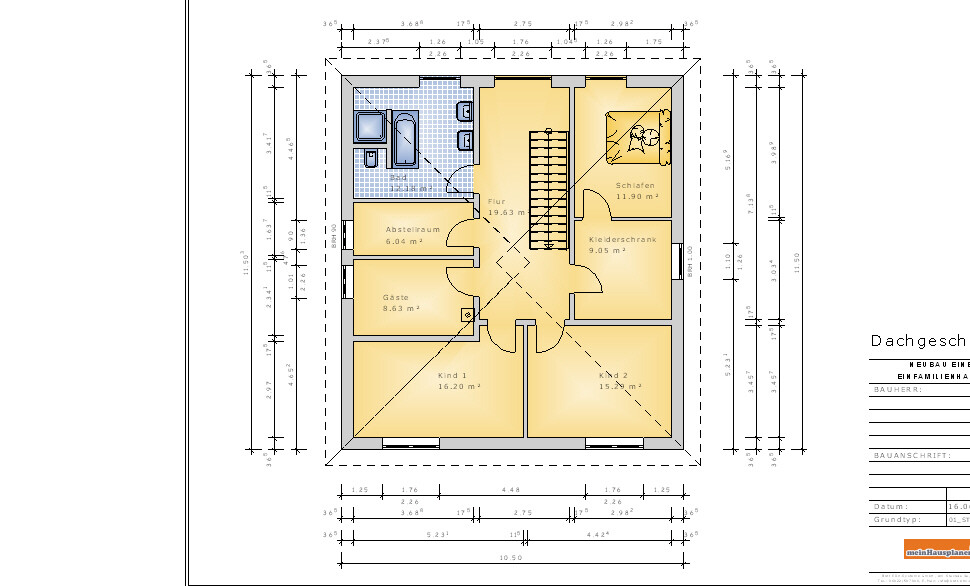
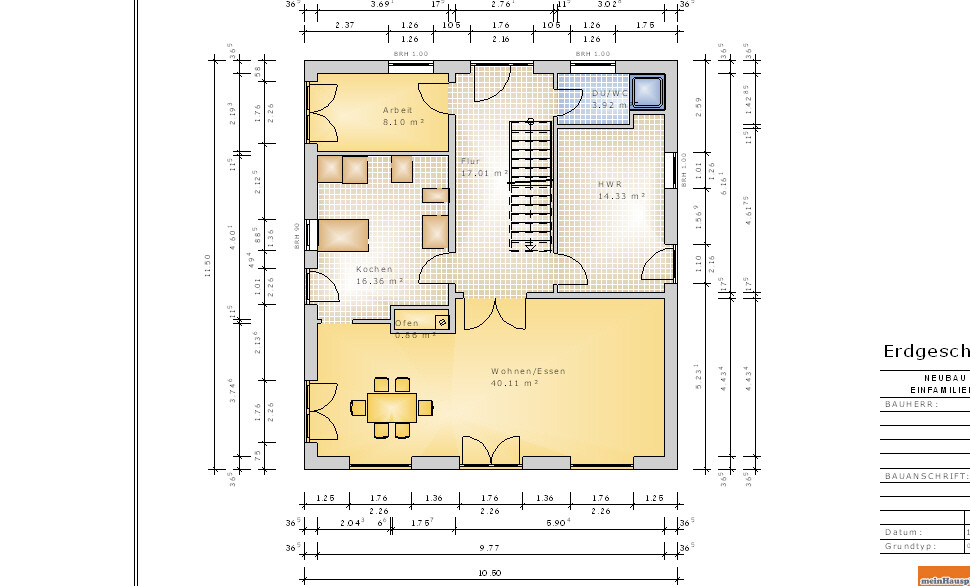
What do you think?
kbt09 schrieb:
@ypg ... this will all be difficult because a side-by-side refrigerator is also desired .. my little red flag Mine as well – you end up designing a kitchen around an oversized energy guzzler.
Regards, Yvonne
Similar topics