
ᐅ Townhouse Floor Plan – What Do You Like and What Don’t You Like?
Created on: 13 Jun 2017 20:03
R
research86
Dear Forum,
We have been silent readers for some time and have now reached the point where a first draft has been created for our building project (planned start spring 2018). Before we proceed with the planning, we would appreciate any tips and suggestions regarding the design. Thank you very much!
Development plan/restrictions No
Plot size approx. 1900 m² (20,451 sq ft)
Slope No
Number of floors 2
Roof type hip roof
Style urban villa
Orientation southeast
Owner requirements
Style, roof type, building type none
Basement, floors no, 2
Number of occupants 3
Room requirements on ground floor, upper floor
Office: family use or home office? family
Fireplace yes
Balcony, roof terrace no
Garage, carport yes, separate
House design
What do you particularly like? Why?
Gallery in the entrance area, side entrance, large utility room, spacious kitchen, orientation of all main rooms (living room southeast, utility room north), large windows on the south side
What do you dislike? Why?
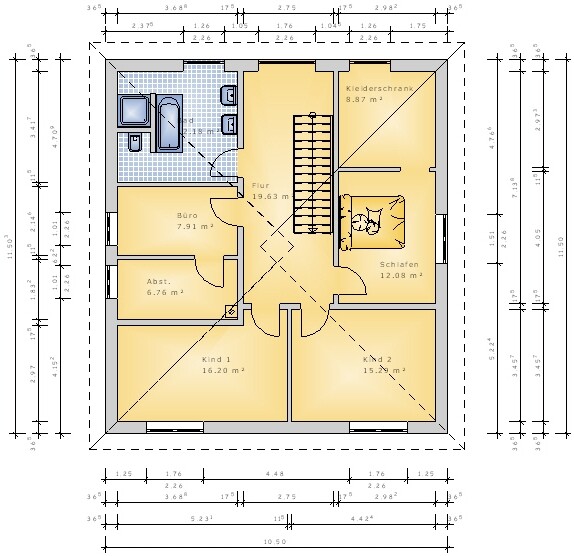
Children’s room with a corner, position of the chimney (a tile stove is planned on the shared wall on the ground floor)
Cost estimate according to architect/designer: approx. €290,000
Why does the design look like it does now?
Research and "combining" of various floor plans, own ideas

We have been silent readers for some time and have now reached the point where a first draft has been created for our building project (planned start spring 2018). Before we proceed with the planning, we would appreciate any tips and suggestions regarding the design. Thank you very much!
Development plan/restrictions No
Plot size approx. 1900 m² (20,451 sq ft)
Slope No
Number of floors 2
Roof type hip roof
Style urban villa
Orientation southeast
Owner requirements
Style, roof type, building type none
Basement, floors no, 2
Number of occupants 3
Room requirements on ground floor, upper floor
Office: family use or home office? family
Fireplace yes
Balcony, roof terrace no
Garage, carport yes, separate
House design
What do you particularly like? Why?
Gallery in the entrance area, side entrance, large utility room, spacious kitchen, orientation of all main rooms (living room southeast, utility room north), large windows on the south side
What do you dislike? Why?
Children’s room with a corner, position of the chimney (a tile stove is planned on the shared wall on the ground floor)
Cost estimate according to architect/designer: approx. €290,000
Why does the design look like it does now?
Research and "combining" of various floor plans, own ideas

So, as I’ve already mentioned above, small errors are easy to fix. You can swap the walk-in closet and bedroom if you really insist on having your air vent there. I find the air vent in the hallway and entrance area unnecessary and would rather set up a reading nook there instead.
The house is spacious and works well.
But honestly: that nice kitchen floor area ends up with a work counter only 3.60 meters (12 feet) long... once you subtract the stove, sink, and space for kitchen appliances, you’re left with a usable work surface of about 1.20 meters (4 feet). I think that’s quite minimal and far too little.
Don’t you cook often?
Regards, Yvonne
P.S. Ah, it’s supposed to be extended – somehow I completely missed that.
I also wanted to comment on the windows: I always think it looks odd when the exterior walls on the left and right sides are quite narrow next to the outer windows.
From your perspectives, this isn’t obvious.
Also, the front view is almost symmetrical but just slightly off, which creates a visual imbalance.
The house is spacious and works well.
But honestly: that nice kitchen floor area ends up with a work counter only 3.60 meters (12 feet) long... once you subtract the stove, sink, and space for kitchen appliances, you’re left with a usable work surface of about 1.20 meters (4 feet). I think that’s quite minimal and far too little.
Don’t you cook often?
Regards, Yvonne
P.S. Ah, it’s supposed to be extended – somehow I completely missed that.
I also wanted to comment on the windows: I always think it looks odd when the exterior walls on the left and right sides are quite narrow next to the outer windows.
From your perspectives, this isn’t obvious.
Also, the front view is almost symmetrical but just slightly off, which creates a visual imbalance.
R
research8614 Jun 2017 22:40RobsonMKK schrieb:
The ground floor then measures 2.45 m (8 ft ½ in) and the upper floor just under 2.40 m (7 ft 10 in)... That would be a disaster for us and was not mentioned during the discussion.
ypg schrieb:
You can swap the walk-in closet and the bedroom Thank you very much for the helpful suggestion. That definitely makes sense and has already been implemented (see attachment).
ypg schrieb:
Also, the front elevation is almost symmetrical, but only almost, which is equivalent to being uneven. Indeed, that’s true. The kitchen wing is simply wider. I wonder if it can still be balanced symmetrically?!
ypg schrieb:
But honestly: this nice kitchen footprint gets a work surface of 3.60 m (11 ft 10 in)... after subtracting the stove, sink, and countertop space for kitchen appliances, only about 1.20 m (3 ft 11 in) of pure workspace remains. I find that quite sparse and far too little. In addition to the work surface, when needed (e.g., for baking and big cooking projects), the kitchen table—at the same height and made of the same material—can be added. That is sufficient for us. The kitchen countertop will also have a depth of 75 cm (30 inches).
Now move the window in the dressing room so that wardrobes can also fit along the wall shared with the bedroom. I always calculate with a Pax wardrobe size including sliding door of at least 66 cm (26 inches), ideally 70 cm (28 inches).
-------------------
On the ground floor, I had thought that there would be a sliding door between the kitchen and dining area. As shown in the new floor plan here:
this is actually more of an open passage. And if you don’t sit at a small table (as drawn), but at a table measuring 180 x 90/100 cm (71 x 35/39 inches), there won’t be much space between the chair and the stove. This could become an uncomfortably hot spot.
Regarding the kitchen layout... the table as described will probably only be usable on the lower side of the plan, since the walkway on the upper side is intended for working. For a kitchen of 16 sqm (172 sq ft), I think the design can still be optimized.
And where is the terrace supposed to be located?

kbt09 schrieb:
For a 16 sqm (172 sq ft) kitchen, I think the layout can still be optimized. That is very diplomatically put. So far, the space doesn’t bring any benefits, just long walking distances. And it acts like a resonance chamber if the homemaker likes to sing.
https://www.instagram.com/11antgmxde/
https://www.linkedin.com/company/bauen-jetzt/
Similar topics