
Hello, today I had to wait for an hour and only had my notebook with me... so I just doodled a bit.
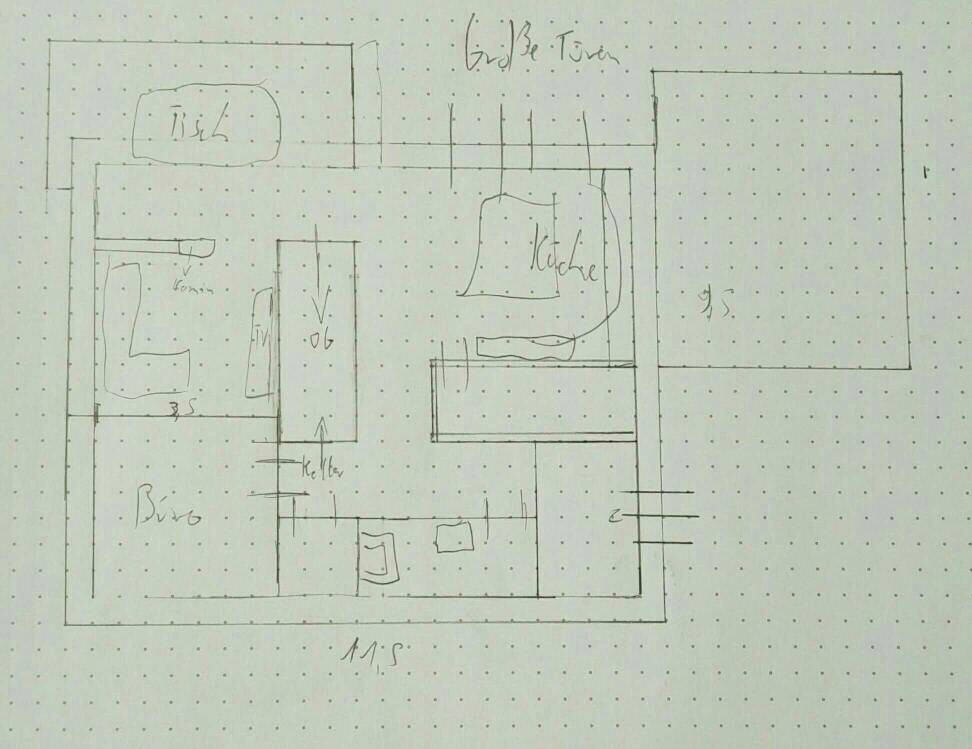
This is my very first draft of the ground floor, and it probably still has quite a few mistakes.
What I’m curious about is whether there are any major errors here (for example, the staircase?).
North is at the bottom right.
One square represents half a meter (0.5 m / 20 inches).
This is my very first draft of the ground floor, and it probably still has quite a few mistakes.
What I’m curious about is whether there are any major errors here (for example, the staircase?).
North is at the bottom right.
One square represents half a meter (0.5 m / 20 inches).
For us, it was a somewhat bigger project…
From my parents’ original plot of land, five new plots were created:
One remains theirs, one is ours, one for my sister, one for a turning area (cul-de-sac) required for the neighboring plot, and one for a private road serving the neighboring plot.
Additionally, the mentioned neighboring plot (owned by my mother and aunt) was newly surveyed, and to improve its buildability, the boundaries were adjusted to form right angles with each other.
I then drew all of this into a plan reflecting how we wanted it, which was submitted together with the application to the survey office.
We set out the most important boundaries ourselves on site, and the survey office used these as a reference.
Apart from the cost (which was clear to us from the start), everything went very smoothly.
From my parents’ original plot of land, five new plots were created:
One remains theirs, one is ours, one for my sister, one for a turning area (cul-de-sac) required for the neighboring plot, and one for a private road serving the neighboring plot.
Additionally, the mentioned neighboring plot (owned by my mother and aunt) was newly surveyed, and to improve its buildability, the boundaries were adjusted to form right angles with each other.
I then drew all of this into a plan reflecting how we wanted it, which was submitted together with the application to the survey office.
We set out the most important boundaries ourselves on site, and the survey office used these as a reference.
Apart from the cost (which was clear to us from the start), everything went very smoothly.
M
MIA_SAN_MIA__7 Jun 2017 08:20Ah, thanks for the information.
May I ask how much the surveying cost?
May I ask how much the surveying cost?
All in all, it was about €6,500.
The surveying office in Bavaria provides a brochure for land surveying. Just search for it online, and you will find it easily.
This brochure already gives a pretty accurate estimate of the costs.
Additional costs for boundary stones will also apply, but I can't tell you exactly how much they cost. However, it was not very expensive.
The surveying office in Bavaria provides a brochure for land surveying. Just search for it online, and you will find it easily.
This brochure already gives a pretty accurate estimate of the costs.
Additional costs for boundary stones will also apply, but I can't tell you exactly how much they cost. However, it was not very expensive.
M
MIA_SAN_MIA__8 Jun 2017 16:19Hello, I just had to quickly jot down an idea that’s been on my mind for days...
Why not simply use the staircase as a room divider?
What are the potential advantages and disadvantages of this?
Why not simply use the staircase as a room divider?
What are the potential advantages and disadvantages of this?
A straight staircase requires quite a bit of space. This might not be as noticeable on the ground floor if an open floor plan is desired. However, on the upper floor, it becomes more challenging to provide good access to all rooms (though it can work well!).
One factor that ruled out options for us was the location of the stairs when you want a basement: either the basement stairs start from the living area, or the staircase leads directly to the upper floor. Neither was acceptable for us.
That’s why it’s best to consider all floors together—otherwise, you might fall in love with one level only to later realize in dismay that another level doesn’t work at all.
One factor that ruled out options for us was the location of the stairs when you want a basement: either the basement stairs start from the living area, or the staircase leads directly to the upper floor. Neither was acceptable for us.
That’s why it’s best to consider all floors together—otherwise, you might fall in love with one level only to later realize in dismay that another level doesn’t work at all.
By room divider, you do not mean a load-bearing wall, correct?
In your drawing, you would be able to see from the sofa, between the stair treads, directly to the kitchen stove. This might not be an issue in other floor plans, but not everyone appreciates the visual distraction of the staircase behind them. Additionally, the living room would not be quiet if other family members (especially children) use the stairs multiple times in the evening with friends.
In your example, the TV equipment would be exposed at the back, and dust would fall onto the TV through the open stairs — making it harder to concentrate on the TV.
By the way, an open staircase can also cause structural challenges, as the floor above the ground level still needs to be supported somehow.
With load-bearing wall sections, however, a staircase can always be used positively as a room divider — although this may not suit every lifestyle or family situation.
Best regards, Yvonne
In your drawing, you would be able to see from the sofa, between the stair treads, directly to the kitchen stove. This might not be an issue in other floor plans, but not everyone appreciates the visual distraction of the staircase behind them. Additionally, the living room would not be quiet if other family members (especially children) use the stairs multiple times in the evening with friends.
In your example, the TV equipment would be exposed at the back, and dust would fall onto the TV through the open stairs — making it harder to concentrate on the TV.
By the way, an open staircase can also cause structural challenges, as the floor above the ground level still needs to be supported somehow.
With load-bearing wall sections, however, a staircase can always be used positively as a room divider — although this may not suit every lifestyle or family situation.
Best regards, Yvonne
Similar topics