
ᐅ Floor plan design ~138 m² of living space, two full stories, urban villa
Created on: 11 Apr 2017 01:25
R
rfrey
Hello everyone,
For weeks now, we have been gathering ideas from model home parks and our local area. In our opinion, the result is now good. However, since I am concerned that we might be missing some common pitfalls, I kindly ask for your honest feedback. Unfortunately, we will only work with an architect to create a detailed plan with measurements later on.
Development plan/restrictions
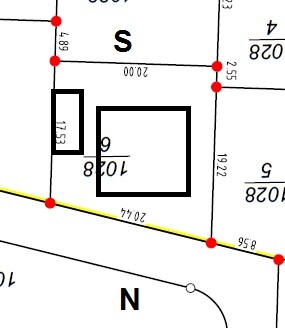
Plot size: 393 m² (4,226 ft²)
Slope: no
Floor space ratio (FSR): 0.4
Gross floor area ratio (GFAR): 0.8
Building envelope, building line, and boundary: 3m (10 ft) to all property boundaries, garage can be built on the property line
Number of parking spaces: 1 garage + 1 open
Number of floors: 2
Roof type: hipped roof, 22° pitch, square footprint
External house dimensions: 9.50m x 9.50m (31 ft x 31 ft)
Maximum heights/restrictions: none
Other specifications: none
Homeowners’ requirements
Style, roof shape, building type: urban villa
Basement, floors: no basement, 2 floors
Number of occupants, age: 2, both 30 years old
Space requirements on ground and upper floors: approximately 140 m² (1,507 ft²) in total. Large open living/dining/kitchen area
Office: family use or home office? Home office
Guest bedrooms per year: rare
Open or closed layout: open
Conservative or modern design: modern
Open kitchen, kitchen island: yes
Number of dining seats: 4–6
Fireplace: no
Music/sound wall: no
Balcony, roof terrace: no
Garage, carport: garage extra long to provide additional storage space (min. 7 m / 23 ft)
Utility garden, greenhouse: no
Additional wishes/special features/daily routine, including reasons for choices or exclusions
House design
Who designed the plan: DIY
What do you particularly like? Why?
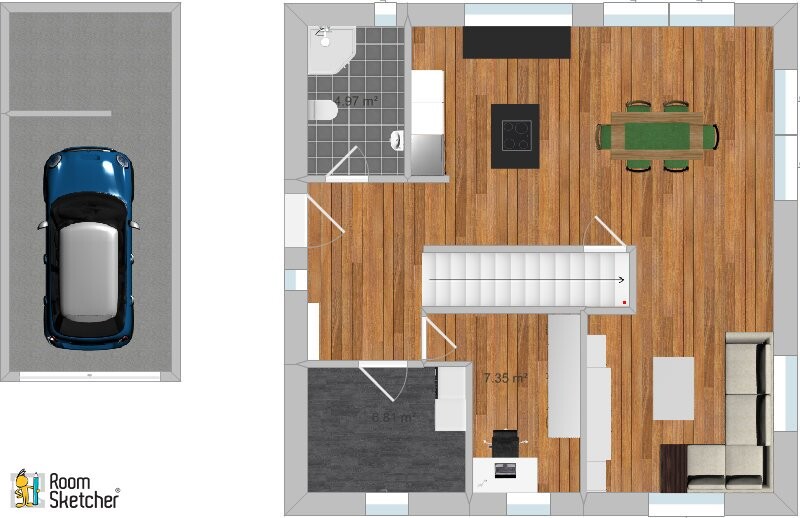
- Kitchen and dining area on the south side
- Large living/kitchen/dining space
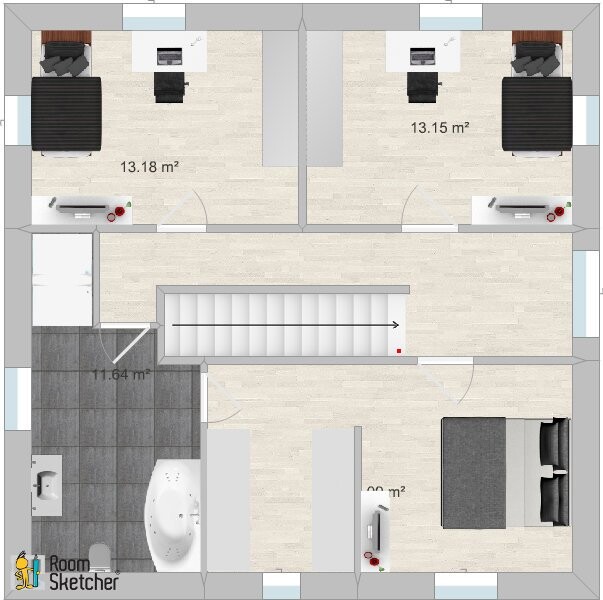
- Walk-in closet with direct access to the bathroom
- Shower recessed into a niche
- Storage room under the straight concrete staircase
What do you not like? Why?
- Distance between sofa and opposite wall (TV wall) only 3.50 m (11.5 ft)
- Bedroom on the north side, while the garden will be on the south side
- We are considering adding a small open space between the children’s room and the bedroom, directly adjacent to the doors of both rooms. It should not be too large. Windows would be planned at the top and bottom. Any opinions? We are aware of potential noise and odor disturbance.
- I would like a direct access from the garage into the house.
- The plot is not optimally utilized.
I can provide necessary wall dimensions on request.
Perhaps you also see a better way to position the house on the plot in combination with the garage.
Thank you in advance!
Best regards,
Raphael
For weeks now, we have been gathering ideas from model home parks and our local area. In our opinion, the result is now good. However, since I am concerned that we might be missing some common pitfalls, I kindly ask for your honest feedback. Unfortunately, we will only work with an architect to create a detailed plan with measurements later on.
Development plan/restrictions
Plot size: 393 m² (4,226 ft²)
Slope: no
Floor space ratio (FSR): 0.4
Gross floor area ratio (GFAR): 0.8
Building envelope, building line, and boundary: 3m (10 ft) to all property boundaries, garage can be built on the property line
Number of parking spaces: 1 garage + 1 open
Number of floors: 2
Roof type: hipped roof, 22° pitch, square footprint
External house dimensions: 9.50m x 9.50m (31 ft x 31 ft)
Maximum heights/restrictions: none
Other specifications: none
Homeowners’ requirements
Style, roof shape, building type: urban villa
Basement, floors: no basement, 2 floors
Number of occupants, age: 2, both 30 years old
Space requirements on ground and upper floors: approximately 140 m² (1,507 ft²) in total. Large open living/dining/kitchen area
Office: family use or home office? Home office
Guest bedrooms per year: rare
Open or closed layout: open
Conservative or modern design: modern
Open kitchen, kitchen island: yes
Number of dining seats: 4–6
Fireplace: no
Music/sound wall: no
Balcony, roof terrace: no
Garage, carport: garage extra long to provide additional storage space (min. 7 m / 23 ft)
Utility garden, greenhouse: no
Additional wishes/special features/daily routine, including reasons for choices or exclusions
House design
Who designed the plan: DIY
What do you particularly like? Why?
- Kitchen and dining area on the south side
- Large living/kitchen/dining space
- Walk-in closet with direct access to the bathroom
- Shower recessed into a niche
- Storage room under the straight concrete staircase
What do you not like? Why?
- Distance between sofa and opposite wall (TV wall) only 3.50 m (11.5 ft)
- Bedroom on the north side, while the garden will be on the south side
- We are considering adding a small open space between the children’s room and the bedroom, directly adjacent to the doors of both rooms. It should not be too large. Windows would be planned at the top and bottom. Any opinions? We are aware of potential noise and odor disturbance.
- I would like a direct access from the garage into the house.
- The plot is not optimally utilized.
I can provide necessary wall dimensions on request.
Perhaps you also see a better way to position the house on the plot in combination with the garage.
Thank you in advance!
Best regards,
Raphael

rfrey schrieb:
- The office will be used about twice a week. Why? Because it’s cramped; in reality, it’s not the square meters stated. The tiny entrance area takes away more than 1 m² (11 sq ft).
And if you want to store things in there as well, it will turn into a storage room rather than a workspace, I can guarantee you that.
rfrey schrieb:
- Yes, it was one of my preferred ideas, but so far I can’t integrate it properly into an urban villa floor plan It can be done, but first the garage has to be placed next to the house, and the utility room needs to be relocated accordingly.
rfrey schrieb:
- How large should an island be? Significantly larger than the cooktop. A 100 x 70 cm (39 x 28 inches) island won’t work. It should be at least 1 meter (39 inches) deep, and the width should be at least 1.5 meters (59 inches).
B
Bieber081512 Apr 2017 10:39To be honest, I would discard the design and start over. Alternatively, you could consult someone who is experienced in this area.
From my perspective, the critical points are:
- The central straight staircase. At this size, it won’t work. Take a closer look at the rise and run. A half-turn staircase or one with a landing, and positioned away from the center of the house, might be more suitable here.
- The home office, utility room, second shower, and walk-in closet… all of these require a significant amount of space overall.
A basement or an attic for building services could help. However, that would involve different costs and/or a different house design.
From my perspective, the critical points are:
- The central straight staircase. At this size, it won’t work. Take a closer look at the rise and run. A half-turn staircase or one with a landing, and positioned away from the center of the house, might be more suitable here.
- The home office, utility room, second shower, and walk-in closet… all of these require a significant amount of space overall.
A basement or an attic for building services could help. However, that would involve different costs and/or a different house design.
Hello.
But we are talking about this exact house with smaller exterior dimensions. Villa XL variant 3.
I don't understand why straight central staircases are considered a problem. There are many floor plans with the same living area and the same staircase position.
According to the distances, the island can still be larger; that should work.
But we are talking about this exact house with smaller exterior dimensions. Villa XL variant 3.
I don't understand why straight central staircases are considered a problem. There are many floor plans with the same living area and the same staircase position.
According to the distances, the island can still be larger; that should work.
B
Bieber081512 Apr 2017 12:37rfrey schrieb:
There are so many floor plans with the same living area and the same staircase location. Show us some!
For the Villa XL version 3, I would estimate exterior dimensions of 11 m x 11 m (36 ft x 36 ft). I haven’t found a measured floor plan, only a living area of 170 m² (1,830 sq ft).
rfrey schrieb:
..,
I cannot understand why centered straight staircases are considered a problem. There are so many floor plans with the same living area and the staircase in the same position.
....No, there aren’t. Not with external lengths under 10 meters (33 feet), or even 11 meters (36 feet). 60sqm (645 sq ft) including storage might work for two people, but not for a family of four. Also, the space under the stairs cannot be fully utilized in length.
We are two people and also have a storage room behind the garage, which is full of garden tools, then a utility room with technical equipment and miscellaneous items like a second fridge, pots and pans, beverage crates, and recycling materials; a 3-meter (10 feet) cabinet in the office for files and seasonal clothing. Upstairs, however, washing machine and dryer are in a separate utility room, plus another storage room for decorations, paints, tools, etc. And I am _not_ a hoarder! The coat rack is located in the room under the stairs.
Build as you wish, but consider our objections later.
Furthermore, I would like to point out once again that the plot is not being used properly with this townhouse-style design. Basically, everything is designed based on wishes rather than suitability: the house layout as well as the interior distribution.
Best regards in brief
Similar topics