
ᐅ Floor plan design ~138 m² of living space, two full stories, urban villa
Created on: 11 Apr 2017 01:25
R
rfrey
Hello everyone,
For weeks now, we have been gathering ideas from model home parks and our local area. In our opinion, the result is now good. However, since I am concerned that we might be missing some common pitfalls, I kindly ask for your honest feedback. Unfortunately, we will only work with an architect to create a detailed plan with measurements later on.
Development plan/restrictions
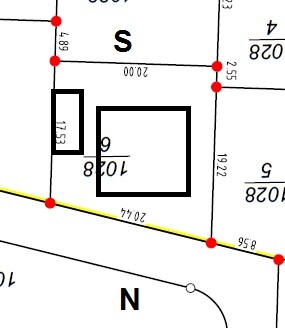
Plot size: 393 m² (4,226 ft²)
Slope: no
Floor space ratio (FSR): 0.4
Gross floor area ratio (GFAR): 0.8
Building envelope, building line, and boundary: 3m (10 ft) to all property boundaries, garage can be built on the property line
Number of parking spaces: 1 garage + 1 open
Number of floors: 2
Roof type: hipped roof, 22° pitch, square footprint
External house dimensions: 9.50m x 9.50m (31 ft x 31 ft)
Maximum heights/restrictions: none
Other specifications: none
Homeowners’ requirements
Style, roof shape, building type: urban villa
Basement, floors: no basement, 2 floors
Number of occupants, age: 2, both 30 years old
Space requirements on ground and upper floors: approximately 140 m² (1,507 ft²) in total. Large open living/dining/kitchen area
Office: family use or home office? Home office
Guest bedrooms per year: rare
Open or closed layout: open
Conservative or modern design: modern
Open kitchen, kitchen island: yes
Number of dining seats: 4–6
Fireplace: no
Music/sound wall: no
Balcony, roof terrace: no
Garage, carport: garage extra long to provide additional storage space (min. 7 m / 23 ft)
Utility garden, greenhouse: no
Additional wishes/special features/daily routine, including reasons for choices or exclusions
House design
Who designed the plan: DIY
What do you particularly like? Why?
- Kitchen and dining area on the south side
- Large living/kitchen/dining space
- Walk-in closet with direct access to the bathroom
- Shower recessed into a niche
- Storage room under the straight concrete staircase
What do you not like? Why?
- Distance between sofa and opposite wall (TV wall) only 3.50 m (11.5 ft)
- Bedroom on the north side, while the garden will be on the south side
- We are considering adding a small open space between the children’s room and the bedroom, directly adjacent to the doors of both rooms. It should not be too large. Windows would be planned at the top and bottom. Any opinions? We are aware of potential noise and odor disturbance.
- I would like a direct access from the garage into the house.
- The plot is not optimally utilized.
I can provide necessary wall dimensions on request.
Perhaps you also see a better way to position the house on the plot in combination with the garage.
Thank you in advance!
Best regards,
Raphael
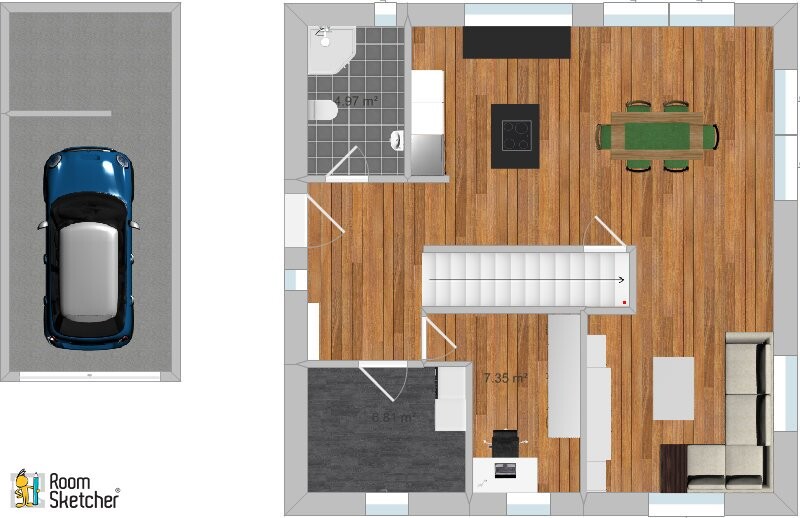
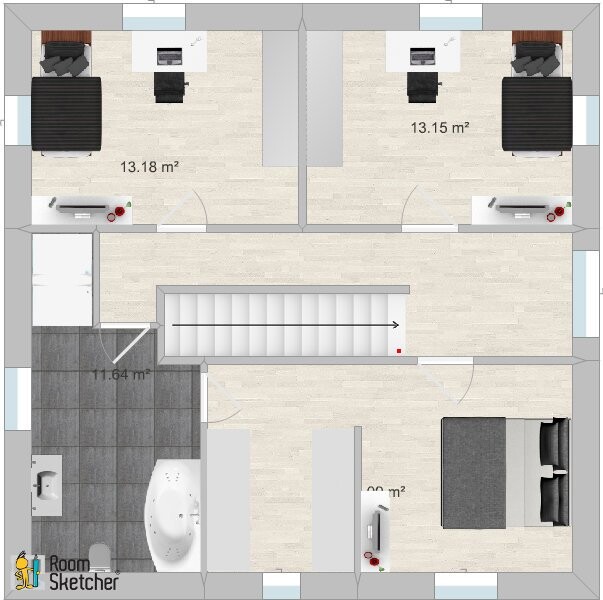
For weeks now, we have been gathering ideas from model home parks and our local area. In our opinion, the result is now good. However, since I am concerned that we might be missing some common pitfalls, I kindly ask for your honest feedback. Unfortunately, we will only work with an architect to create a detailed plan with measurements later on.
Development plan/restrictions
Plot size: 393 m² (4,226 ft²)
Slope: no
Floor space ratio (FSR): 0.4
Gross floor area ratio (GFAR): 0.8
Building envelope, building line, and boundary: 3m (10 ft) to all property boundaries, garage can be built on the property line
Number of parking spaces: 1 garage + 1 open
Number of floors: 2
Roof type: hipped roof, 22° pitch, square footprint
External house dimensions: 9.50m x 9.50m (31 ft x 31 ft)
Maximum heights/restrictions: none
Other specifications: none
Homeowners’ requirements
Style, roof shape, building type: urban villa
Basement, floors: no basement, 2 floors
Number of occupants, age: 2, both 30 years old
Space requirements on ground and upper floors: approximately 140 m² (1,507 ft²) in total. Large open living/dining/kitchen area
Office: family use or home office? Home office
Guest bedrooms per year: rare
Open or closed layout: open
Conservative or modern design: modern
Open kitchen, kitchen island: yes
Number of dining seats: 4–6
Fireplace: no
Music/sound wall: no
Balcony, roof terrace: no
Garage, carport: garage extra long to provide additional storage space (min. 7 m / 23 ft)
Utility garden, greenhouse: no
Additional wishes/special features/daily routine, including reasons for choices or exclusions
House design
Who designed the plan: DIY
What do you particularly like? Why?
- Kitchen and dining area on the south side
- Large living/kitchen/dining space
- Walk-in closet with direct access to the bathroom
- Shower recessed into a niche
- Storage room under the straight concrete staircase
What do you not like? Why?
- Distance between sofa and opposite wall (TV wall) only 3.50 m (11.5 ft)
- Bedroom on the north side, while the garden will be on the south side
- We are considering adding a small open space between the children’s room and the bedroom, directly adjacent to the doors of both rooms. It should not be too large. Windows would be planned at the top and bottom. Any opinions? We are aware of potential noise and odor disturbance.
- I would like a direct access from the garage into the house.
- The plot is not optimally utilized.
I can provide necessary wall dimensions on request.
Perhaps you also see a better way to position the house on the plot in combination with the garage.
Thank you in advance!
Best regards,
Raphael
Just as a thought experiment. Try positioning the partition wall between the hallway and the open-plan kitchen/living area diagonally from the staircase corner to the utility room corner. Replace the double doors with a sliding door. Omit the door under the staircase and leave the storage space under the stairs open. This will make the entrance area more spacious without actually sacrificing usable space in the living room. I also like the swap of the units and the enlarged utility room. Karsten

rfrey schrieb:
The proposal was apparently rejected because the wife doesn’t want a quarter-landing staircaseA winding staircase with a bend or a landing there: both interrupt the rhythm of the hallway. Which one do you prefer? Some crack the egg, others tap it open.
rfrey schrieb:
I find it unfavorable to have the staircase right at the entrance because we prefer it more towards the “center”A small house isn’t an order book of wishes. The upstairs hallway should not be narrow but economical – and that starts with a conveniently positioned exit. What bothered me was the relatively wasteful foredeck, as well as the arrangement of the rooms there.
Nordlys schrieb:
Just as a thought experiment. Try moving the partition wall between the hallway and the open-plan kitchen diagonally from the stair corner to the utility room corner. Replace the double doors with a sliding door. Remove the door under the stairs; keep the storage space under the stairs open. That way, the entrance becomes more spacious without really sacrificing any living room space.I see it the same way, ...
Nordlys schrieb:
I like the swap of the rooms, and the enlarged utility room as well.... but not this: absolutely speaking, the utility room is now better sized, but in relation I think it’s too large.
Above all, I think the original poster should take a short break to let the basics mature. I mean less where the stairs start, and more that the seating area and kitchen, which are still switching places across the floor plan, should be settled before planning further.
https://www.instagram.com/11antgmxde/
https://www.linkedin.com/company/bauen-jetzt/
Nordlys schrieb:
Just as a thought experiment. Try angling the partition wall between the hallway and the living kitchen area from the corner of the stairs to the corner of the utility room. Replace the double door with a sliding door. Omit the door under the stairs so the storage space there remains open. This will create a more spacious entrance area without really sacrificing any living room space. I like the swap of the rooms and the enlarged utility room as well. KarstenGood idea. Also extend that central wall of the stairs all the way through. That moves things in a good direction. Coat rack in the storage space under the stairs. Opposite the sliding door, along the same axis, a patio door.
Upstairs is taking shape as well. Toilet roughly where the downstairs toilet is located (sharing the same drain reduces costs), washbasin between door and window... there’s potential in the bathroom if the room is at least 2.20 m (7 ft 3 in) wide.
Best regards, Yvonne
11ant schrieb:
that the seating area and the kitchen still swap places across the floor plan,And especially that they differ significantly in size and layout (length of the section along the gable wall). What is included in the kitchen (and how it is arranged) influences the overall floor plan just as much as the staircase issue.
https://www.instagram.com/11antgmxde/
https://www.linkedin.com/company/bauen-jetzt/
Good evening everyone,
So, the topics of staircase start and moving the wall have been postponed:
For us personally, there are three decisions to make:
- Open staircase or concrete staircase (closed risers). Both have their pros and cons in our view.
- Starting the stairs on the ground floor in the entrance area or in the living area.
- Wall with sliding or hinged glass door placed in front of, behind, or between both staircases.
Here is a quick draft considering your suggestions. The bathroom on the upper floor has been adjusted accordingly.
Regarding the kitchen and living room: we currently have few requirements for our kitchen. We know that both kitchen layouts seem more than sufficient for us. I have already purchased six kitchens in my life.
3.70 m + 2.70 m + kitchen island is definitely enough for us. The visit to the kitchen planner will take place in the next few weeks.
So please do me a favor: don’t question our decision-making process...
Best regards


So, the topics of staircase start and moving the wall have been postponed:
For us personally, there are three decisions to make:
- Open staircase or concrete staircase (closed risers). Both have their pros and cons in our view.
- Starting the stairs on the ground floor in the entrance area or in the living area.
- Wall with sliding or hinged glass door placed in front of, behind, or between both staircases.
Here is a quick draft considering your suggestions. The bathroom on the upper floor has been adjusted accordingly.
Regarding the kitchen and living room: we currently have few requirements for our kitchen. We know that both kitchen layouts seem more than sufficient for us. I have already purchased six kitchens in my life.
3.70 m + 2.70 m + kitchen island is definitely enough for us. The visit to the kitchen planner will take place in the next few weeks.
So please do me a favor: don’t question our decision-making process...
Best regards
rfrey schrieb:
- open staircase or concrete staircase (closed risers) Both have pros and cons in our opinionThe question does not arise: since the space under the stairs will be used as storage, it clearly follows that the staircase will have risers—otherwise, do you want to be able to see into the storage area? Aside from that, extending the line of the stair partition wall to the room partition wall wouldn’t make sense (?)
rfrey schrieb:
- Start on the ground floor in the entrance area or the living areaIf this refers to the direction of the staircase with the same overall position: it is obviously better to have the staircase start in the living area—what would be attractive about having the part of the stairs that is only above the storage room below located in the living room? (except perhaps as a “pantry”).
https://www.instagram.com/11antgmxde/
https://www.linkedin.com/company/bauen-jetzt/
Similar topics