
Hello everyone,
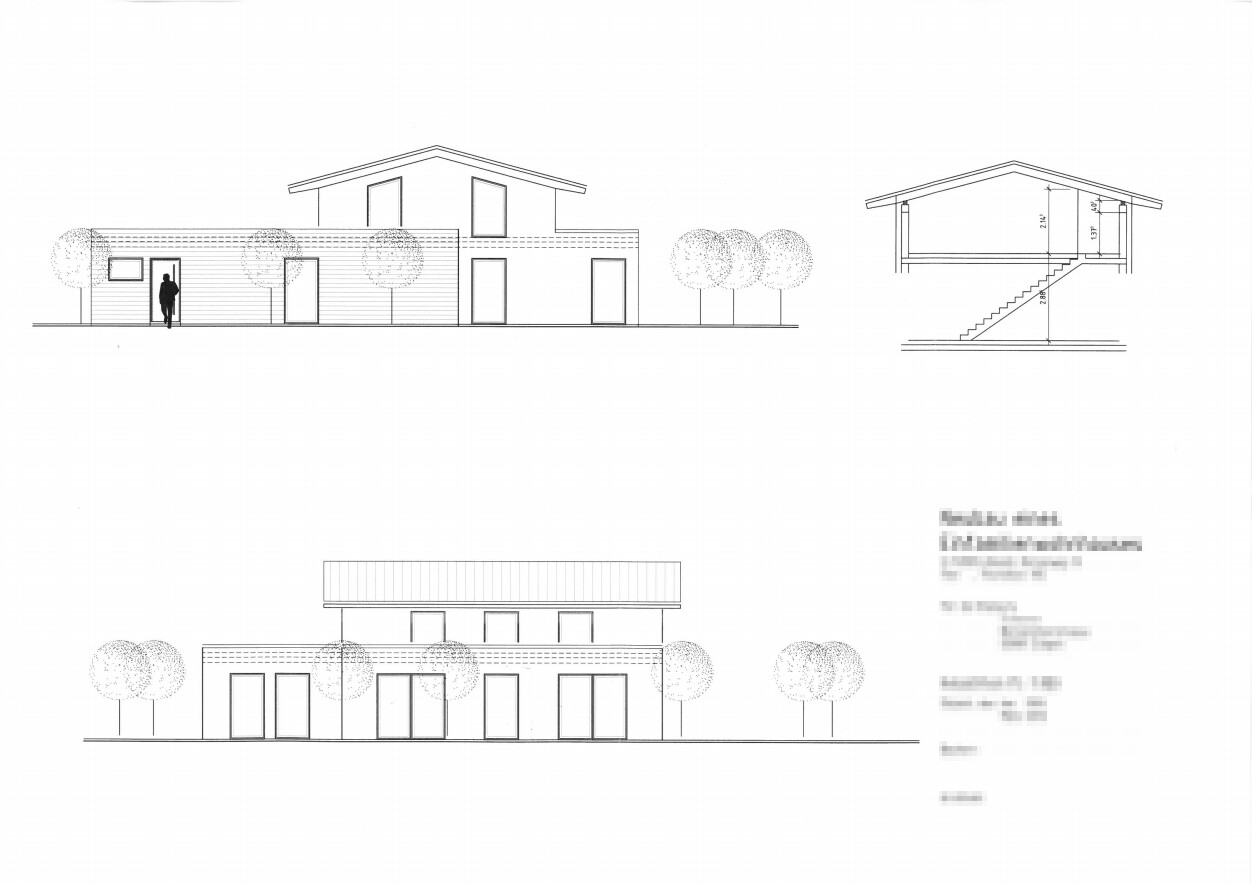
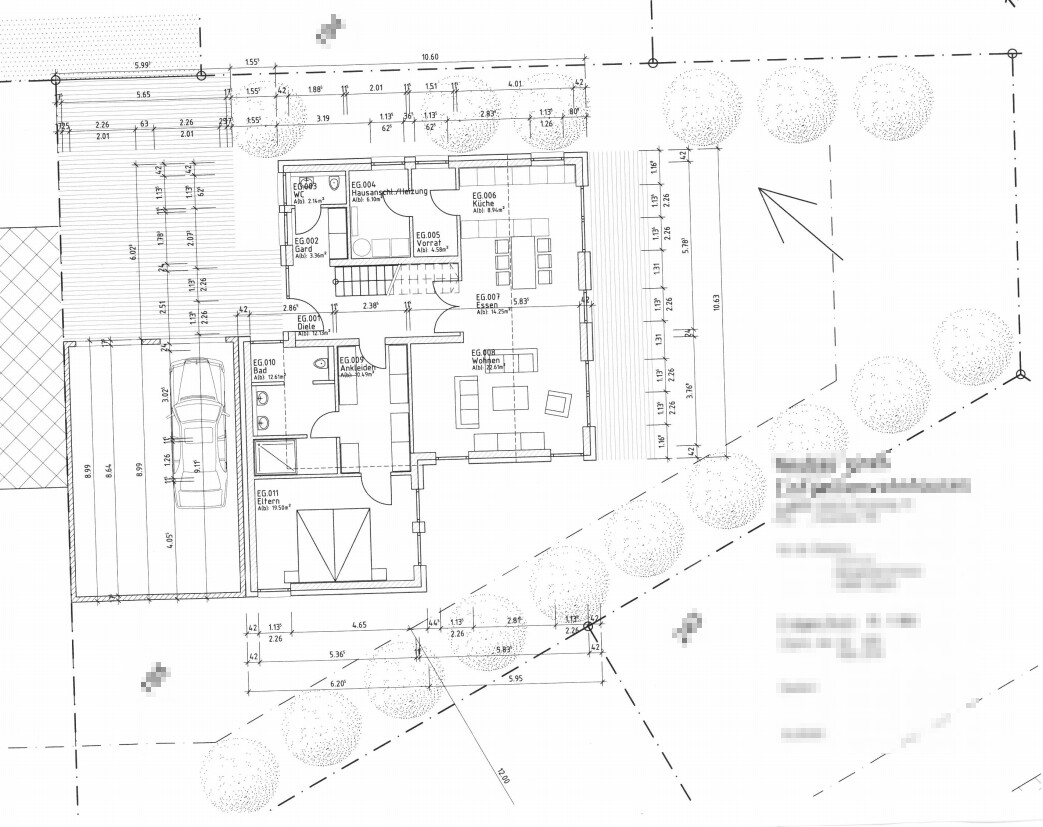
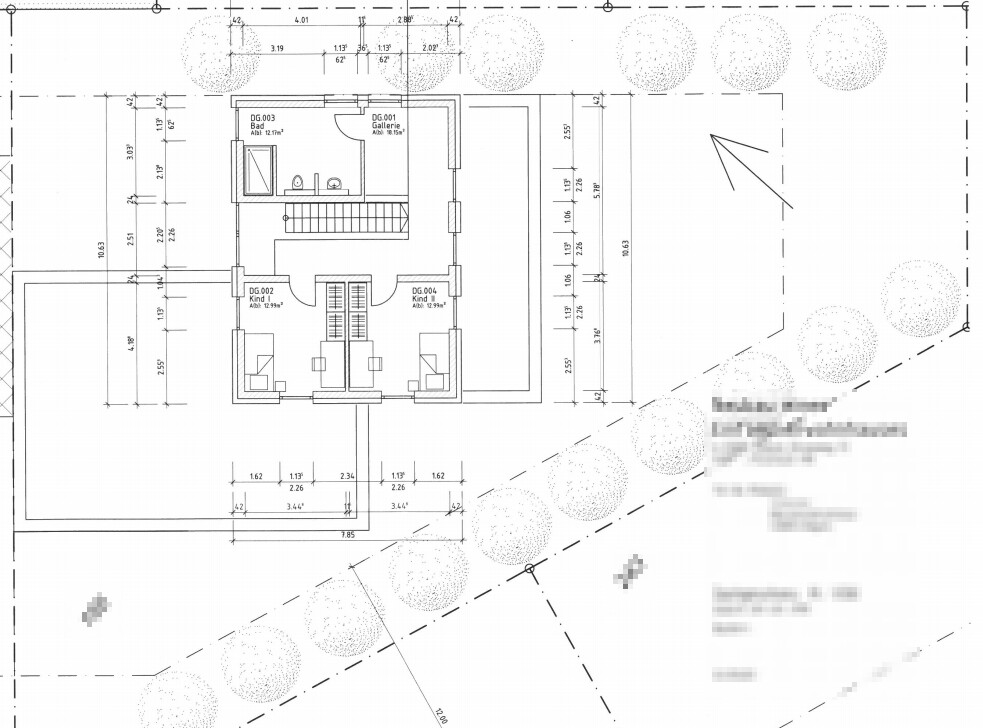
as mentioned in the introduction thread, I would like to share the current status of our floor plan with you. We are quite satisfied overall. Only a few adjustments are still planned for the upper floor. More details on that further down.
Development plan/restrictions
Plot size: 660sqm (approximately 7,100 sq ft)
Slope: No
Site coverage ratio: 0.35
Floor area ratio: unknown
Building envelope, building line and boundary: unrestricted, only 3m (10 ft) distance all around
Edge development: garage 9m (30 ft)
Number of parking spaces: 2 independently accessible
Number of stories: 1 (1.5)
Roof form: gable roof, pitched roof 30-45°, shed roof 10-22°
Architectural style: flexible
Orientation: main ridge direction either parallel or perpendicular (90°) to the access road
Maximum heights/limits: max. building height 9m (30 ft)
Other specifications
Client requirements
Style, roof design, building type
Basement, floors: no basement, 1.5 floors
Number of people, age: 25, 26 – planning for 2 children
Space requirements on ground floor and upper floor: see floor plan
Office, family use or home office?: No
Guest rooms per year: no separate guest room required
Open or closed architecture: open
Conservative or modern construction: modern
Open kitchen, kitchen island: open kitchen, island not mandatory
Number of dining seats: 4-6, for parties 10-12
Fireplace: yes, but does not need to be installed immediately
Music/stereo wall: –
Balcony, roof terrace: initially no
Garage, carport: double garage
Utility garden, greenhouse: only for small things, nice to have
Other wishes/special features/daily routine
House design
Who designed the plan: preliminary draft handed over to architect -> architect
What do we like most?: from our perspective, the floor plan is already almost perfect
What don’t we like? upper floor windows currently have no shutters. They might be positioned too low? We’re not yet happy with the windows under the gable. These would become even smaller with shutters.
Cost estimate according to architect/planner: –
Personal price limit for the house, including fittings: –
Preferred heating technology: not yet decided. Ground source heat pump will probably be discarded due to cost. For an air-to-water heat pump, I prefer no outdoor unit. Therefore, most likely gas with solar plus central controlled ventilation for energy efficiency regulations.
- All doors are planned to be 1m (39 inches) wide
- Ground floor: a fireplace will still be planned for the living room. We would like it to be placed on the plan-right wall of the living/dining room. Since we don’t find a free-standing chimney on the flat roof attractive, it will probably be placed on the plan-lower wall. We are still considering whether to keep the windows on this wall as shown in the plan and set the fireplace in the middle, or place a double casement window in the center and position the fireplace in one of the corners.
- Ground floor: the kitchen island will not be extended all the way to the wall
- Upper floor: roof shape is not yet fixed. As mentioned above, the window arrangement is still awkward. Our architect is currently checking whether another roof shape would allow a better solution. It is important for us that at least the bedroom windows can be darkened and that there is access to the garage roof. Eventually, a kind of small ancillary apartment (e.g., for a parent who can no longer live alone) could be planned on the upper floor if needed.
- Upper floor: since we still need some storage space, we want to move the bathroom to the plan-right wall. The room where the bathroom is currently shown could then be used as a storage room.
I look forward to your comments and hope you can give us valuable tips and ideas!
Best regards
as mentioned in the introduction thread, I would like to share the current status of our floor plan with you. We are quite satisfied overall. Only a few adjustments are still planned for the upper floor. More details on that further down.
Development plan/restrictions
Plot size: 660sqm (approximately 7,100 sq ft)
Slope: No
Site coverage ratio: 0.35
Floor area ratio: unknown
Building envelope, building line and boundary: unrestricted, only 3m (10 ft) distance all around
Edge development: garage 9m (30 ft)
Number of parking spaces: 2 independently accessible
Number of stories: 1 (1.5)
Roof form: gable roof, pitched roof 30-45°, shed roof 10-22°
Architectural style: flexible
Orientation: main ridge direction either parallel or perpendicular (90°) to the access road
Maximum heights/limits: max. building height 9m (30 ft)
Other specifications
Client requirements
Style, roof design, building type
Basement, floors: no basement, 1.5 floors
Number of people, age: 25, 26 – planning for 2 children
Space requirements on ground floor and upper floor: see floor plan
Office, family use or home office?: No
Guest rooms per year: no separate guest room required
Open or closed architecture: open
Conservative or modern construction: modern
Open kitchen, kitchen island: open kitchen, island not mandatory
Number of dining seats: 4-6, for parties 10-12
Fireplace: yes, but does not need to be installed immediately
Music/stereo wall: –
Balcony, roof terrace: initially no
Garage, carport: double garage
Utility garden, greenhouse: only for small things, nice to have
Other wishes/special features/daily routine
House design
Who designed the plan: preliminary draft handed over to architect -> architect
What do we like most?: from our perspective, the floor plan is already almost perfect
What don’t we like? upper floor windows currently have no shutters. They might be positioned too low? We’re not yet happy with the windows under the gable. These would become even smaller with shutters.
Cost estimate according to architect/planner: –
Personal price limit for the house, including fittings: –
Preferred heating technology: not yet decided. Ground source heat pump will probably be discarded due to cost. For an air-to-water heat pump, I prefer no outdoor unit. Therefore, most likely gas with solar plus central controlled ventilation for energy efficiency regulations.
- All doors are planned to be 1m (39 inches) wide
- Ground floor: a fireplace will still be planned for the living room. We would like it to be placed on the plan-right wall of the living/dining room. Since we don’t find a free-standing chimney on the flat roof attractive, it will probably be placed on the plan-lower wall. We are still considering whether to keep the windows on this wall as shown in the plan and set the fireplace in the middle, or place a double casement window in the center and position the fireplace in one of the corners.
- Ground floor: the kitchen island will not be extended all the way to the wall
- Upper floor: roof shape is not yet fixed. As mentioned above, the window arrangement is still awkward. Our architect is currently checking whether another roof shape would allow a better solution. It is important for us that at least the bedroom windows can be darkened and that there is access to the garage roof. Eventually, a kind of small ancillary apartment (e.g., for a parent who can no longer live alone) could be planned on the upper floor if needed.
- Upper floor: since we still need some storage space, we want to move the bathroom to the plan-right wall. The room where the bathroom is currently shown could then be used as a storage room.
I look forward to your comments and hope you can give us valuable tips and ideas!
Best regards

Hi,
an interesting design, definitely something different... :-)
However, I noticed that you have extremely large hallway areas. The numbers are hard to read, but it seems like the design only offers relatively small actual living spaces. For a house of this size, I find a 13 sqm (140 sq ft) kids’ room simply too small. Also, despite the size of the house, there’s no space for an office or guest room.
An open kitchen is a matter of personal taste. We currently have one and say: “Never again!” Yes, it looks nice, but it’s not practical for everyday life.
The distance from the main entrance to the kitchen/pantry is very long. Since you have to go completely through the living/dining area, on rainy days you’ll probably end up temporarily storing everything in the hallway and then having to carry it again into the kitchen.
I would skip the window in the pantry room. Otherwise, there will be hardly any wall space left for shelves. I would also omit the window in the utility room. A heating system isn’t something you need to look at from the outside.
In general, the house has very little storage space, which would be a dealbreaker for us. But of course, this is always a matter of personal preference.
You’ll probably want to install Venetian blinds (raffstores) in the living room, but what about the bedroom? There, roller shutters are essential, but combining roller shutters and Venetian blinds does not look very harmonious. Possibly, I would reduce the window sizes in the bedroom. You basically only spend time there sleeping (or during occasions when you don’t want any spectators).
The ground floor bathroom is quite large, but has no bathtub????
As mentioned, the kids’ rooms upstairs are too small. Also, another bathroom with 12 sqm (130 sq ft) but no bathtub and this time only one sink? There is something about a gallery, but where is it? The windows in the kids’ rooms can’t be darkened properly, which is a must! Bedrooms without roller shutters are a very bad idea. Unless you want your children to wake you up at 4:00 AM in summer ;-)
And the gable view doesn’t match the floor plan; the garage entrance door is missing from the plans.
Structurally, the house could also be a challenge because there are no load-bearing walls under the gable walls. It’s possible, but won’t be cheap. For example, if you build the wall between the ground floor bedroom and bathroom as a load-bearing wall, the structural design will look much more manageable.
Best regards,
Andreas
an interesting design, definitely something different... :-)
However, I noticed that you have extremely large hallway areas. The numbers are hard to read, but it seems like the design only offers relatively small actual living spaces. For a house of this size, I find a 13 sqm (140 sq ft) kids’ room simply too small. Also, despite the size of the house, there’s no space for an office or guest room.
An open kitchen is a matter of personal taste. We currently have one and say: “Never again!” Yes, it looks nice, but it’s not practical for everyday life.
The distance from the main entrance to the kitchen/pantry is very long. Since you have to go completely through the living/dining area, on rainy days you’ll probably end up temporarily storing everything in the hallway and then having to carry it again into the kitchen.
I would skip the window in the pantry room. Otherwise, there will be hardly any wall space left for shelves. I would also omit the window in the utility room. A heating system isn’t something you need to look at from the outside.
In general, the house has very little storage space, which would be a dealbreaker for us. But of course, this is always a matter of personal preference.
You’ll probably want to install Venetian blinds (raffstores) in the living room, but what about the bedroom? There, roller shutters are essential, but combining roller shutters and Venetian blinds does not look very harmonious. Possibly, I would reduce the window sizes in the bedroom. You basically only spend time there sleeping (or during occasions when you don’t want any spectators).
The ground floor bathroom is quite large, but has no bathtub????
As mentioned, the kids’ rooms upstairs are too small. Also, another bathroom with 12 sqm (130 sq ft) but no bathtub and this time only one sink? There is something about a gallery, but where is it? The windows in the kids’ rooms can’t be darkened properly, which is a must! Bedrooms without roller shutters are a very bad idea. Unless you want your children to wake you up at 4:00 AM in summer ;-)
And the gable view doesn’t match the floor plan; the garage entrance door is missing from the plans.
Structurally, the house could also be a challenge because there are no load-bearing walls under the gable walls. It’s possible, but won’t be cheap. For example, if you build the wall between the ground floor bedroom and bathroom as a load-bearing wall, the structural design will look much more manageable.
Best regards,
Andreas
Hello Andreas,
Thank you very much for your detailed message!
Do you also mean on the ground floor? On the upper floor, as I mentioned, the bathroom will extend forward up to the staircase. In the rear room, a closet/storage room will be created.
Yes, unfortunately that is true (but the kitchen island won’t be extended all the way to the wall as shown). Originally, we wanted to plan the utility/laundry room directly next to the garage. However, that didn’t fit the overall concept.
Do you have any suggestions?
That isn’t final either. I could also imagine removing the wall between the utility room and pantry and instead installing a skylight.
Yes. That’s why we are relocating the bathroom. Then we would still have the utility room/pantry, dressing room, and garage for storage.
No, we are currently planning on standard roller shutters everywhere.
Again, we want roller shutters there as well, as I mentioned at the beginning. Maybe reread the post ;-)
Do you think so? Or only compared to the rest? Aren’t 10–15 m² (108–161 sq ft) standard?
Yes, that's correct. Whether we will shift the area for the master bedroom, bathroom, and dressing room a bit is still undecided.
No bathtub because we haven’t used ours in five years. We prefer showers. We’d rather have an oversized shower. The positions in the bathroom will probably be adjusted as well.
However, we would like to have a bathtub in the upper floor bathroom. Children, especially when small, are usually bathed.
-> So the situation in the upper floor bathroom is still open.
Right. That will be added in.
The bedroom wall will likely be aligned with the height of the living room exterior wall and designed as a load-bearing wall.
In the living room, a beam will be installed between the door to the living room and the exterior wall. Originally, there was a piece of wall on the side of the living room door, but we want to eliminate that. If we want to set up a kind of room divider, we can do that. With a load-bearing wall, that decision wouldn’t be possible.
Thank you very much for your detailed message!
andimann schrieb:
I notice you have insanely large hallway areas
Do you also mean on the ground floor? On the upper floor, as I mentioned, the bathroom will extend forward up to the staircase. In the rear room, a closet/storage room will be created.
andimann schrieb:
The route from the main entrance to the kitchen/pantry is incredibly long
Yes, unfortunately that is true (but the kitchen island won’t be extended all the way to the wall as shown). Originally, we wanted to plan the utility/laundry room directly next to the garage. However, that didn’t fit the overall concept.
Do you have any suggestions?
andimann schrieb:
I would leave out the window in the pantry
That isn’t final either. I could also imagine removing the wall between the utility room and pantry and instead installing a skylight.
andimann schrieb:
In general, the house has very little storage space
Yes. That’s why we are relocating the bathroom. Then we would still have the utility room/pantry, dressing room, and garage for storage.
andimann schrieb:
You will probably use external venetian blinds in the living room
No, we are currently planning on standard roller shutters everywhere.
andimann schrieb:
The windows in the children’s rooms cannot be darkened like that
Again, we want roller shutters there as well, as I mentioned at the beginning. Maybe reread the post ;-)
andimann schrieb:
As said, the children’s rooms upstairs are too small
Do you think so? Or only compared to the rest? Aren’t 10–15 m² (108–161 sq ft) standard?
andimann schrieb:
The ground floor bathroom is quite large, but it has no bathtub?
Yes, that's correct. Whether we will shift the area for the master bedroom, bathroom, and dressing room a bit is still undecided.
No bathtub because we haven’t used ours in five years. We prefer showers. We’d rather have an oversized shower. The positions in the bathroom will probably be adjusted as well.
However, we would like to have a bathtub in the upper floor bathroom. Children, especially when small, are usually bathed.
-> So the situation in the upper floor bathroom is still open.
andimann schrieb:
On the floor plan, the garage entrance door
Right. That will be added in.
andimann schrieb:
Structurally, the house will probably be a challenge
The bedroom wall will likely be aligned with the height of the living room exterior wall and designed as a load-bearing wall.
In the living room, a beam will be installed between the door to the living room and the exterior wall. Originally, there was a piece of wall on the side of the living room door, but we want to eliminate that. If we want to set up a kind of room divider, we can do that. With a load-bearing wall, that decision wouldn’t be possible.
Is there a specific reason why you are setting back the upper floor? Why is the bedroom extension located in the basement corner? Wouldn't it make more sense to build the upper floor right away and have all the living areas upstairs? Or is it already intended as a facility for seniors?
Would the storage room then be accessible only through the bathroom or directly from the hallway?
Is the "gallery" essentially the storage room? Should the staircase be open or closed? In the plan, is the open area on the left side leading to the ground floor, or will it be closed off? Otherwise, it might cause acoustic issues if child 1’s room is directly above the entrance door—meaning if the children’s room door is ajar, you could hear the front door through the open gallery, and so on.
Would the storage room then be accessible only through the bathroom or directly from the hallway?
Is the "gallery" essentially the storage room? Should the staircase be open or closed? In the plan, is the open area on the left side leading to the ground floor, or will it be closed off? Otherwise, it might cause acoustic issues if child 1’s room is directly above the entrance door—meaning if the children’s room door is ajar, you could hear the front door through the open gallery, and so on.

The upper floor is only suitable as a children’s floor or an office, but not for an aging parent – and it’s not suitable for you either, unless you plan to sleep separately later on.
Therefore, I would extend the upper level forward and build it larger, which opens up more possibilities.
Therefore, I would extend the upper level forward and build it larger, which opens up more possibilities.
Wastl schrieb:
Is there a reason why you set the upper floor back? Why is the extension (corner of the house) of the bedroom in the basement? Wouldn't it be more practical to build the upper floor straight away and have all living spaces upstairs? Or is it intended as a retirement home? We set the upper floor back for aesthetic reasons and to save square meters. We definitely want to live on a single level only, also considering our plans for when we are older. Since we want to keep as much garden space as possible, the idea came up to relocate the children's bedrooms with the kids' bathroom into a small upper floor.
Nofret schrieb:
You think the floor is not suitable for you either? Do you think so? We have another meeting scheduled soon with our architect. Until then, he is supposed to reconsider the upper floor regarding usability, shutters, and possibly changing the roof shape.
Do you maybe have any ideas on this? In terms of area, we are already beyond our limit, so further enlargement is rather not an option.
Wastl schrieb:
Is the staircase going to be open or enclosed? Basically, on the plan, the left area is open to the ground floor or is it going to be closed? Otherwise, it might not be great acoustically if Child 1 "lives" directly above the front door. Yes, the area above the front door is planned to be open. Thanks a lot for the hint. We will reconsider that!
Is there anything else? What do you like or dislike?
Similar topics