
Hello everyone,
as mentioned in the introduction thread, I would like to share the current status of our floor plan with you. We are quite satisfied overall. Only a few adjustments are still planned for the upper floor. More details on that further down.
Development plan/restrictions
Plot size: 660sqm (approximately 7,100 sq ft)
Slope: No
Site coverage ratio: 0.35
Floor area ratio: unknown
Building envelope, building line and boundary: unrestricted, only 3m (10 ft) distance all around
Edge development: garage 9m (30 ft)
Number of parking spaces: 2 independently accessible
Number of stories: 1 (1.5)
Roof form: gable roof, pitched roof 30-45°, shed roof 10-22°
Architectural style: flexible
Orientation: main ridge direction either parallel or perpendicular (90°) to the access road
Maximum heights/limits: max. building height 9m (30 ft)
Other specifications
Client requirements
Style, roof design, building type
Basement, floors: no basement, 1.5 floors
Number of people, age: 25, 26 – planning for 2 children
Space requirements on ground floor and upper floor: see floor plan
Office, family use or home office?: No
Guest rooms per year: no separate guest room required
Open or closed architecture: open
Conservative or modern construction: modern
Open kitchen, kitchen island: open kitchen, island not mandatory
Number of dining seats: 4-6, for parties 10-12
Fireplace: yes, but does not need to be installed immediately
Music/stereo wall: –
Balcony, roof terrace: initially no
Garage, carport: double garage
Utility garden, greenhouse: only for small things, nice to have
Other wishes/special features/daily routine
House design
Who designed the plan: preliminary draft handed over to architect -> architect
What do we like most?: from our perspective, the floor plan is already almost perfect
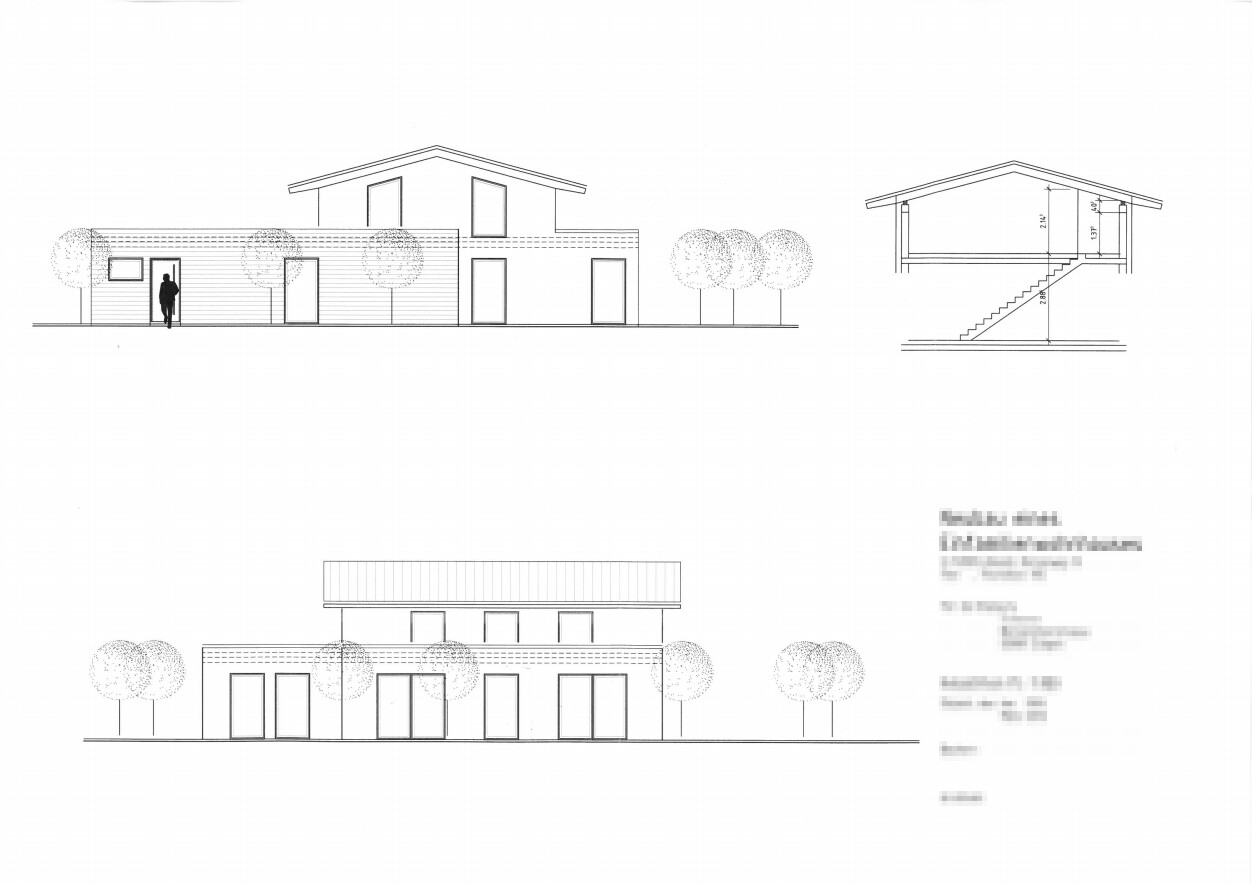
What don’t we like? upper floor windows currently have no shutters. They might be positioned too low? We’re not yet happy with the windows under the gable. These would become even smaller with shutters.
Cost estimate according to architect/planner: –
Personal price limit for the house, including fittings: –
Preferred heating technology: not yet decided. Ground source heat pump will probably be discarded due to cost. For an air-to-water heat pump, I prefer no outdoor unit. Therefore, most likely gas with solar plus central controlled ventilation for energy efficiency regulations.
- All doors are planned to be 1m (39 inches) wide
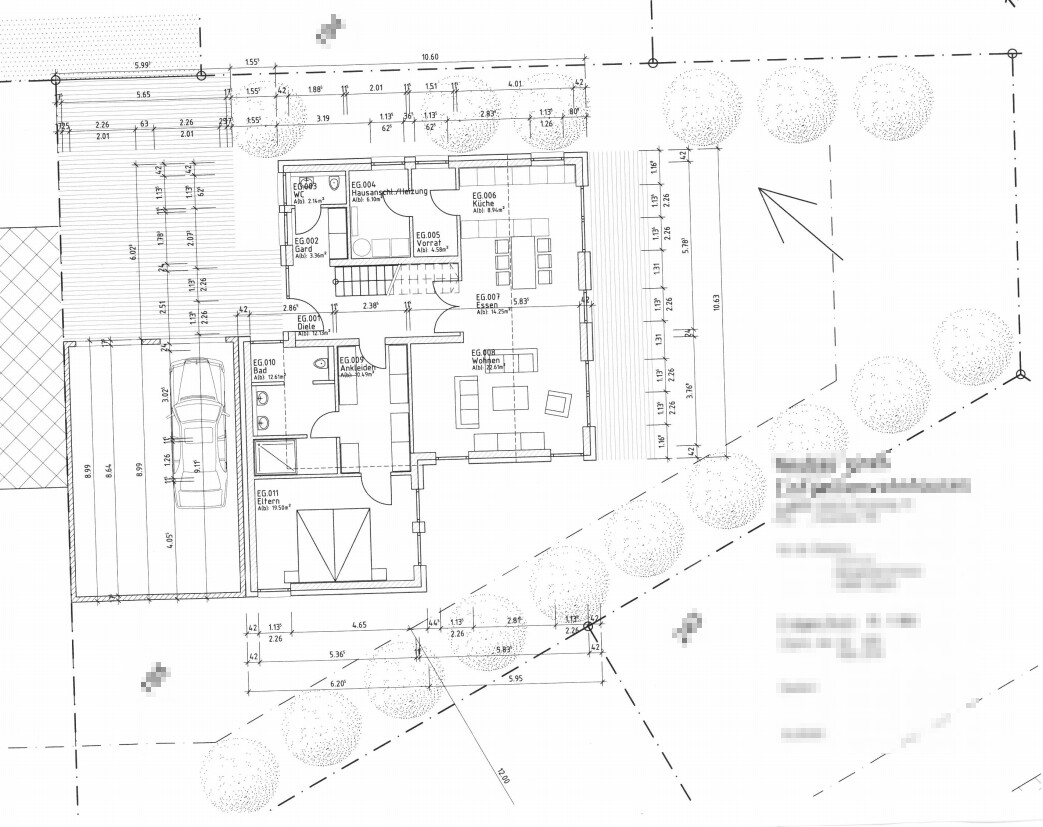
- Ground floor: a fireplace will still be planned for the living room. We would like it to be placed on the plan-right wall of the living/dining room. Since we don’t find a free-standing chimney on the flat roof attractive, it will probably be placed on the plan-lower wall. We are still considering whether to keep the windows on this wall as shown in the plan and set the fireplace in the middle, or place a double casement window in the center and position the fireplace in one of the corners.
- Ground floor: the kitchen island will not be extended all the way to the wall
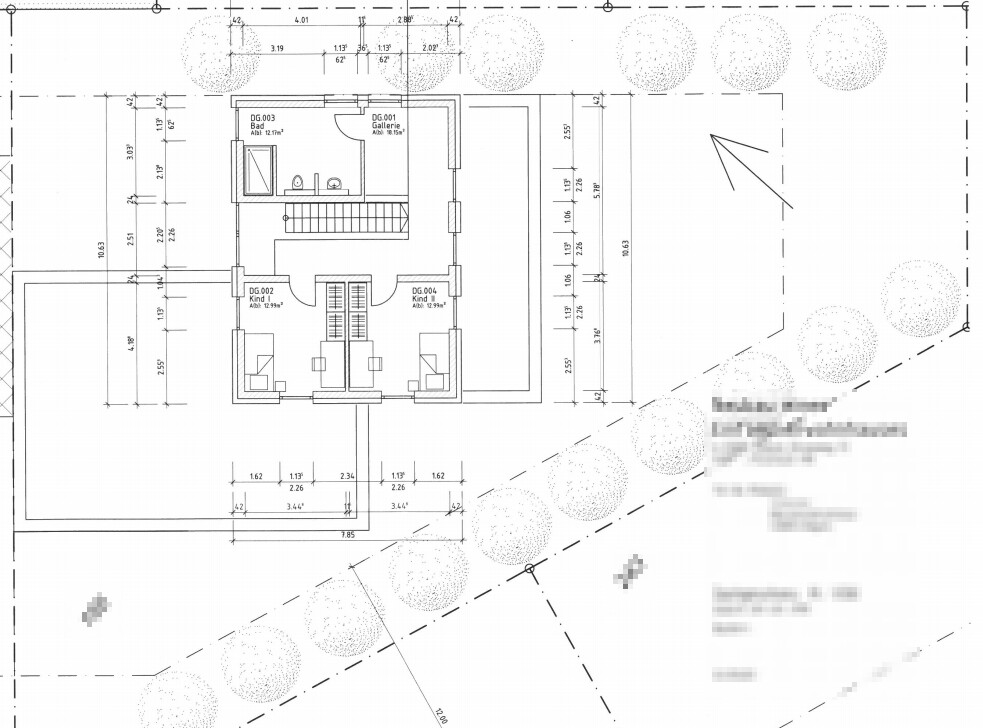
- Upper floor: roof shape is not yet fixed. As mentioned above, the window arrangement is still awkward. Our architect is currently checking whether another roof shape would allow a better solution. It is important for us that at least the bedroom windows can be darkened and that there is access to the garage roof. Eventually, a kind of small ancillary apartment (e.g., for a parent who can no longer live alone) could be planned on the upper floor if needed.
- Upper floor: since we still need some storage space, we want to move the bathroom to the plan-right wall. The room where the bathroom is currently shown could then be used as a storage room.
I look forward to your comments and hope you can give us valuable tips and ideas!
Best regards
as mentioned in the introduction thread, I would like to share the current status of our floor plan with you. We are quite satisfied overall. Only a few adjustments are still planned for the upper floor. More details on that further down.
Development plan/restrictions
Plot size: 660sqm (approximately 7,100 sq ft)
Slope: No
Site coverage ratio: 0.35
Floor area ratio: unknown
Building envelope, building line and boundary: unrestricted, only 3m (10 ft) distance all around
Edge development: garage 9m (30 ft)
Number of parking spaces: 2 independently accessible
Number of stories: 1 (1.5)
Roof form: gable roof, pitched roof 30-45°, shed roof 10-22°
Architectural style: flexible
Orientation: main ridge direction either parallel or perpendicular (90°) to the access road
Maximum heights/limits: max. building height 9m (30 ft)
Other specifications
Client requirements
Style, roof design, building type
Basement, floors: no basement, 1.5 floors
Number of people, age: 25, 26 – planning for 2 children
Space requirements on ground floor and upper floor: see floor plan
Office, family use or home office?: No
Guest rooms per year: no separate guest room required
Open or closed architecture: open
Conservative or modern construction: modern
Open kitchen, kitchen island: open kitchen, island not mandatory
Number of dining seats: 4-6, for parties 10-12
Fireplace: yes, but does not need to be installed immediately
Music/stereo wall: –
Balcony, roof terrace: initially no
Garage, carport: double garage
Utility garden, greenhouse: only for small things, nice to have
Other wishes/special features/daily routine
House design
Who designed the plan: preliminary draft handed over to architect -> architect
What do we like most?: from our perspective, the floor plan is already almost perfect
What don’t we like? upper floor windows currently have no shutters. They might be positioned too low? We’re not yet happy with the windows under the gable. These would become even smaller with shutters.
Cost estimate according to architect/planner: –
Personal price limit for the house, including fittings: –
Preferred heating technology: not yet decided. Ground source heat pump will probably be discarded due to cost. For an air-to-water heat pump, I prefer no outdoor unit. Therefore, most likely gas with solar plus central controlled ventilation for energy efficiency regulations.
- All doors are planned to be 1m (39 inches) wide
- Ground floor: a fireplace will still be planned for the living room. We would like it to be placed on the plan-right wall of the living/dining room. Since we don’t find a free-standing chimney on the flat roof attractive, it will probably be placed on the plan-lower wall. We are still considering whether to keep the windows on this wall as shown in the plan and set the fireplace in the middle, or place a double casement window in the center and position the fireplace in one of the corners.
- Ground floor: the kitchen island will not be extended all the way to the wall
- Upper floor: roof shape is not yet fixed. As mentioned above, the window arrangement is still awkward. Our architect is currently checking whether another roof shape would allow a better solution. It is important for us that at least the bedroom windows can be darkened and that there is access to the garage roof. Eventually, a kind of small ancillary apartment (e.g., for a parent who can no longer live alone) could be planned on the upper floor if needed.
- Upper floor: since we still need some storage space, we want to move the bathroom to the plan-right wall. The room where the bathroom is currently shown could then be used as a storage room.
I look forward to your comments and hope you can give us valuable tips and ideas!
Best regards
Denn!s schrieb:
At some point, if needed, you could plan a kind of small granny flat on the upper floor (for example, for a parent who can no longer live alone)Denn!s schrieb:
We definitely want to live on a single level only. Also considering later in life.If I may just point this out: you live downstairs (considering old age), and the parent, who will be even older, then moves upstairs 😳
You might want to rethink this: either the parent moves into your ground floor section and you go upstairs, or ...
Regarding the bathtub: it’s often said that you hardly use the bathtub, but what if you can or must only bathe for medical reasons (sitz baths 😉)? So a bathtub should definitely be included in the house—unless you’ve already planned it for the kids?
Having the parents’ area above a walk-in closet: I think that’s a good idea.
I would feel uncomfortable if the bathroom window faces the entrance. It would be nicer if it also had access to the garden 🙂
Long distances: my suggestion would be to place the cloakroom under the stairs and add a door there to the utility room. Or vice versa. Having the only door to the utility room through the open living area just creates disturbance, dirt, and eventually frayed nerves. Maybe consider rotating the staircase to move it out of the dirty zone. There’s plenty of planned space, so the forecourt of the stairs should also be planned logically.
Regarding the upper floor: there is a lot of potential for changes. Many points have already been mentioned.
In my opinion, the basic concept will result in a nice house. But there are some flaws that can be fixed if you keep working on it.
This is not a small standard house where you have to live with compromises; there is plenty of room for improvements, which also means you have to give up one or another “corner.”
For example, you could switch the parents’ area with the utility room section (of course with changes affecting the exterior walls as well 😉) Then you would have access from the garage through the utility room, bathroom next to the toilet, walk-in closet accessible under the stairs, morning sun in the bedroom, afternoon sun in the dining or living area, and so on.
ypg schrieb:
If I may point this out: You downstairs (considering age), parents even older, then would go upstairs Oh man, now that you mention it... In this case, you would have to consider moving the parents’ area upstairs.
But of course, we hope such situations don’t arise. It’s just something to think about...
ypg schrieb:
About the bathtub Yes, we’re planning that upstairs 😉 So at least there is one in the house.
Regarding the floor plan in general:
I have already moved things around a lot but haven’t found a satisfactory solution to place the parents’ area where the utility room etc. is currently located. We think the “main garden” (the larger part) is now in front of the kitchen and living room.
The staircase should also remain in the hallway. That means the hallway should be separated from the living space. In the current floor plan, this means you would need to do a quarter turn at the bottom of the stairs. Separating the staircase, if the upper floor actually becomes a single apartment, would no longer be possible. But who knows what will happen in 25 years...
The walking distance to the pantry is not negligible. Closer to the entrance would be nicer. On the other hand, I think in houses with basements, you often have to cross the house anyway—so just in terms of walking route.
Somehow I can’t really make progress. On one hand, I’m quite happy with most of it. On the other hand, fixing the drawbacks would require many changes again. I’m going in circles 🙁 😕 It’s kind of like a closed system. One change causes many others. 🙁
In my opinion, it’s not an easy plot either...
Thanks so much for the advice already. We will reconsider everything once again.
ypg schrieb:
I would feel uneasy if the bathroom window faces the entrance Maybe an additional piece of information here: We only have 6 meters (20 feet) of road. We share a turning circle with our neighbor on the left side. It is a small cul-de-sac that only leads to these two properties. Therefore, we have no through traffic.
With a frosted glass pane or a pleated blind, we would manage well if it stays that way.
Similar topics