
Hello everyone,
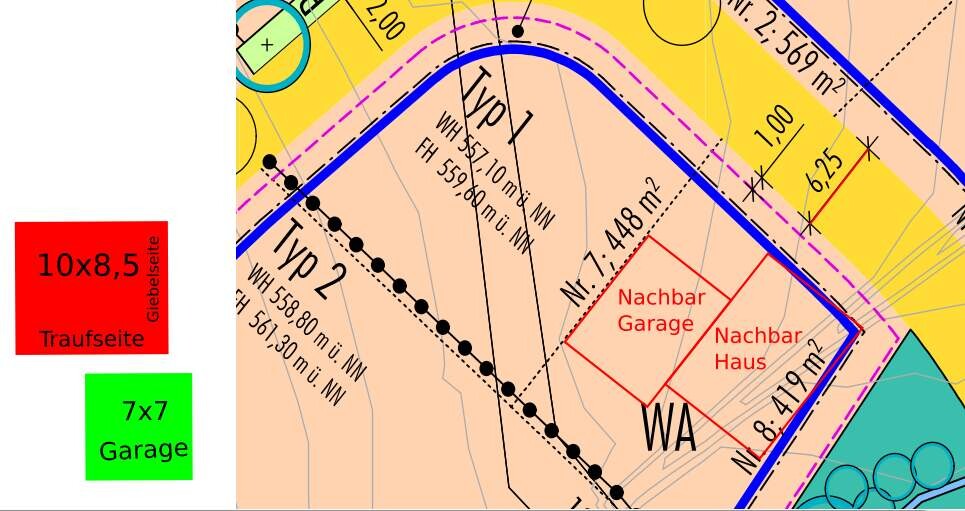
I am currently planning a single-family house with a double garage on a small 448m² (5400 sq ft) plot. I would appreciate any tips and suggestions regarding the placement of the house and the double garage.
- House approximately 10 x 8.5 meters (33 x 28 feet), although the exterior dimensions may still change
- Double garage 7 x 7 meters (23 x 23 feet)
- No slope, or about 0.5 meters (1.6 feet) gradient from west to east
- 2 full floors
- Gable roof
- Basement with light wells desired
- The plans of the southern neighbor are included in the drawings. Those of the western neighbor do not yet exist.
It is plot number 7. Files 01 and 02 show my current rough placement ideas.
The other files (03) show the plot without the house or garage placed. I can also provide an SVG file in which the house and garage can be easily moved. I am still quite unsure about the placement and would really appreciate any suggestions. Thanks in advance.
Best regards
I am currently planning a single-family house with a double garage on a small 448m² (5400 sq ft) plot. I would appreciate any tips and suggestions regarding the placement of the house and the double garage.
- House approximately 10 x 8.5 meters (33 x 28 feet), although the exterior dimensions may still change
- Double garage 7 x 7 meters (23 x 23 feet)
- No slope, or about 0.5 meters (1.6 feet) gradient from west to east
- 2 full floors
- Gable roof
- Basement with light wells desired
- The plans of the southern neighbor are included in the drawings. Those of the western neighbor do not yet exist.
It is plot number 7. Files 01 and 02 show my current rough placement ideas.
The other files (03) show the plot without the house or garage placed. I can also provide an SVG file in which the house and garage can be easily moved. I am still quite unsure about the placement and would really appreciate any suggestions. Thanks in advance.
Best regards

I would move the staircase to the right and make the living area wider, as well as set the garage further back and add a window to the living room on the northwest side. I like the orientation of the house, and I also think the garage provides great wind protection for the terrace. I would orient the roof northwest-southeast, meaning along the longer side of the house. Upstairs, I would place the children's rooms facing the garden and the bathroom and master bedroom towards the street. This way, the bathrooms would be almost directly above each other. Those were my ideas.
World-e schrieb:
My parents have a bathroom that is 3.6x2.5m (12x8 feet). It’s not large, but it works well. What I meant is that there is definitely room upstairs if the staircase is moved by 1m (3.3 feet) downstairs.At the moment, I only see one bathroom on the ground floor.
Regarding the garage: in its current location, extending further into the garden would provide some privacy and wind protection.
Kisska86 schrieb:
I would orient the roof northwest to southeast, placing it along the longer side of the house.Do you mean rotating the house? Gable direction northwest-southeast? See #05 (only briefly sketched without windows)
World-e schrieb:
Do you mean that the house will be rotated? Gable orientation northwest-southeast? See #05 (only briefly sketched without windows)No... Did I write that anywhere?
I think you want it differently than what the honorable architect is suggesting to you?
Similar topics