
Hello everyone,
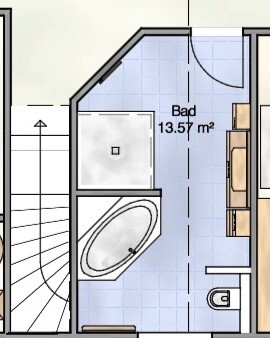
our house construction is progressing, and I wanted to share the current layout of the bathroom on the upper floor and ask for comments or suggestions for improvement.
The original idea was to have two separate washbasins/mirrors. The floor plan can no longer be changed, except the bathroom width can possibly be extended to 3 m (10 feet). There are no sloped ceilings.
Due to the narrow, elongated layout, I find it difficult to create space for two washbasins...
The long side is 5 m (16 feet), the narrow side is 2.76 m (9 feet).
Thank you very much for your feedback.
Regards,
Mathias
Images from the thread added on 8.11. by mod
our house construction is progressing, and I wanted to share the current layout of the bathroom on the upper floor and ask for comments or suggestions for improvement.
The original idea was to have two separate washbasins/mirrors. The floor plan can no longer be changed, except the bathroom width can possibly be extended to 3 m (10 feet). There are no sloped ceilings.
Due to the narrow, elongated layout, I find it difficult to create space for two washbasins...
The long side is 5 m (16 feet), the narrow side is 2.76 m (9 feet).
Thank you very much for your feedback.
Regards,
Mathias
Images from the thread added on 8.11. by mod

S
Slammer090910 Dec 2015 15:33So, the shower is 1.4 x 1 meter (4.6 x 3.3 feet) with a low-profile shower tray, and there is a sliding door at the front. We quite like this.
Do you mean to completely remove the wall on the right side and just leave it open? That would be possible, but water should not splash out. However, it would be significantly cheaper.
Best regards
Do you mean to completely remove the wall on the right side and just leave it open? That would be possible, but water should not splash out. However, it would be significantly cheaper.
Best regards
P
Peanuts7410 Dec 2015 15:34Hmm, what do you mean exactly by diagonal? I was referring to the two long sides in the middle of the bathtub, which basically run parallel to your legs when sitting in the tub.
I think the thigh measurement was about 1.40 meters (4 ft 7 in).
I think the thigh measurement was about 1.40 meters (4 ft 7 in).
Slammer0909 schrieb:
So the shower is 1.4 x 1 meter (4.6 x 3.3 feet) with a low-profile shower tray and a sliding door at the front. We really like this setup. Of course, it comes down to personal preference. I’m glad I no longer have a door on my shower that I also have to clean.
Slammer0909 schrieb:
Do you mean leaving out the wall on the right completely and just leaving it open? Yes, leave it out and just keep it open. If you have a good drain, you should only get a few splashes outside the shower tray.
Slammer0909 schrieb:
That would work too, but it shouldn’t leak out. It would be much cheaper though.
Best regards Yes and yes.
S
Slammer090910 Dec 2015 15:46And should the shower head and lever also be on the 1.4m (4.6 feet) side? Wouldn't they then have to be around the corner on the wall next to the bathtub?
Slammer0909 schrieb:
And should the shower head and lever also remain on the 1.4m (4.6 ft) side? Wouldn't they then have to be around the corner on the wall next to the tub? Yes, that would be better.
Similar topics