
Hello everyone,
our house construction is progressing, and I wanted to share the current layout of the bathroom on the upper floor and ask for comments or suggestions for improvement.
The original idea was to have two separate washbasins/mirrors. The floor plan can no longer be changed, except the bathroom width can possibly be extended to 3 m (10 feet). There are no sloped ceilings.
Due to the narrow, elongated layout, I find it difficult to create space for two washbasins...
The long side is 5 m (16 feet), the narrow side is 2.76 m (9 feet).
Thank you very much for your feedback.
Regards,
Mathias
Images from the thread added on 8.11. by mod
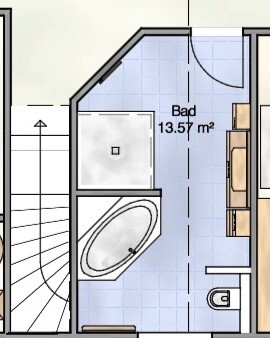
our house construction is progressing, and I wanted to share the current layout of the bathroom on the upper floor and ask for comments or suggestions for improvement.
The original idea was to have two separate washbasins/mirrors. The floor plan can no longer be changed, except the bathroom width can possibly be extended to 3 m (10 feet). There are no sloped ceilings.
Due to the narrow, elongated layout, I find it difficult to create space for two washbasins...
The long side is 5 m (16 feet), the narrow side is 2.76 m (9 feet).
Thank you very much for your feedback.
Regards,
Mathias
Images from the thread added on 8.11. by mod
Mathias0909 schrieb:
Clearly, the shower/bathtub is now closer to the wall.That’s the small difference.
Mathias0909 schrieb:
I don’t think the tile layout is bad either. I can imagine making the vanity area’s floor and wall exactly the same and extending the wall upward.Make sure you create distinct zones—don’t move the furniture and avoid crossing invisible boundary lines. Then frame these zones with borders or tiles of different colors and/or change the tile pattern.
Mathias0909 schrieb:
But the hexagonal tub has somehow caught my wife’s attention. The angle could also be adjusted so it doesn’t sit at 45° in the room...You can position any regular bathtub so it’s not parallel but at any angle you want. However, this usually doesn’t fit well into a straightforward design. Therefore, advise your wife against angling the tub if this angle won’t be echoed elsewhere in the bathroom.
S
Slammer09094 Dec 2015 15:00Hello,
we recently visited an "Elements" showroom to select the bathroom fixtures. As expected, the prices tend to rise quite quickly there. Let’s see what the plumber comes back with.
The plan now is to have a shower measuring 100x140cm (40x55 inches), enclosed on both sides with a sliding door in front (providing an entry of about 70cm (28 inches)). The layout will place the shower first, followed by the bathtub.
The idea is to make the wall cladding from the shower area slightly angled. The oval bathtub, 180cm (71 inches) long, will be set into this area (either straight or angled, either is fine). I am considering the angled wall because it allows for an extension from the shower towards the window (i.e., between the window and the shower), creating a space about 70-80cm (28-31 inches) wide next to the window (opposite the toilet). I have sketched this out...
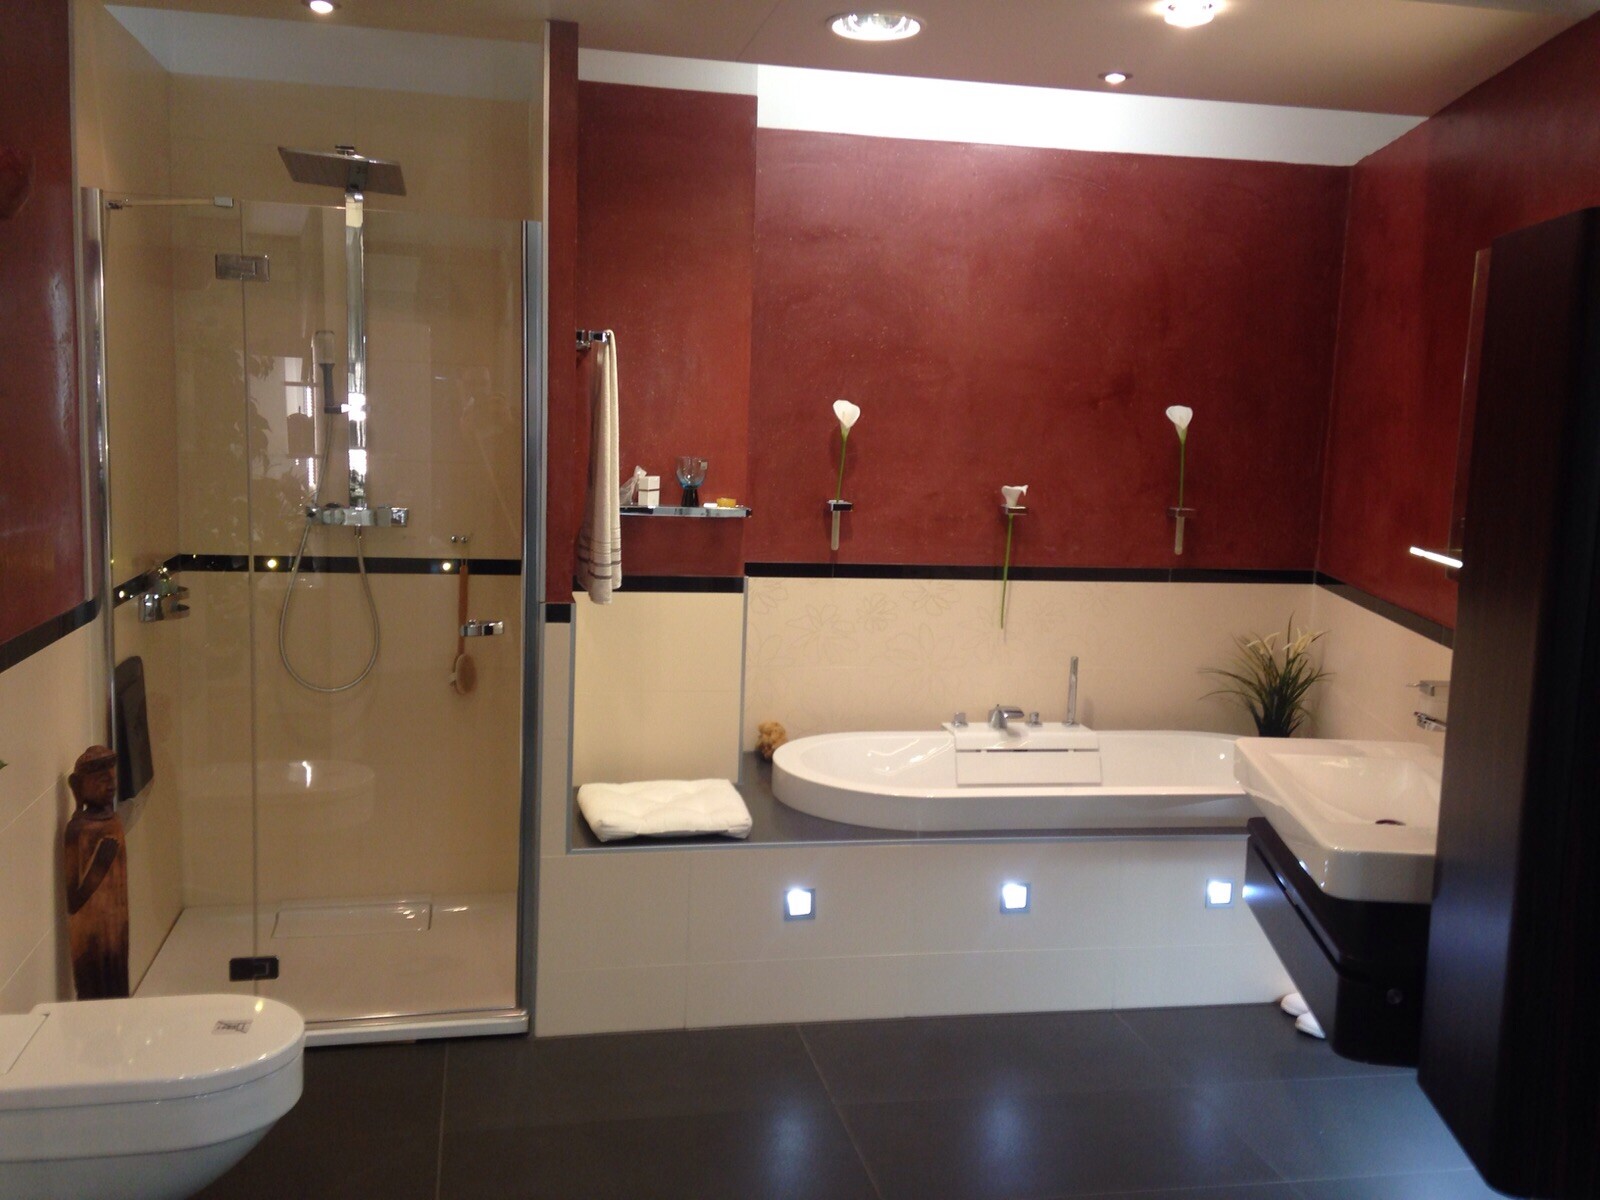
Originally, we liked this bathroom design; see the attachment. Our current layout is based on or inspired by that.
The problem is the corner I circled in black. Such a sharp corner on the shower wall wouldn’t be ideal. Therefore, there are two options for the wall design:
1) Build the angled section up to about 1.5 meters (5 feet) high to create a shelf. A cabinet and/or the towel radiator could be placed in front of the straight section.
2) Keep the wall completely straight so that it divides the space evenly between the hallway and the bathroom.
Overall, I find the angled wall very appealing from the hallway’s perspective.
Best regards,
Mathias
we recently visited an "Elements" showroom to select the bathroom fixtures. As expected, the prices tend to rise quite quickly there. Let’s see what the plumber comes back with.
The plan now is to have a shower measuring 100x140cm (40x55 inches), enclosed on both sides with a sliding door in front (providing an entry of about 70cm (28 inches)). The layout will place the shower first, followed by the bathtub.
The idea is to make the wall cladding from the shower area slightly angled. The oval bathtub, 180cm (71 inches) long, will be set into this area (either straight or angled, either is fine). I am considering the angled wall because it allows for an extension from the shower towards the window (i.e., between the window and the shower), creating a space about 70-80cm (28-31 inches) wide next to the window (opposite the toilet). I have sketched this out...
Originally, we liked this bathroom design; see the attachment. Our current layout is based on or inspired by that.
The problem is the corner I circled in black. Such a sharp corner on the shower wall wouldn’t be ideal. Therefore, there are two options for the wall design:
1) Build the angled section up to about 1.5 meters (5 feet) high to create a shelf. A cabinet and/or the towel radiator could be placed in front of the straight section.
2) Keep the wall completely straight so that it divides the space evenly between the hallway and the bathroom.
Overall, I find the angled wall very appealing from the hallway’s perspective.
Best regards,
Mathias

S
Slammer09094 Dec 2015 15:21Here is the attachment, sorry
P
Peanuts749 Dec 2015 13:18Our bathroom is also rather rectangular (3.3 x 4.8 meters (11 x 16 feet)). If the length of the 45° angled wall allows, I would place a double sink there. On the right side, where the vanity is, I’d put the shower, and behind that, as a separate cubicle, the toilet. The bathtub can remain as a corner tub, so no one sees into the shower, and you keep the left wall free for a heated towel rail and/or a cabinet.
P
Peanuts749 Dec 2015 13:27Mathias0909 schrieb:
Hello,
I didn’t respond to the question about the window earlier because I thought you were asking about the window with the error message.
The window is 1.26m (4 feet 2 inches) wide with a rough floor-to-sill height of 1.0m (3 feet 3 inches). The floor construction is 10cm (4 inches) thick.
The shell of the building is complete, exactly. However, the walls of the bathroom will be built with drywall. This means the wall opposite the stairs could still be moved to the right, but this would reduce the size of the children’s room.
Attached is a hand-drawn sketch.
And now that I think about it, a 1.8m (6 feet) bathtub probably won’t fit on the 1.4m (4 feet 7 inches) wall…Actually, a hexagonal bathtub might fit. We have the Kaldwei Vaio Duo 210; I can measure the side for you if you want…
Similar topics