
Hello everyone,
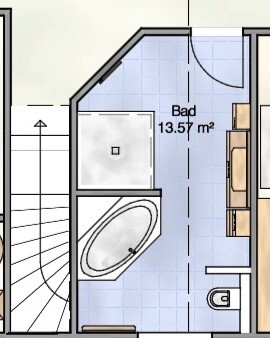
our house construction is progressing, and I wanted to share the current layout of the bathroom on the upper floor and ask for comments or suggestions for improvement.
The original idea was to have two separate washbasins/mirrors. The floor plan can no longer be changed, except the bathroom width can possibly be extended to 3 m (10 feet). There are no sloped ceilings.
Due to the narrow, elongated layout, I find it difficult to create space for two washbasins...
The long side is 5 m (16 feet), the narrow side is 2.76 m (9 feet).
Thank you very much for your feedback.
Regards,
Mathias
Images from the thread added on 8.11. by mod
our house construction is progressing, and I wanted to share the current layout of the bathroom on the upper floor and ask for comments or suggestions for improvement.
The original idea was to have two separate washbasins/mirrors. The floor plan can no longer be changed, except the bathroom width can possibly be extended to 3 m (10 feet). There are no sloped ceilings.
Due to the narrow, elongated layout, I find it difficult to create space for two washbasins...
The long side is 5 m (16 feet), the narrow side is 2.76 m (9 feet).
Thank you very much for your feedback.
Regards,
Mathias
Images from the thread added on 8.11. by mod
S
Slammer090910 Dec 2015 15:53Otherwise, I would have thought that shelves could be integrated into the sloped wall (where there is more material). But I could also leave the showerhead on the 1.4m (4.6 ft) long side, then make the wall between the shower and bathtub a bit thicker and integrate shelves there.
A towel holder is a good tip; that would make sense. So far, I just throw the towel over the top of the shower wall.
A towel holder is a good tip; that would make sense. So far, I just throw the towel over the top of the shower wall.
P
Peanuts7411 Dec 2015 06:55So our shower is 1.0 x 1.30 meters (3.3 x 4.3 feet). I haven’t installed the door yet, and quite a bit of water is already splashing out. It also stays warmer inside the shower when the door is installed...

Of course, this always depends on the shower habits, the showerhead, and the drain.
In our previous apartment, we had an open shower with a side length of 1.20 m (4 feet). It was fine as long as you placed a small mat in front of it.
Now we have an open shower with a straight wall of 1.45 m (5 feet) and a side exit (I have also uploaded the plan here somewhere). Thanks to a really good drain, hardly any water splashes onto the floor anymore, so after 1.40 m (4.6 feet) there are almost no water splashes.
In our previous apartment, we had an open shower with a side length of 1.20 m (4 feet). It was fine as long as you placed a small mat in front of it.
Now we have an open shower with a straight wall of 1.45 m (5 feet) and a side exit (I have also uploaded the plan here somewhere). Thanks to a really good drain, hardly any water splashes onto the floor anymore, so after 1.40 m (4.6 feet) there are almost no water splashes.
S
Slammer090911 Dec 2015 08:02Yes, the issue of temperature inside the shower is definitely something not to be underestimated...
I also think that at 1.4m (4.6 feet), only a small amount of water will spray out, especially if the showerhead is positioned on the short side.
I also think that at 1.4m (4.6 feet), only a small amount of water will spray out, especially if the showerhead is positioned on the short side.
P
Peanuts7411 Dec 2015 08:08Our shower is basically 1.3 m (4 ft 3 in) deep, meaning there is a 1.30 m (4 ft 3 in) wall on both the left and right sides with a width of 1.00 m (3 ft 3 in). On the 1.00 m (3 ft 3 in) side at the back is the showerhead (Hansgrohe Raindance Select E 360 1jet Showerpipe), and at the back is also the Aco shower drain.
The problem isn’t that the water doesn’t drain away quickly enough or leak out, but rather that it splashes out about 30 cm (12 inches), although not a lot...
I just wanted to say that unless the shower is about 1.75 m (5 ft 9 in), there will probably always be some splashing out...
The problem isn’t that the water doesn’t drain away quickly enough or leak out, but rather that it splashes out about 30 cm (12 inches), although not a lot...
I just wanted to say that unless the shower is about 1.75 m (5 ft 9 in), there will probably always be some splashing out...
Similar topics