
Hello everyone,
We are about to start building our single-family home soon. The floor plan is becoming more serious now. So I thought I’d ask for your advice on what we could still change or improve. In theory, everything is still possible.
Development Plan / Restrictions
Plot size: 500 sqm (5382 sq ft)
Slope: no
Floor area ratio: 0.35
Building window, building line, and boundary
Edge development: slightly trapezoidal building window, detached building, 3 m (10 ft) from each neighboring property
Number of parking spaces: 2, independently accessible
Number of floors: 2 full stories
Roof type: gable roof (30°–45°), tent or shed roof at least 20°
Maximum heights / limits
Other requirements: ridge height 9 m (30 ft) above finished floor level of the ground floor
Homeowners’ Requirements
Style, roof shape, building type: modern city villa, tent roof
Basement, floors: no basement, 2 full stories
Number of people, ages: 2 adults + 2 children (planned)
Space requirements on ground and upper floors:
Office, family use or home office?: occasional home office
Guest sleepers per year:
Open or closed architecture: open
Conservative or modern construction: modern
Open kitchen, kitchen island: open kitchen with counter facing dining room
Number of dining seats: 6–8
Fireplace: no
Music/stereo wall: if it fits
Balcony, roof terrace: no
Garage, carport: garage 3 m x 9 m (10 ft x 30 ft) (for later)
House Design
Who designed the plan: floor plan of a solid prefabricated house / planner from a construction company + do-it-yourself
Rooms and kitchen are just furnished as examples. We do like the kitchen idea quite a lot. The “big” thing on the right in the kitchen is meant to be a side-by-side refrigerator, as requested by the gentleman of the house. In the utility room, all the building services will be located in the lower part. I don’t have exact measurements for that at the moment.
I’m looking forward to your suggestions and comments.
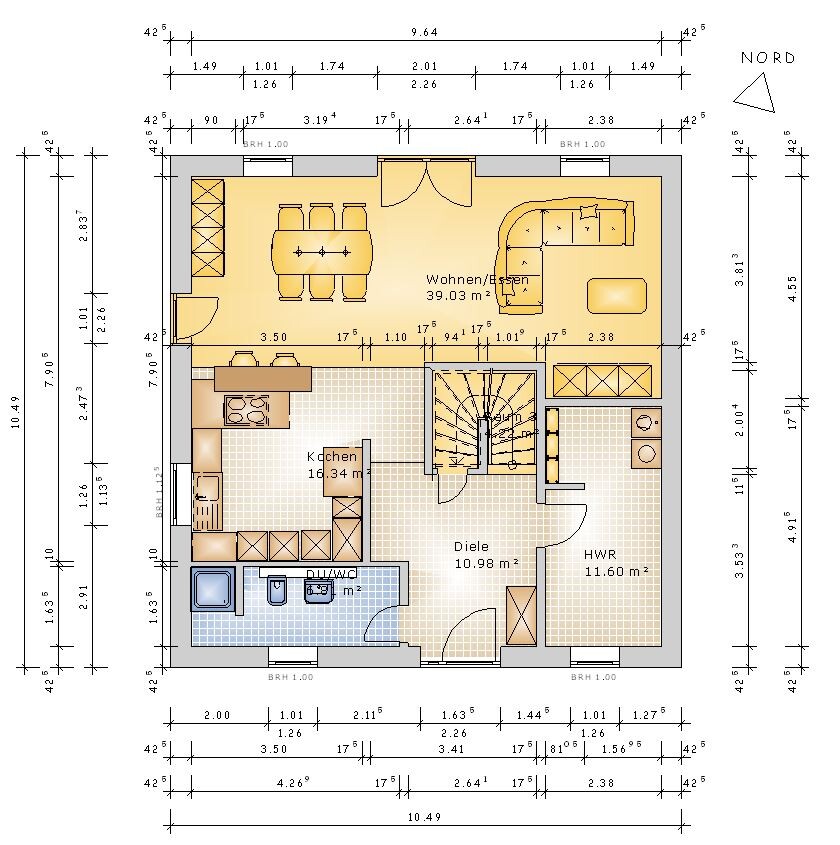
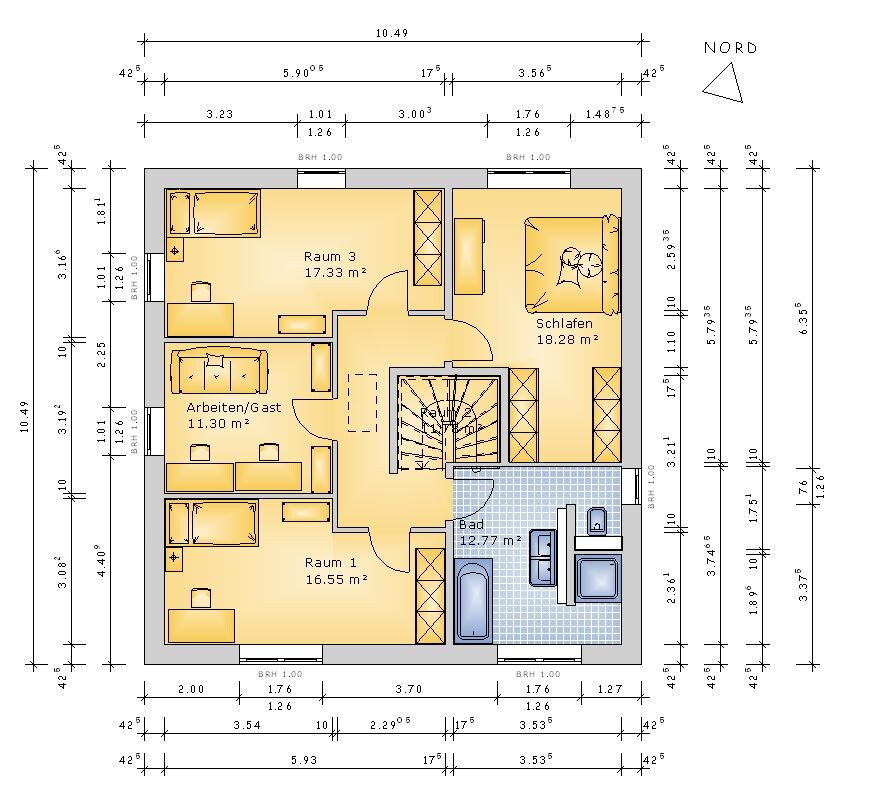
We are about to start building our single-family home soon. The floor plan is becoming more serious now. So I thought I’d ask for your advice on what we could still change or improve. In theory, everything is still possible.
Development Plan / Restrictions
Plot size: 500 sqm (5382 sq ft)
Slope: no
Floor area ratio: 0.35
Building window, building line, and boundary
Edge development: slightly trapezoidal building window, detached building, 3 m (10 ft) from each neighboring property
Number of parking spaces: 2, independently accessible
Number of floors: 2 full stories
Roof type: gable roof (30°–45°), tent or shed roof at least 20°
Maximum heights / limits
Other requirements: ridge height 9 m (30 ft) above finished floor level of the ground floor
Homeowners’ Requirements
Style, roof shape, building type: modern city villa, tent roof
Basement, floors: no basement, 2 full stories
Number of people, ages: 2 adults + 2 children (planned)
Space requirements on ground and upper floors:
Office, family use or home office?: occasional home office
Guest sleepers per year:
Open or closed architecture: open
Conservative or modern construction: modern
Open kitchen, kitchen island: open kitchen with counter facing dining room
Number of dining seats: 6–8
Fireplace: no
Music/stereo wall: if it fits
Balcony, roof terrace: no
Garage, carport: garage 3 m x 9 m (10 ft x 30 ft) (for later)
House Design
Who designed the plan: floor plan of a solid prefabricated house / planner from a construction company + do-it-yourself
Rooms and kitchen are just furnished as examples. We do like the kitchen idea quite a lot. The “big” thing on the right in the kitchen is meant to be a side-by-side refrigerator, as requested by the gentleman of the house. In the utility room, all the building services will be located in the lower part. I don’t have exact measurements for that at the moment.
I’m looking forward to your suggestions and comments.
Bauexperte schrieb:
Could you describe the features you’ll get – besides the KfW 55 energy standard – and what the city villa will cost you?Now I’m not exactly sure which features you mean.
I hope it includes everything generally needed in a house (windows, doors, electric shutters, sanitary fixtures, etc.). On top of that come the usual DIY tasks: painting/wallpapering and the flooring in rooms that don’t have standard tiles.
We did a preliminary selection before signing and were quite happy with it. The actual detailed selection will still take place, which will certainly cost some extra money.
The house is planned to be heated with a geothermal heat pump, for which we have already applied for BAFA funding. Additionally, there will be a decentralized ventilation system.
Roughly speaking, the house price was around €245,000 (USD equivalent varies), although some items were extra (closed staircase, floor-level shower, colored windows, etc.). Included in this is a €15,000 (about USD equivalent) buffer for possible changes to the roof structure and noise restrictions required by the zoning plan (building permit / planning permission).
Currently, there are additional costs of about €20,000 (USD equivalent) for widening the house by 0.5 meters (1.6 feet) on each side, which adds 20 square meters (215 square feet) of living space. For this, the previously planned garage, budgeted at €15,000 (USD equivalent), was removed for now.
B
Bauexperte21 Oct 2015 00:27@Lionelle
Thank you for your information!
I have quietly reviewed your draft (for my own reference) and my estimate is about EUR 20,000 above your figures; without any contingency. I always appreciate being able to compare my values with the reality reported by users. Thanks for that as well.
Regards, Bauexperte
Thank you for your information!
I have quietly reviewed your draft (for my own reference) and my estimate is about EUR 20,000 above your figures; without any contingency. I always appreciate being able to compare my values with the reality reported by users. Thanks for that as well.
Regards, Bauexperte
Bauexperte schrieb:
@Lionelle
Thank you for your information!
I have quietly calculated your draft (for myself) and my estimate is about EUR 20,000 over your figures, without any contingency. I am always grateful to compare my numbers with the real experience of users. Thanks for that as well.
Regards, BauexperteLooks like I better go to the bank tomorrow to get some money.
 Häuslebau3r21 Oct 2015 08:00
Lionelle schrieb:
Thanks for the initial comments
Here are the floor plans (colors are not accurate, but I’m having trouble with the tool).Regarding the designs, I personally think these are very good and actually only had the first comments already mentioned. Personally, I would miss a pantry, but of course, that’s up to everyone to decide.
Did you create the design yourself using a tool, or how should we understand the sentence above? If so, which one?
ypg schrieb:
Regarding the orientation of the plot, I would probably rotate the house so that the entrance faces east. So, we were still discussing it last night. We’ll draw it with the entrance facing east and see how the window arrangement and everything else looks. Then we’ll decide which option we prefer. Unfortunately, I don’t have a digital plan of the plot, so I’ll have to tinker a bit with the positioning of the house and garage.
Häuslebau3r schrieb:
Personally, I would miss having a pantry, but that’s something everyone has to decide for themselves. The basic floor plan of the house also included a pantry accessible from the kitchen. But if I have windows plus two openings in the kitchen (entrances, whether doors or open passage; pantry access), we lose some space for cabinets. The pantry’s square meters are now included in the utility room. There is also a small storage closet under the stairs.
Häuslebau3r schrieb:
Did you create the design yourself with a tool, or how should I understand the sentence above? If yes, which one? Yes, it was self-drawn. Meanwhile, we also have professional plans, but I can’t quickly move things around and see what changes on paper. And the planning architect can’t redraw all my sometimes bad ideas every time.
The tool is myHausplaner. In my opinion, it’s a bit fiddly, but if you spend some time with it, the 2D floor plans are quite quick to create. It also includes a 3D visualization. Apparently, you can change all the colors there, but I don’t really understand how that works.
Similar topics