
Hello everyone,
We are about to start building our single-family home soon. The floor plan is becoming more serious now. So I thought I’d ask for your advice on what we could still change or improve. In theory, everything is still possible.
Development Plan / Restrictions
Plot size: 500 sqm (5382 sq ft)
Slope: no
Floor area ratio: 0.35
Building window, building line, and boundary
Edge development: slightly trapezoidal building window, detached building, 3 m (10 ft) from each neighboring property
Number of parking spaces: 2, independently accessible
Number of floors: 2 full stories
Roof type: gable roof (30°–45°), tent or shed roof at least 20°
Maximum heights / limits
Other requirements: ridge height 9 m (30 ft) above finished floor level of the ground floor
Homeowners’ Requirements
Style, roof shape, building type: modern city villa, tent roof
Basement, floors: no basement, 2 full stories
Number of people, ages: 2 adults + 2 children (planned)
Space requirements on ground and upper floors:
Office, family use or home office?: occasional home office
Guest sleepers per year:
Open or closed architecture: open
Conservative or modern construction: modern
Open kitchen, kitchen island: open kitchen with counter facing dining room
Number of dining seats: 6–8
Fireplace: no
Music/stereo wall: if it fits
Balcony, roof terrace: no
Garage, carport: garage 3 m x 9 m (10 ft x 30 ft) (for later)
House Design
Who designed the plan: floor plan of a solid prefabricated house / planner from a construction company + do-it-yourself
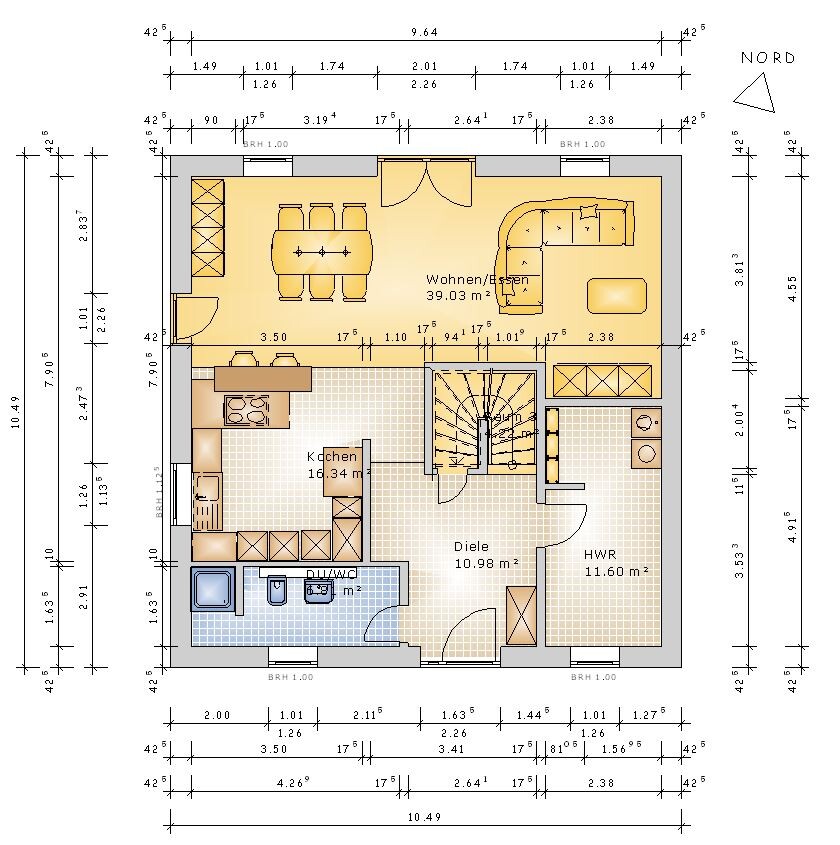
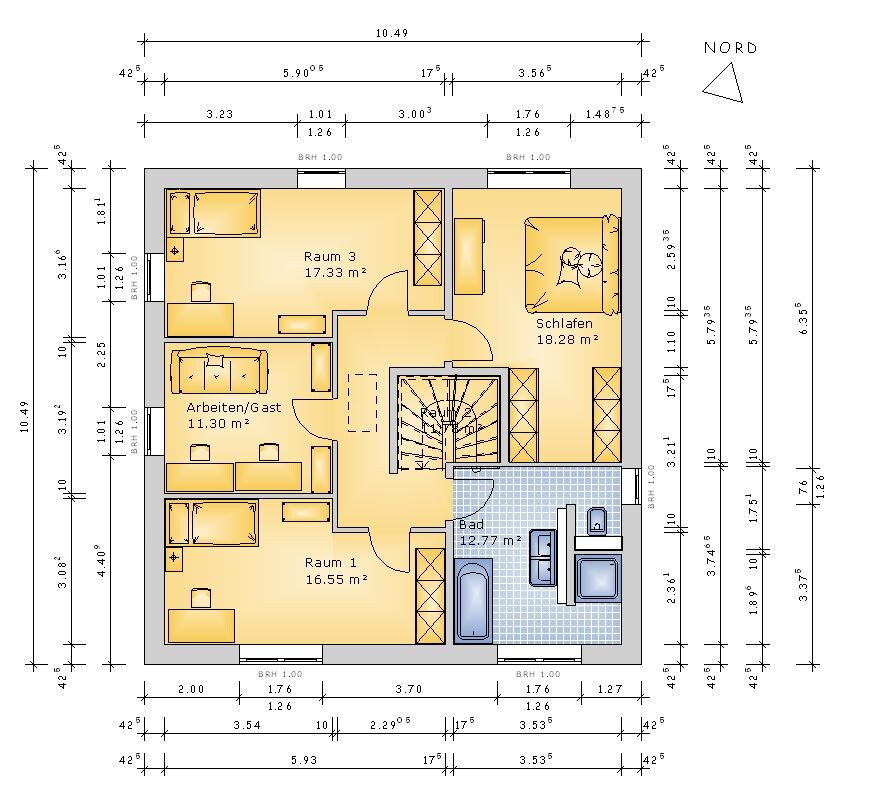
Rooms and kitchen are just furnished as examples. We do like the kitchen idea quite a lot. The “big” thing on the right in the kitchen is meant to be a side-by-side refrigerator, as requested by the gentleman of the house. In the utility room, all the building services will be located in the lower part. I don’t have exact measurements for that at the moment.
I’m looking forward to your suggestions and comments.
We are about to start building our single-family home soon. The floor plan is becoming more serious now. So I thought I’d ask for your advice on what we could still change or improve. In theory, everything is still possible.
Development Plan / Restrictions
Plot size: 500 sqm (5382 sq ft)
Slope: no
Floor area ratio: 0.35
Building window, building line, and boundary
Edge development: slightly trapezoidal building window, detached building, 3 m (10 ft) from each neighboring property
Number of parking spaces: 2, independently accessible
Number of floors: 2 full stories
Roof type: gable roof (30°–45°), tent or shed roof at least 20°
Maximum heights / limits
Other requirements: ridge height 9 m (30 ft) above finished floor level of the ground floor
Homeowners’ Requirements
Style, roof shape, building type: modern city villa, tent roof
Basement, floors: no basement, 2 full stories
Number of people, ages: 2 adults + 2 children (planned)
Space requirements on ground and upper floors:
Office, family use or home office?: occasional home office
Guest sleepers per year:
Open or closed architecture: open
Conservative or modern construction: modern
Open kitchen, kitchen island: open kitchen with counter facing dining room
Number of dining seats: 6–8
Fireplace: no
Music/stereo wall: if it fits
Balcony, roof terrace: no
Garage, carport: garage 3 m x 9 m (10 ft x 30 ft) (for later)
House Design
Who designed the plan: floor plan of a solid prefabricated house / planner from a construction company + do-it-yourself
Rooms and kitchen are just furnished as examples. We do like the kitchen idea quite a lot. The “big” thing on the right in the kitchen is meant to be a side-by-side refrigerator, as requested by the gentleman of the house. In the utility room, all the building services will be located in the lower part. I don’t have exact measurements for that at the moment.
I’m looking forward to your suggestions and comments.
B
Bieber081520 Oct 2015 21:46I think it's good at first, but you should create and evaluate the related elevations.
I think the design is quite good so far... Elevations and site plan are missing to get an overall view of the project.
The side-by-side refrigerator could, no... is making the walkway to the kitchen workspace too narrow.
I would reduce the size of the guest toilet, as the corner there seems unnecessary. Instead, the entrance area could be enhanced a bit.
Some windows need to be larger and possibly more in number... it looks like there will be some dark spots.
This will
The side-by-side refrigerator could, no... is making the walkway to the kitchen workspace too narrow.
I would reduce the size of the guest toilet, as the corner there seems unnecessary. Instead, the entrance area could be enhanced a bit.
Some windows need to be larger and possibly more in number... it looks like there will be some dark spots.
This will
B
Bauexperte20 Oct 2015 23:27Good evening,
Regards, Bauexperte
Lionelle schrieb:Would you like to describe the features you will have—besides the KfW 55 standard—and how much the city villa will cost you?
Maybe I should mention that it is going to be a KfW 55 house.
Regards, Bauexperte
ypg schrieb:
Regarding the orientation of the plot, I would probably rotate the house so that the entrance faces east.We had considered that as well. However, the main entrance would have to be quite far forward on the right side, since the garage is planned to start 5 m (16 feet) from the front property line. We don’t want the house positioned too far back in the garden. Somehow, though, we couldn’t make the floor plan work well with that setup. I know it would give us better use of the south side, but somehow it didn’t fit.
The street to the south is—or will be (there are still excavators and earth mounds)—just a small access road serving the new development with only 10 plots in total. There’s not expected to be much traffic here, and we are located quite near the end of this dead-end road, so any passersby right in front of the house should be limited.
Similar topics