
Hello!
Good day everyone. I’m new to the forum and would like to get straight to the point.
I would like to present a floor plan for discussion.
It is the first upper floor, designed to accommodate a family of four.
The exterior walls are fixed, as is the size of the balcony.
Also fixed are the position of the staircase and the two load-bearing walls.
What can be improved to gain more space and storage, and possibly create a walk-in closet for the bedroom?
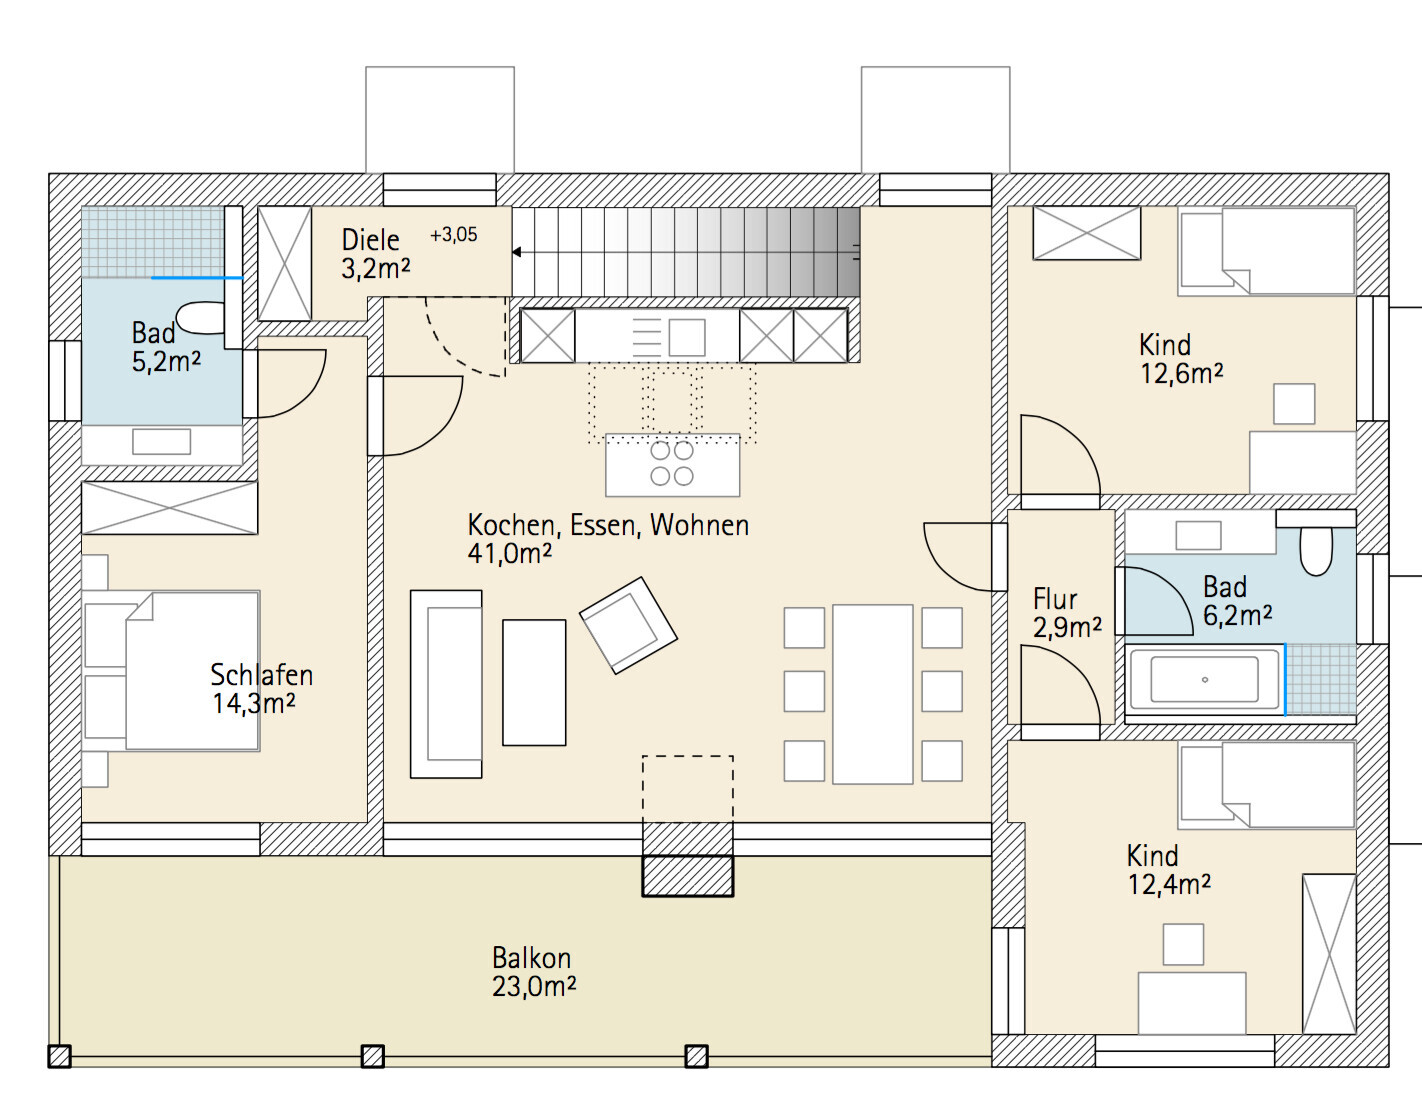
The external dimensions of the building are exactly 15 m by 10 m (49 feet by 33 feet).
Good day everyone. I’m new to the forum and would like to get straight to the point.
I would like to present a floor plan for discussion.
It is the first upper floor, designed to accommodate a family of four.
The exterior walls are fixed, as is the size of the balcony.
Also fixed are the position of the staircase and the two load-bearing walls.
What can be improved to gain more space and storage, and possibly create a walk-in closet for the bedroom?
The external dimensions of the building are exactly 15 m by 10 m (49 feet by 33 feet).
What does a windbreak cost?
What do you think of the bedroom/bathroom area? I’m currently drawing, but can’t get much done because the child is crying...
There would be space for a towel radiator between the bathroom door and the toilet, and opposite, between the shower and the sink, space for a laundry basket.

What do you think of the bedroom/bathroom area? I’m currently drawing, but can’t get much done because the child is crying...
There would be space for a towel radiator between the bathroom door and the toilet, and opposite, between the shower and the sink, space for a laundry basket.
Mycraft schrieb:
And also a place for shoes, unless you want to sweep the stairs regularly...... This will be more like a stairwell in an apartment building than a staircase in a detached house. An apartment is not a house, so you have to think about it differently.
As far as I understand, someone else will be the client here (father? parents? parents-in-law?), and the plans are already set, probably approved by the financer?! The floor area ratio and everything else is fully utilized. The remaining wish is for a bit more storage space and optimization of the apartment.
That was the question here. It’s completely fine to question certain aspects of the design. But it probably won’t help the original poster if people say that this or that definitely won’t work... The entrance situation is certainly not ideal, but residents will still be able to enter the upper floor without getting wet.
It remains an apartment, which can probably be rented at a reasonable price: if the original poster and their family later on (in about 10 years) decide that they want conditions more like those in a detached house, they can reconsider the situation and living arrangements.
It will certainly be a nice apartment once the storage and hallway areas are resolved.
Kwasi schrieb:
What is the cost of a vestibule?
What do you think about the bedroom/bathroom area? I’m currently drawing it, but I can’t get much done because the child is crying...
There would be space for a towel radiator between the bathroom door and the toilet, and opposite that, between the shower and the sink, space for a laundry basket.
Why is the toilet placed in a niche, taking up hallway space?You should take these ideas to your architect. After all, you do have one, and they will design a practical shower bathroom for you.
kbt09 schrieb:
The shower looks very narrow... Dimensions? 80cm (31.5 inches). I took that from the original plan. It could be wider though, there is still some space.
ypg schrieb:
Why is the toilet placed in a niche and taking up hallway space?
You should take the ideas discussed here to the architect. There is one after all, and they will design you a standard bathroom with a shower. This was just my suggestion for a larger bathroom WITH space for a radiator where towels can be hung.
Of course, I will discuss this with the architect, but I am here to gather ideas and combine them with mine. As you can tell, I am very open to suggestions. I just want it to look nice... It’s a great location, direct commuter train connection, close to the lakes, quiet but still good shopping options. Now it just needs the perfect apartment.
ypg schrieb:
From what I understand, someone else will be the client here (father? parents? parents-in-law?) and the plans are already set, apparently approved by the financier?! The site coverage and everything else is maxed out. Correct. My father is the client and lives alone downstairs, but with room for my mother to visit... That’s why the garden is intended for me and my family. My father wants to live downstairs for accessibility reasons (for later), and I agree with that.
Similar topics