
Development Plan / Restrictions
Plot size: 420m² (4520 sq ft)
Orientation: North
Building envelope, setback line, and boundary: 3m (10 ft) distance from the street, 14.5m (48 ft) wide and 29m (95 ft) deep
Client Requirements
Gable roof with 20° pitch
2 floors
Number of people: 2 + (2 children planned)
Office: Home office
Guests per year: 6
Living area: 150 sqm (1615 sq ft)
Enclosed architecture
Modern construction style
Fireplace
Garage
House Design
Designer: Planner from a construction company
Points we are not satisfied with yet:
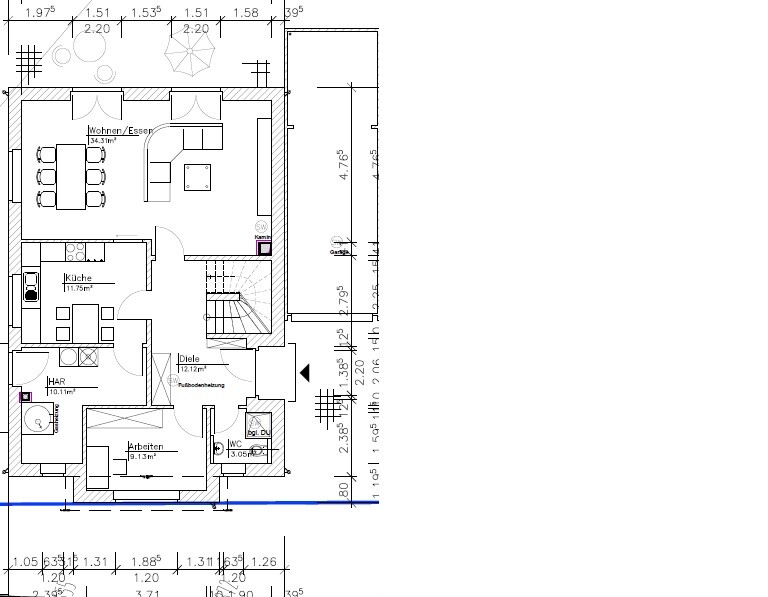
- Guest toilet is too large (no shower needed in it)
- Utility room should also be used for storage; heating system: gas, solar, or photovoltaic – is 10m² (108 sq ft) sufficient?
- We would like a sliding door in the kitchen, but
- We don’t know where to place the fireplace
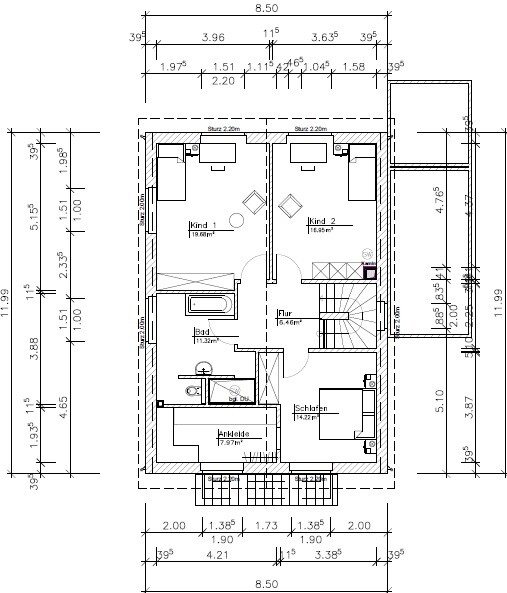
- We would like a partition wall in the upstairs bathroom to separate the shower and toilet… but something still feels off
- We are considering installing a glass door in the kitchen to bring more light into the hallway
We would appreciate your opinions or ideas.
Thank you very much in advance.
Plot size: 420m² (4520 sq ft)
Orientation: North
Building envelope, setback line, and boundary: 3m (10 ft) distance from the street, 14.5m (48 ft) wide and 29m (95 ft) deep
Client Requirements
Gable roof with 20° pitch
2 floors
Number of people: 2 + (2 children planned)
Office: Home office
Guests per year: 6
Living area: 150 sqm (1615 sq ft)
Enclosed architecture
Modern construction style
Fireplace
Garage
House Design
Designer: Planner from a construction company
Points we are not satisfied with yet:
- Guest toilet is too large (no shower needed in it)
- Utility room should also be used for storage; heating system: gas, solar, or photovoltaic – is 10m² (108 sq ft) sufficient?
- We would like a sliding door in the kitchen, but
- We don’t know where to place the fireplace
- We would like a partition wall in the upstairs bathroom to separate the shower and toilet… but something still feels off
- We are considering installing a glass door in the kitchen to bring more light into the hallway
We would appreciate your opinions or ideas.
Thank you very much in advance.
djon25 schrieb:
No, the wall doesn’t look different... but the house doesn’t look like a block (more like a block with an extension). We like it...I am shocked!
djon25 schrieb:
So far, we have managed well with a smaller kitchen, but we want the option to have coffee at the kitchen table in the morning without having to go to the living room.It’s important to build according to modern standards – that includes the kitchen design! At the very least, if you plan to reuse secondhand kitchen furniture, you should design provisions for future expansion and adapting to current standards. Alternatively, have a carpenter extend it right away. Clearly, there’s a lack of space/floor area here. Anyone who uses the kitchen normally (cooking up to four meals daily, baking occasionally, coffee machine, kettle and toaster, fruit bowl, beverage bottles, and oil within easy reach) will face problems over time. Eventually, the children’s building blocks will take up part of the work surface.
I briefly looked at @Bauexperte’s suggestion and found it better.
ypg schrieb:
I am shocked!
Nowadays, you should always build with modern standards in mind – that includes the kitchen setup!
At the very least, if you want to reuse second-hand kitchen furniture, you should plan for fixtures that allow expansion and adjustment to current standards. Or have a carpenter extend it right away. There’s clearly a lack of space/floor area here. Anyone using the kitchen normally (cooking up to four times a day, baking occasionally, coffee machine, kettle and toaster, fruit bowl, beverage bottles and oil within easy reach) will have long-term problems. Eventually, the kids’ building blocks will take up part of the countertop.
I briefly looked over @Bauexperte’s suggestion and found it better. I took a closer look at @Bauexperte’s proposal.
You say the kitchen feels too small or badly laid out.
On closer inspection, @Bauexperte’s version seems even "worse"... (thanks anyway to @Bauexperte for the idea).
To implement this, I would have to cut significantly into the living room because I would also need to reduce the total building width by 0.5 m (1.6 ft). (Maximum house width is 8.5 m (28 ft)).
What I particularly like about this floor plan are the guest WC and the coat closet.
I tried adapting @Bauexperte’s idea to include only one side entrance (which we prefer), but that didn’t work out. Also, we are not keen on the steep staircase.
Another draft is attached...
And whatever is placed in the middle of the kitchen, that doesn’t work. The walkways look too narrow. In general, some measurements would be helpful. Does the staircase function properly?
The fireplace in the corner to the left of the living room... well, it’s not visible from the sofa area, and when sitting at the table, it gets extremely hot.
Overall, I don’t find the layout of the living/dining area very appealing. It visually creates small, divided spaces.
EDIT:
And, where was south again? At the bottom of the plan? To avoid having to look this up repeatedly (since there are several threads here [ ]), it would be helpful if each design was marked accordingly right from the start. Thanks.
The fireplace in the corner to the left of the living room... well, it’s not visible from the sofa area, and when sitting at the table, it gets extremely hot.
Overall, I don’t find the layout of the living/dining area very appealing. It visually creates small, divided spaces.
EDIT:
And, where was south again? At the bottom of the plan? To avoid having to look this up repeatedly (since there are several threads here [ ]), it would be helpful if each design was marked accordingly right from the start. Thanks.
BeHaElJa schrieb:
Better... although you really can’t use the niche in the office. Why not go with the classic wardrobe + toilet combination? That would fit well here.
I find 15sqm (160 sq ft) for a kitchen a bit large. Also, you have long distances to the terrace and dining room.I’m also not sure yet how to draw it, as I’m missing a section of wall...
I like the wardrobe + toilet combination, but the office will be about 6m² (65 sq ft).
Similar topics