
Development Plan / Restrictions
Plot size: 420m² (4520 sq ft)
Orientation: North
Building envelope, setback line, and boundary: 3m (10 ft) distance from the street, 14.5m (48 ft) wide and 29m (95 ft) deep
Client Requirements
Gable roof with 20° pitch
2 floors
Number of people: 2 + (2 children planned)
Office: Home office
Guests per year: 6
Living area: 150 sqm (1615 sq ft)
Enclosed architecture
Modern construction style
Fireplace
Garage
House Design
Designer: Planner from a construction company
Points we are not satisfied with yet:
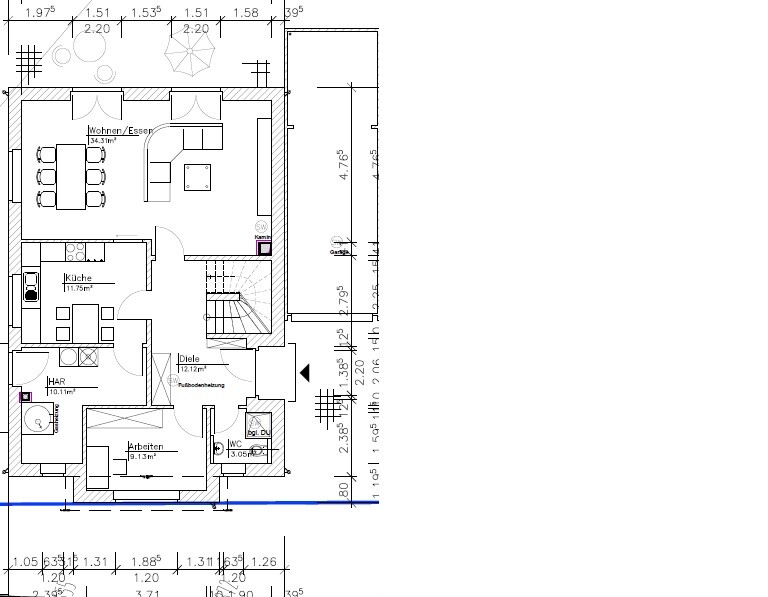
- Guest toilet is too large (no shower needed in it)
- Utility room should also be used for storage; heating system: gas, solar, or photovoltaic – is 10m² (108 sq ft) sufficient?
- We would like a sliding door in the kitchen, but
- We don’t know where to place the fireplace
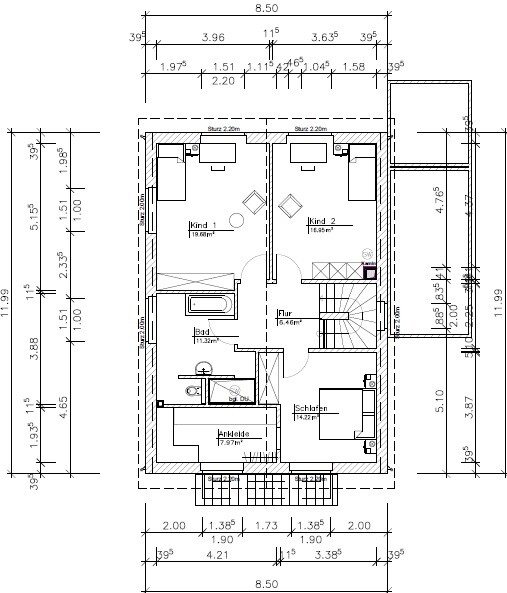
- We would like a partition wall in the upstairs bathroom to separate the shower and toilet… but something still feels off
- We are considering installing a glass door in the kitchen to bring more light into the hallway
We would appreciate your opinions or ideas.
Thank you very much in advance.
Plot size: 420m² (4520 sq ft)
Orientation: North
Building envelope, setback line, and boundary: 3m (10 ft) distance from the street, 14.5m (48 ft) wide and 29m (95 ft) deep
Client Requirements
Gable roof with 20° pitch
2 floors
Number of people: 2 + (2 children planned)
Office: Home office
Guests per year: 6
Living area: 150 sqm (1615 sq ft)
Enclosed architecture
Modern construction style
Fireplace
Garage
House Design
Designer: Planner from a construction company
Points we are not satisfied with yet:
- Guest toilet is too large (no shower needed in it)
- Utility room should also be used for storage; heating system: gas, solar, or photovoltaic – is 10m² (108 sq ft) sufficient?
- We would like a sliding door in the kitchen, but
- We don’t know where to place the fireplace
- We would like a partition wall in the upstairs bathroom to separate the shower and toilet… but something still feels off
- We are considering installing a glass door in the kitchen to bring more light into the hallway
We would appreciate your opinions or ideas.
Thank you very much in advance.
So, I actually find the bay window quite nice; it adds character and, in my opinion, makes sense. I would even consider increasing its size by a few centimeters (inches) so that the wall of the home office could be moved a bit further, benefiting the utility room.
I feel like a window is missing in the corner near the fireplace.
Access to the terrace will become an obstacle course.
The kitchen would definitely be too small for me. Once you have kids, you will lack space sooner or later. You wouldn’t believe how much room all their stuff takes up in the kitchen (bottle warmer, sterilizer, bottles, plastic bowls, plates, and cups) once they are there. You can’t compare a kitchen for two people with one for four.
Overall, the ground floor feels quite cramped for a house of this size.
Maybe consider pushing the garage a bit further back so that a window could be added near the staircase (and perhaps near the fireplace area).
Upstairs: The bathroom looks fine as is.
The walk-in closet might be a bit narrow. Think about the clearance space in front of the wardrobes.
I feel like a window is missing in the corner near the fireplace.
Access to the terrace will become an obstacle course.
The kitchen would definitely be too small for me. Once you have kids, you will lack space sooner or later. You wouldn’t believe how much room all their stuff takes up in the kitchen (bottle warmer, sterilizer, bottles, plastic bowls, plates, and cups) once they are there. You can’t compare a kitchen for two people with one for four.
Overall, the ground floor feels quite cramped for a house of this size.
Maybe consider pushing the garage a bit further back so that a window could be added near the staircase (and perhaps near the fireplace area).
Upstairs: The bathroom looks fine as is.
The walk-in closet might be a bit narrow. Think about the clearance space in front of the wardrobes.
BeHaElJa schrieb:
To be honest, I think the bay window was created out of necessity because the layout on the ground floor otherwise wouldn’t have worked.Yes, it doesn’t really matter if that’s the case. We also have a similar "emergency bay" on the gable side of our ground floor so that we can extend our dining table.
I like bay windows when the budget allows it and they look good aesthetically. By the way, our bay window has a monopitch roof with tiles on top. A balcony would also be an option for me in this case, especially since it’s apparently on the south side.

The access to the utility room is very inconvenient. You have to go through the kitchen and then close the door again to enter the room. This means the kitchen door must be moved every time or it has to stay completely open. However, it looks like there might not be enough space for that. I find this very impractical.
The shower on the upper floor appears very dark on the plan. There could be a risk that the shower feels like a dark hole. I am not a fan of T-shaped layouts.
The shower on the upper floor appears very dark on the plan. There could be a risk that the shower feels like a dark hole. I am not a fan of T-shaped layouts.
BeHaElJa schrieb:
Honestly, I believe the bay window was only added out of necessity because otherwise the layout of the ground floor wouldn’t have worked. No, not at all. As I mentioned earlier, the purpose is that we simply prefer the look better this way and gain more space as a result.
Koempy schrieb:
The access to the utility room is very inconvenient. You have to go through the kitchen and then close the door again to get into the room. That means the kitchen door either has to be moved each time or left open all the time. But it looks like there isn’t enough space for that. I find that very impractical.
The shower upstairs seems very dark on the plan. There might be a risk that the shower looks like a dark hole. I’m not a fan of T-shaped bathroom layouts. Yes, I agree... That’s why we plan to reverse the door and have it open the other way...
We saw a similar bathroom in a show home that we liked a lot. It had LEDs installed in the shower, which made it look really great.
Manu1976 schrieb:
I would miss a window in the corner by the fireplace.
Maybe consider moving the garage back a bit, so that a window could be added near the staircase (and possibly by the fireplace). Unfortunately, the garage can’t be moved much further back (that’s what the architect told us).
I also agree that the fireplace isn’t ideally positioned there. Maybe place it in the left corner?
Similar topics