
Hello dear forum members,
I have been a silent reader here for several weeks/months and have found many helpful threads about house building.
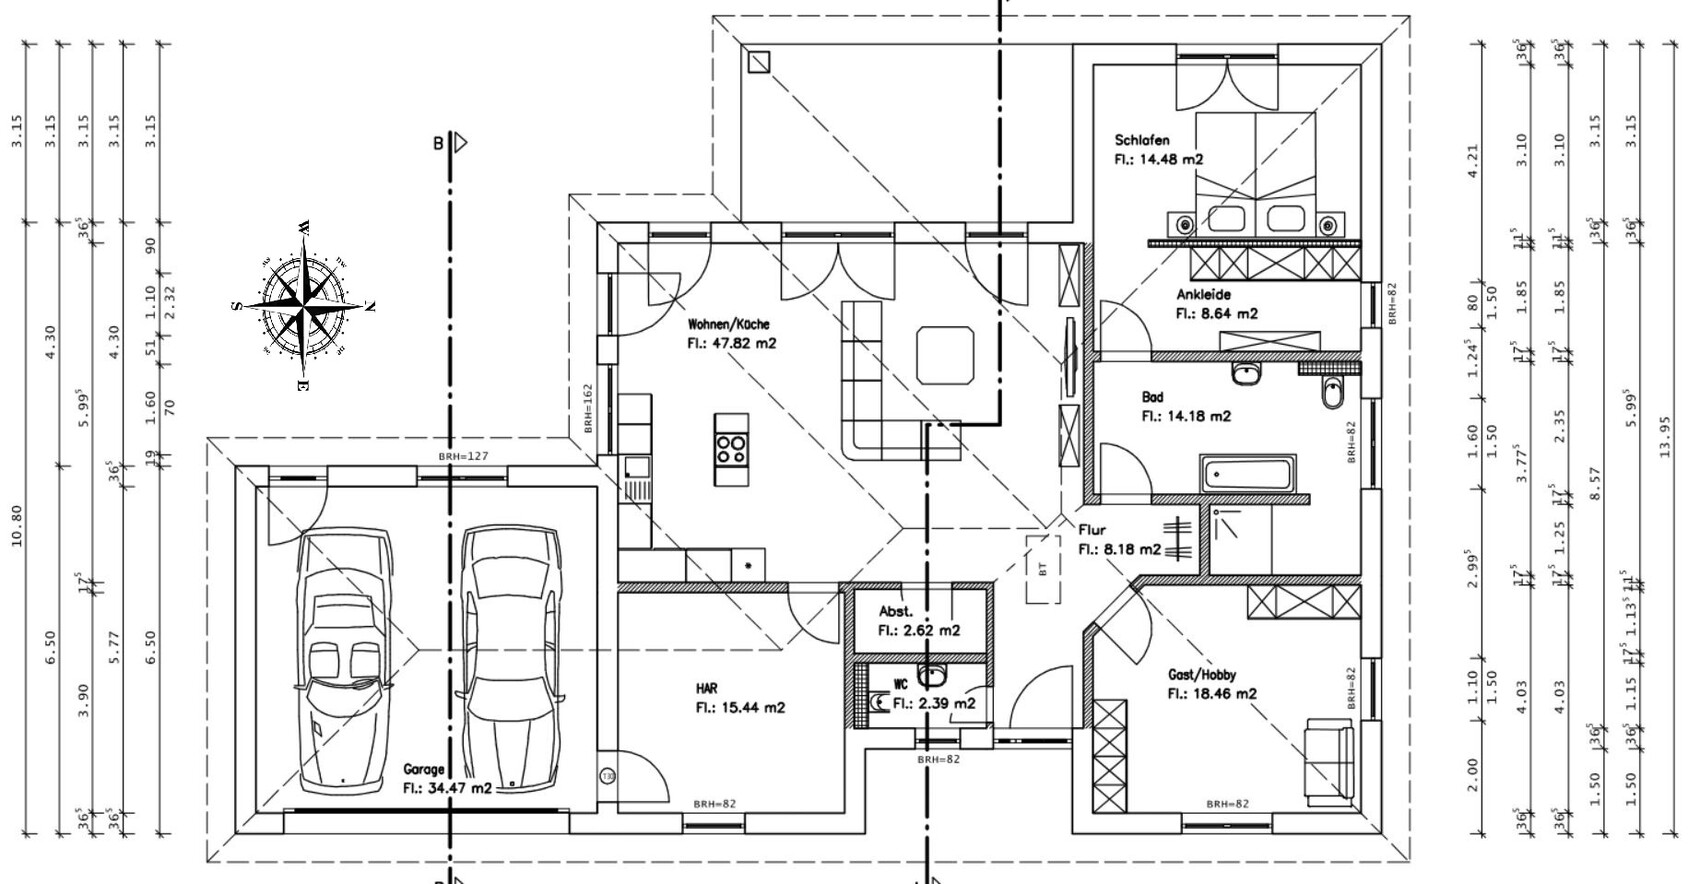
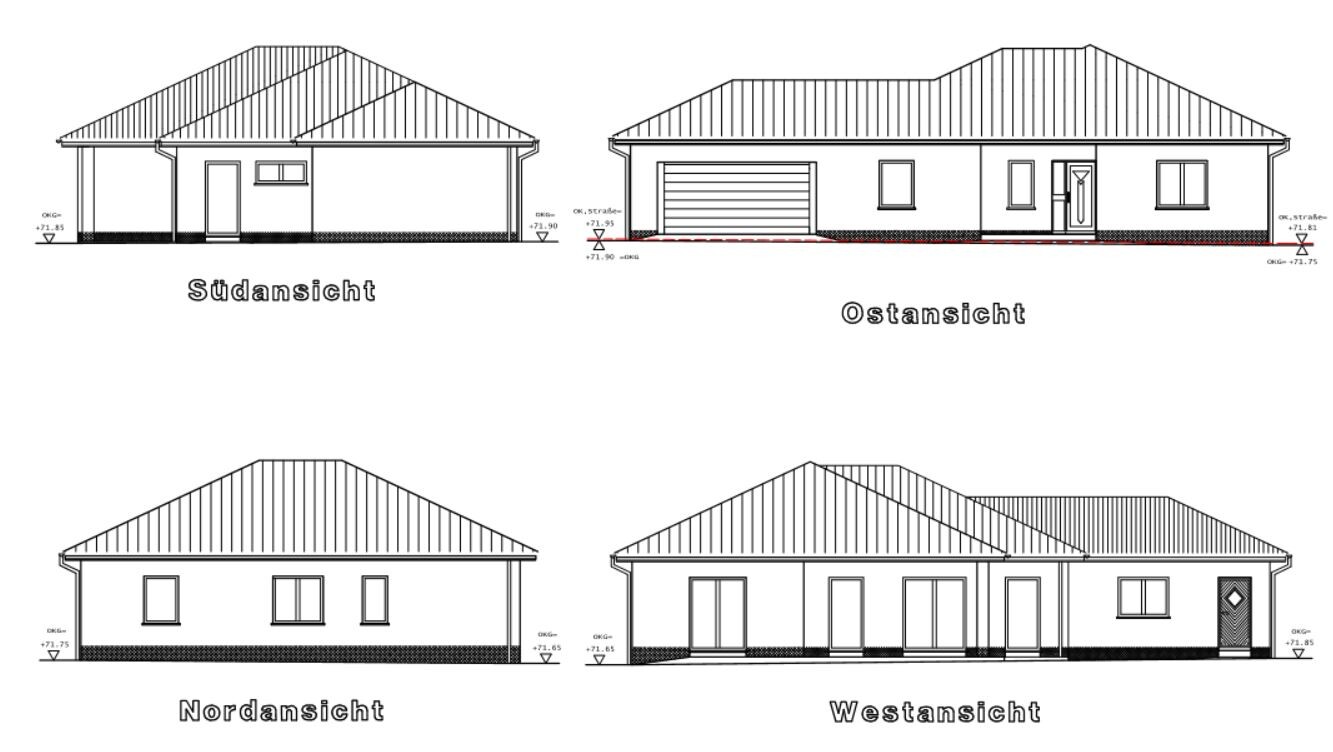
My planning is now fully completed, and I am about to start construction. I wanted to share the plans and floor layout with you, as I have already gained a lot of useful tips and tricks from this forum.
How I arrived at this floor plan: I looked at several floor plans online and also visited a show home village to get some ideas for a nice room layout and organization. Additionally, I discussed some details with a friend who is a draftsman. So, I basically created the floor plan myself and then presented it to my designer.
What I didn’t like about most of the bungalow floor plans I saw was the relatively large hallway areas. Therefore, I kept the hallway, which opens directly into the main living space, quite small, since I will mainly (probably more than 90%) be entering the house through the garage/utility room.
I hope the attached files are clear enough. :-)
Best regards,
thoughtless86

I have been a silent reader here for several weeks/months and have found many helpful threads about house building.
My planning is now fully completed, and I am about to start construction. I wanted to share the plans and floor layout with you, as I have already gained a lot of useful tips and tricks from this forum.
How I arrived at this floor plan: I looked at several floor plans online and also visited a show home village to get some ideas for a nice room layout and organization. Additionally, I discussed some details with a friend who is a draftsman. So, I basically created the floor plan myself and then presented it to my designer.
What I didn’t like about most of the bungalow floor plans I saw was the relatively large hallway areas. Therefore, I kept the hallway, which opens directly into the main living space, quite small, since I will mainly (probably more than 90%) be entering the house through the garage/utility room.
I hope the attached files are clear enough. :-)
Best regards,
thoughtless86
I don’t think it’s acceptable to have to pass through the bathroom to get to the bedroom. Sure, you might save some hallway space on paper, but in reality, the left part of the bathroom just becomes a passageway. I would rather put a wall there, with access to the bathroom on the right and the bedroom straight ahead.
It’s also better when guests are visiting.
Then you could also allocate some space from the guest room for a wardrobe. Right now, you don’t have any space for that at all.
It’s also better when guests are visiting.
Then you could also allocate some space from the guest room for a wardrobe. Right now, you don’t have any space for that at all.
I find it can be improved in many ways. Even if you were to accept it as it is (in terms of the basic framework), there are small mistakes here and there.
The option to convert the bathroom into a hallway because of this is not ideal either and ultimately not a real solution. If your partner ever has an upset stomach or needs to take care of something private in the bathroom, is it then a restricted zone or do they have to tolerate visitors?
... so that you stand in the living room to take off your coat?
Your requirements can be met without creating new problems.
Also, placing a garage on the south side is a waste of the building plot.
This should be noted here so others can review the design carefully before considering to follow it.
thoughtless86 schrieb:
the relatively large hallway areas,
The option to convert the bathroom into a hallway because of this is not ideal either and ultimately not a real solution. If your partner ever has an upset stomach or needs to take care of something private in the bathroom, is it then a restricted zone or do they have to tolerate visitors?
thoughtless86 schrieb:
therefore I kept the hallway, which opens directly into the open-plan living area, small,
... so that you stand in the living room to take off your coat?
Your requirements can be met without creating new problems.
Also, placing a garage on the south side is a waste of the building plot.
This should be noted here so others can review the design carefully before considering to follow it.
Charli’s suggestion is very good—just add another wall on the right side along the way to the bedroom. I would even extend the false wall of the toilet to the left, so that there is also a shelf above the washbasin. I wouldn’t want to miss that.
Oh, and the door to the storage room might be better placed in the hallway on the narrow side and open outwards. This way, you would have a nice uninterrupted shelf space along the long side, and if the door opened inwards, it would take away valuable space there.
Oh, and the door to the storage room might be better placed in the hallway on the narrow side and open outwards. This way, you would have a nice uninterrupted shelf space along the long side, and if the door opened inwards, it would take away valuable space there.

@thoughtless86
After obtaining the building permit / planning permission, we still moved a lot of interior walls, doors, and windows. That’s possible. When the builder says stop and that construction will start, they order the materials. Until then, you can consider the proposals. You don’t have to, but you think it through and decide. Have fun with that, I’m just short on space for a dining table.
After obtaining the building permit / planning permission, we still moved a lot of interior walls, doors, and windows. That’s possible. When the builder says stop and that construction will start, they order the materials. Until then, you can consider the proposals. You don’t have to, but you think it through and decide. Have fun with that, I’m just short on space for a dining table.
T
thoughtless8628 Jan 2021 07:57Good morning and thanks again for the suggestions. I’d like to address your points since the floor plan is really meant to suit me. I have already thought about the issues you raised in advance, but of course that doesn’t mean these points wouldn’t be a better or more practical choice for someone else!
Number 1 regarding the bedroom: I’ll just ask the group directly—how often are you actually in your bedroom/walk-in closet each day? For me, it’s usually only in the morning when getting up and at night when going to bed... I liked the idea of having an en-suite bathroom, and conversely, I personally find it less appealing if guests always have to go through or past the bedroom to get to the bathroom. The large bathroom will generally be used by me, the family, and overnight guests, and that was my thinking behind it. Expanding the hallway, no, because you need enough depth, for example, for the walk-in shower with the heated towel rail... And regarding the gastrointestinal issues topic... there is always the guest toilet, so I don’t see that as a problem at all.
Visitors come in through the front door, not through the garage. As you can see, the back wall of the shower is set back slightly, where a wall panel with a shoe cabinet will be installed. Furthermore, a dresser for miscellaneous items will be placed on the right side wall next to the storage room, which I will actually use as a pantry, even though it was once labeled as such—hence the open door to the living room/kitchen.
Since the utility room is quite spacious (intentionally), there is plenty of storage space for shelves, cleaning supplies, and similar items, so I find it better to use the storage room as a pantry.
But as I said, some of these ideas could certainly be implemented differently in other layouts... Thanks again for the comments and have a great day, everyone!
Number 1 regarding the bedroom: I’ll just ask the group directly—how often are you actually in your bedroom/walk-in closet each day? For me, it’s usually only in the morning when getting up and at night when going to bed... I liked the idea of having an en-suite bathroom, and conversely, I personally find it less appealing if guests always have to go through or past the bedroom to get to the bathroom. The large bathroom will generally be used by me, the family, and overnight guests, and that was my thinking behind it. Expanding the hallway, no, because you need enough depth, for example, for the walk-in shower with the heated towel rail... And regarding the gastrointestinal issues topic... there is always the guest toilet, so I don’t see that as a problem at all.
Visitors come in through the front door, not through the garage. As you can see, the back wall of the shower is set back slightly, where a wall panel with a shoe cabinet will be installed. Furthermore, a dresser for miscellaneous items will be placed on the right side wall next to the storage room, which I will actually use as a pantry, even though it was once labeled as such—hence the open door to the living room/kitchen.
Since the utility room is quite spacious (intentionally), there is plenty of storage space for shelves, cleaning supplies, and similar items, so I find it better to use the storage room as a pantry.
But as I said, some of these ideas could certainly be implemented differently in other layouts... Thanks again for the comments and have a great day, everyone!
T
thoughtless8628 Jan 2021 07:58Andre77 schrieb:
Charli’s suggestion is very good—adding another wall to the right on the way to the bedroom. I would even extend the partition wall from the WC further to the left so there’s a shelf above the sink as well. I wouldn’t want to do without that anymore.
Oh, and the door to the storage room might be better placed in the hallway on the narrow side and open outwards. That way, you’d have nice uninterrupted shelving space along the long side, and the door (if it opened inward) would otherwise take up valuable space there. I completely forgot—I have a large wash cabinet that’s 130cm (51 inches) wide and offers a lot of storage. Plus, the bathroom design still includes 3 wall niches... but good point!
Similar topics