
Hello dear forum members,
I have been a silent reader here for several weeks/months and have found many helpful threads about house building.
My planning is now fully completed, and I am about to start construction. I wanted to share the plans and floor layout with you, as I have already gained a lot of useful tips and tricks from this forum.
How I arrived at this floor plan: I looked at several floor plans online and also visited a show home village to get some ideas for a nice room layout and organization. Additionally, I discussed some details with a friend who is a draftsman. So, I basically created the floor plan myself and then presented it to my designer.
What I didn’t like about most of the bungalow floor plans I saw was the relatively large hallway areas. Therefore, I kept the hallway, which opens directly into the main living space, quite small, since I will mainly (probably more than 90%) be entering the house through the garage/utility room.
I hope the attached files are clear enough. :-)
Best regards,
thoughtless86
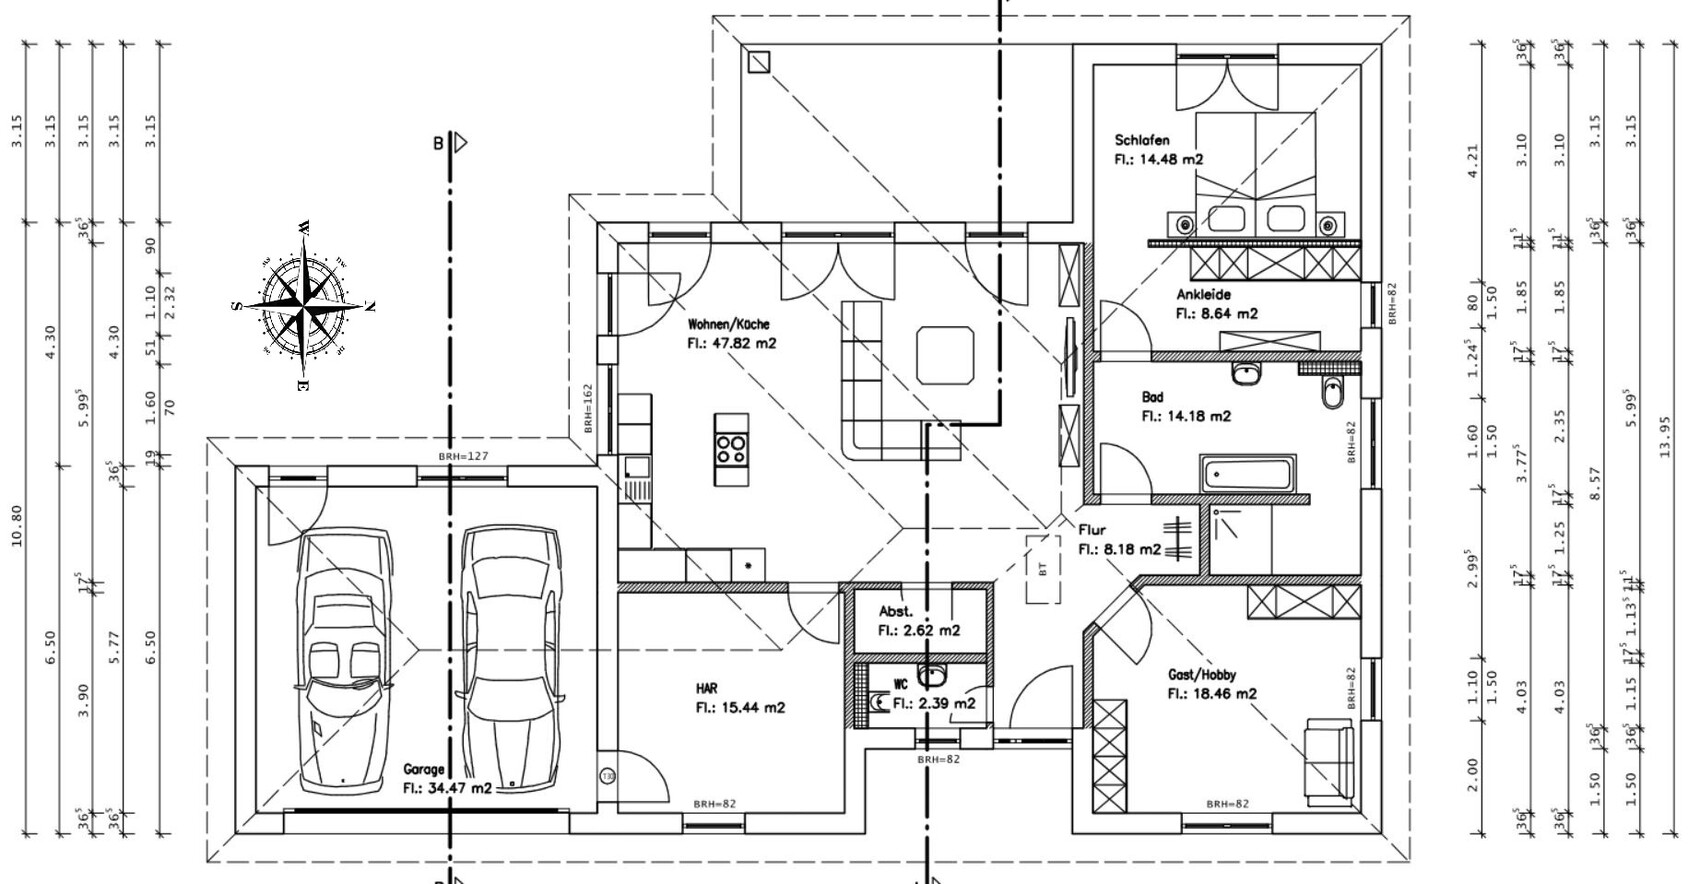
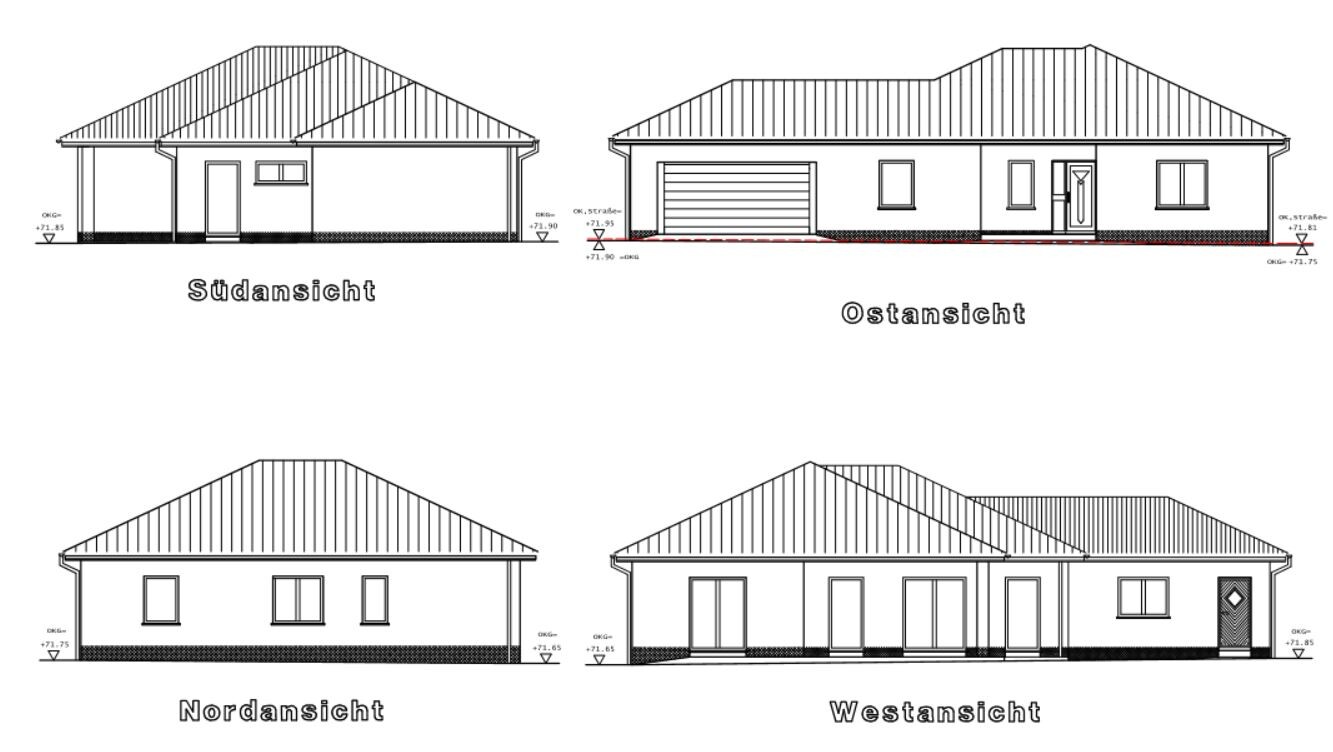

I have been a silent reader here for several weeks/months and have found many helpful threads about house building.
My planning is now fully completed, and I am about to start construction. I wanted to share the plans and floor layout with you, as I have already gained a lot of useful tips and tricks from this forum.
How I arrived at this floor plan: I looked at several floor plans online and also visited a show home village to get some ideas for a nice room layout and organization. Additionally, I discussed some details with a friend who is a draftsman. So, I basically created the floor plan myself and then presented it to my designer.
What I didn’t like about most of the bungalow floor plans I saw was the relatively large hallway areas. Therefore, I kept the hallway, which opens directly into the main living space, quite small, since I will mainly (probably more than 90%) be entering the house through the garage/utility room.
I hope the attached files are clear enough. :-)
Best regards,
thoughtless86
T
thoughtless8628 Jan 2021 21:05No, that’s just the kitchen island. This means there will still be 2.50 meters (8 feet) of depth behind the kitchen. I plan to position the dining table perpendicular to it and slightly set back towards the patio door. That shouldn’t be a problem at all.
Exactly. I gather that many people prefer direct access to the bedroom/walk-in closet, so I would probably also choose a door towards the walk-in closet. As I said, I personally really like this access because I find the alternative layout with access through the bedroom to be completely unacceptable for me—it just doesn’t appeal to me. I use the bathroom much more often than the bedroom, so that doesn’t bother me at all. But I think this is not a design flaw; it really comes down to personal taste.
For a spatially separated hallway (originally, I had planned an entrance area with a glass door, as some have suggested), I don’t really see the need for one myself, since my access will be through the utility room.
Exactly. I gather that many people prefer direct access to the bedroom/walk-in closet, so I would probably also choose a door towards the walk-in closet. As I said, I personally really like this access because I find the alternative layout with access through the bedroom to be completely unacceptable for me—it just doesn’t appeal to me. I use the bathroom much more often than the bedroom, so that doesn’t bother me at all. But I think this is not a design flaw; it really comes down to personal taste.
For a spatially separated hallway (originally, I had planned an entrance area with a glass door, as some have suggested), I don’t really see the need for one myself, since my access will be through the utility room.
Similar topics