
Hello dear forum members,
I have been a silent reader here for several weeks/months and have found many helpful threads about house building.
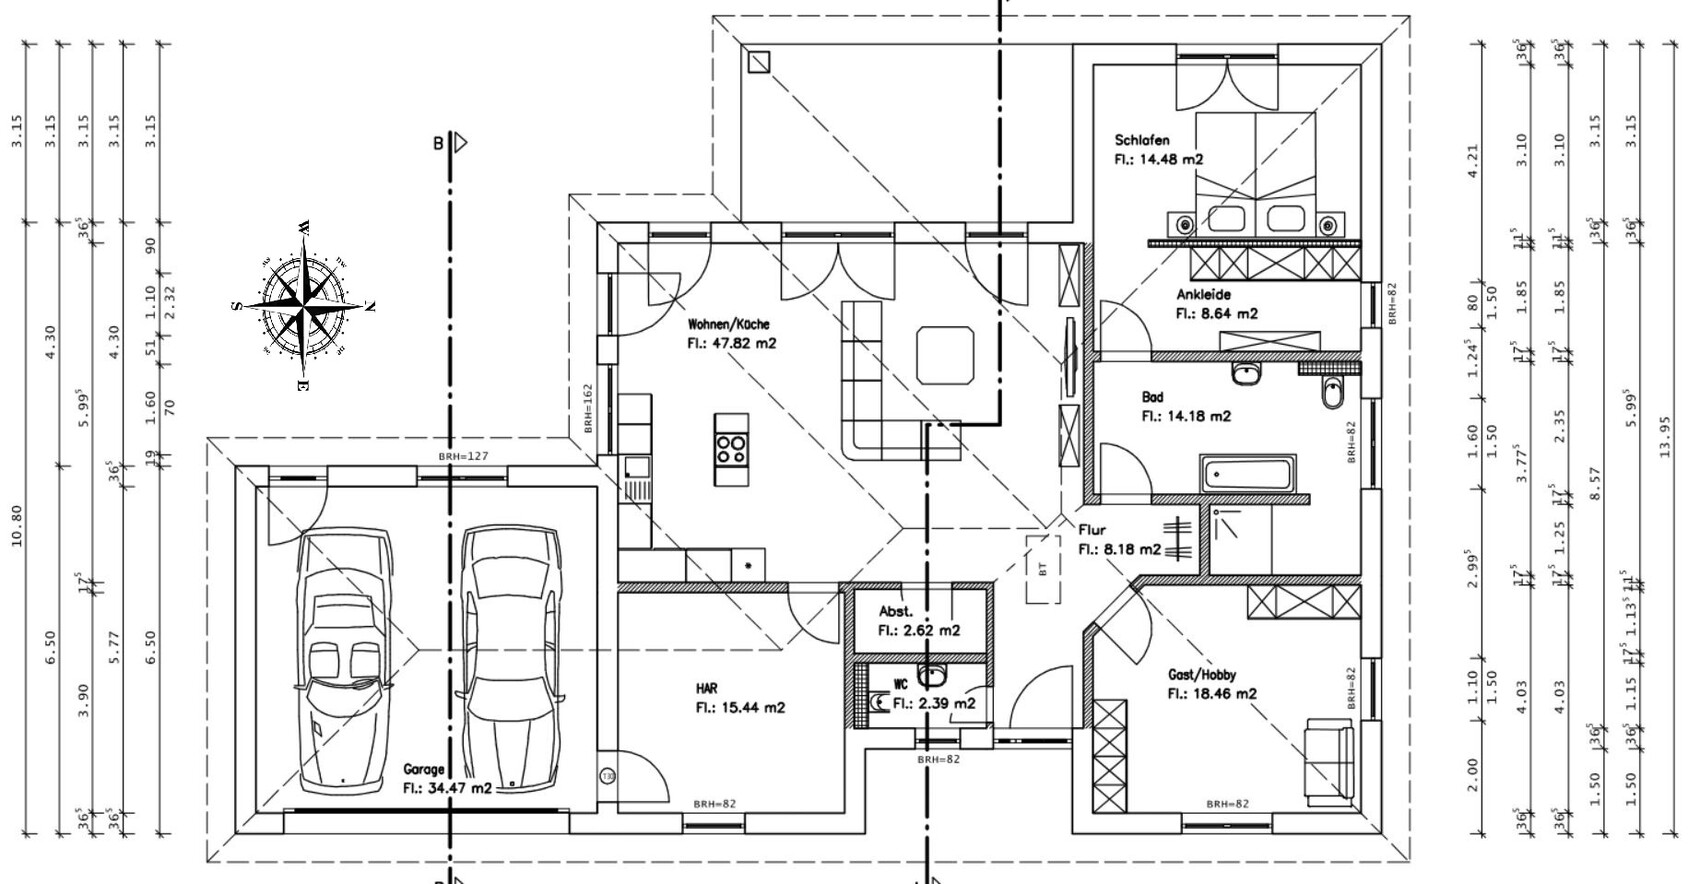
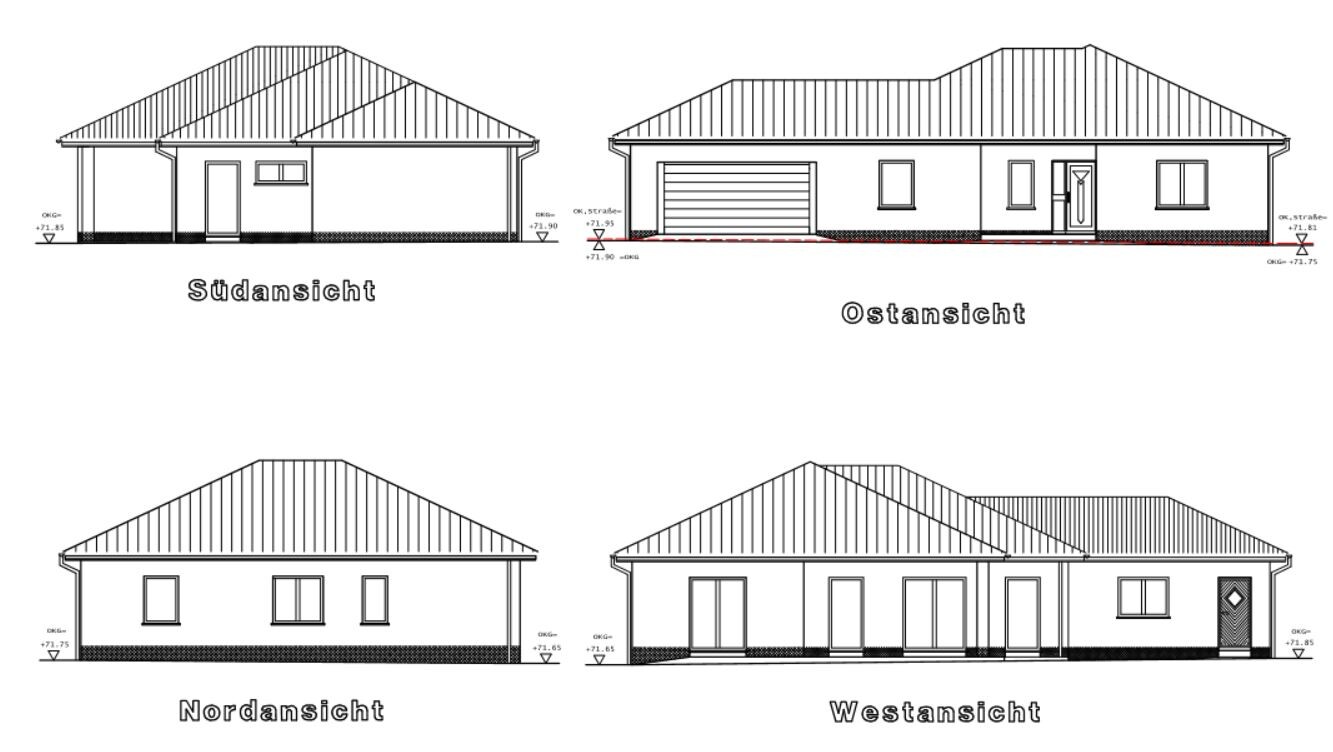
My planning is now fully completed, and I am about to start construction. I wanted to share the plans and floor layout with you, as I have already gained a lot of useful tips and tricks from this forum.
How I arrived at this floor plan: I looked at several floor plans online and also visited a show home village to get some ideas for a nice room layout and organization. Additionally, I discussed some details with a friend who is a draftsman. So, I basically created the floor plan myself and then presented it to my designer.
What I didn’t like about most of the bungalow floor plans I saw was the relatively large hallway areas. Therefore, I kept the hallway, which opens directly into the main living space, quite small, since I will mainly (probably more than 90%) be entering the house through the garage/utility room.
I hope the attached files are clear enough. :-)
Best regards,
thoughtless86

I have been a silent reader here for several weeks/months and have found many helpful threads about house building.
My planning is now fully completed, and I am about to start construction. I wanted to share the plans and floor layout with you, as I have already gained a lot of useful tips and tricks from this forum.
How I arrived at this floor plan: I looked at several floor plans online and also visited a show home village to get some ideas for a nice room layout and organization. Additionally, I discussed some details with a friend who is a draftsman. So, I basically created the floor plan myself and then presented it to my designer.
What I didn’t like about most of the bungalow floor plans I saw was the relatively large hallway areas. Therefore, I kept the hallway, which opens directly into the main living space, quite small, since I will mainly (probably more than 90%) be entering the house through the garage/utility room.
I hope the attached files are clear enough. :-)
Best regards,
thoughtless86
Sorry to ask again – I'm curious: Are the pipes then clamped between the bricks (which I find hard to imagine), or do you have a drywall partition there? That would have to be challenging in terms of sound insulation, and you would probably be able to hear water/drainage noises in the adjacent room, right?
Next to the wall of my guest bathroom is the storage room, so whether there are any sounds or not doesn’t really matter.
I’m not sure if there would have been any noise in the bathroom without a stud wall (which I had installed using drywall construction). But with an 11cm (4.3 inches) wall, cutting grooves seemed a bit "odd" to me as a non-expert. That’s why I chose the stud wall. Even with a 17cm (6.7 inches) wall thickness, I would still have had a stud wall built.
But as it is, there is nothing unusual to hear.
I’m not sure if there would have been any noise in the bathroom without a stud wall (which I had installed using drywall construction). But with an 11cm (4.3 inches) wall, cutting grooves seemed a bit "odd" to me as a non-expert. That’s why I chose the stud wall. Even with a 17cm (6.7 inches) wall thickness, I would still have had a stud wall built.
But as it is, there is nothing unusual to hear.
We deliberately chose not to install pre-wall (cavity) systems behind the sinks in both bathrooms. We don’t really see the benefit for us.
In the main bathroom, the wall with the sinks is adjacent to our bedroom. You can’t hear anything through it. It’s not a drywall construction with a thickness of 17.5cm (7 inches).
In the main bathroom, the wall with the sinks is adjacent to our bedroom. You can’t hear anything through it. It’s not a drywall construction with a thickness of 17.5cm (7 inches).
Würfel* schrieb:
Sorry to ask again – I’m curious: Are the pipes then placed between the bricks (which I find hard to imagine), or do you have a drywall partition there? That would probably be challenging from a noise perspective, and you’d be able to hear the water/drainage in the adjacent room, right? In our case, the utility room is located on that wall – so we don’t really need a shelf or noise dampener there. We just have a nice shelf with towels. I probably would have preferred it differently, but the priorities were set otherwise.
T
thoughtless8628 Jan 2021 12:14Exactly, so the wall frame is placed in the guest bathroom, but there will be more pipes routed toward the utility room there; otherwise, the 175mm (7 inches) wall shouldn’t be a problem for this... Here in my rented apartment, the bathroom wall in that spot is not reinforced either.
Thanks @ypg for the information about the hedge. I was just wondering if it could be placed directly on the property line, since that’s what the zoning plan requires...
And of course, the “main bathroom” can be used when someone is sick, no question about that, but as I said, I mostly spend time twice a day in the living room and I found it nicer that way. For example, I saw a bungalow from Scanhaus Marlow where you walked from the open living area into the living room, then the walk-in closet, and then into the bathroom... I personally didn’t like that.
And yes, I also liked the idea of several floor-to-ceiling windows better than just one panoramic window, since I personally own solid furniture that is rather tall and narrow, and I think most of the space for furniture is offered anyway by the entertainment wall, which is 4.50m (15 feet) wide.
The dining table will be positioned horizontally “top-left on the plan.” I’m still deciding whether to go for 160x100cm (63x39 inches) or 200x100cm (79x39 inches). I think I will decide once the kitchen is installed...
Thanks @ypg for the information about the hedge. I was just wondering if it could be placed directly on the property line, since that’s what the zoning plan requires...
And of course, the “main bathroom” can be used when someone is sick, no question about that, but as I said, I mostly spend time twice a day in the living room and I found it nicer that way. For example, I saw a bungalow from Scanhaus Marlow where you walked from the open living area into the living room, then the walk-in closet, and then into the bathroom... I personally didn’t like that.
And yes, I also liked the idea of several floor-to-ceiling windows better than just one panoramic window, since I personally own solid furniture that is rather tall and narrow, and I think most of the space for furniture is offered anyway by the entertainment wall, which is 4.50m (15 feet) wide.
The dining table will be positioned horizontally “top-left on the plan.” I’m still deciding whether to go for 160x100cm (63x39 inches) or 200x100cm (79x39 inches). I think I will decide once the kitchen is installed...
M
motorradsilke28 Jan 2021 12:28ypg schrieb:
we (unfortunately) have this in the guest bathroom as well. But there wouldn’t have been any room for more space anywayWhy do you consider that "unfortunately"?
Similar topics