
Hello dear forum members,
I have been a silent reader here for several weeks/months and have found many helpful threads about house building.
My planning is now fully completed, and I am about to start construction. I wanted to share the plans and floor layout with you, as I have already gained a lot of useful tips and tricks from this forum.
How I arrived at this floor plan: I looked at several floor plans online and also visited a show home village to get some ideas for a nice room layout and organization. Additionally, I discussed some details with a friend who is a draftsman. So, I basically created the floor plan myself and then presented it to my designer.
What I didn’t like about most of the bungalow floor plans I saw was the relatively large hallway areas. Therefore, I kept the hallway, which opens directly into the main living space, quite small, since I will mainly (probably more than 90%) be entering the house through the garage/utility room.
I hope the attached files are clear enough. :-)
Best regards,
thoughtless86
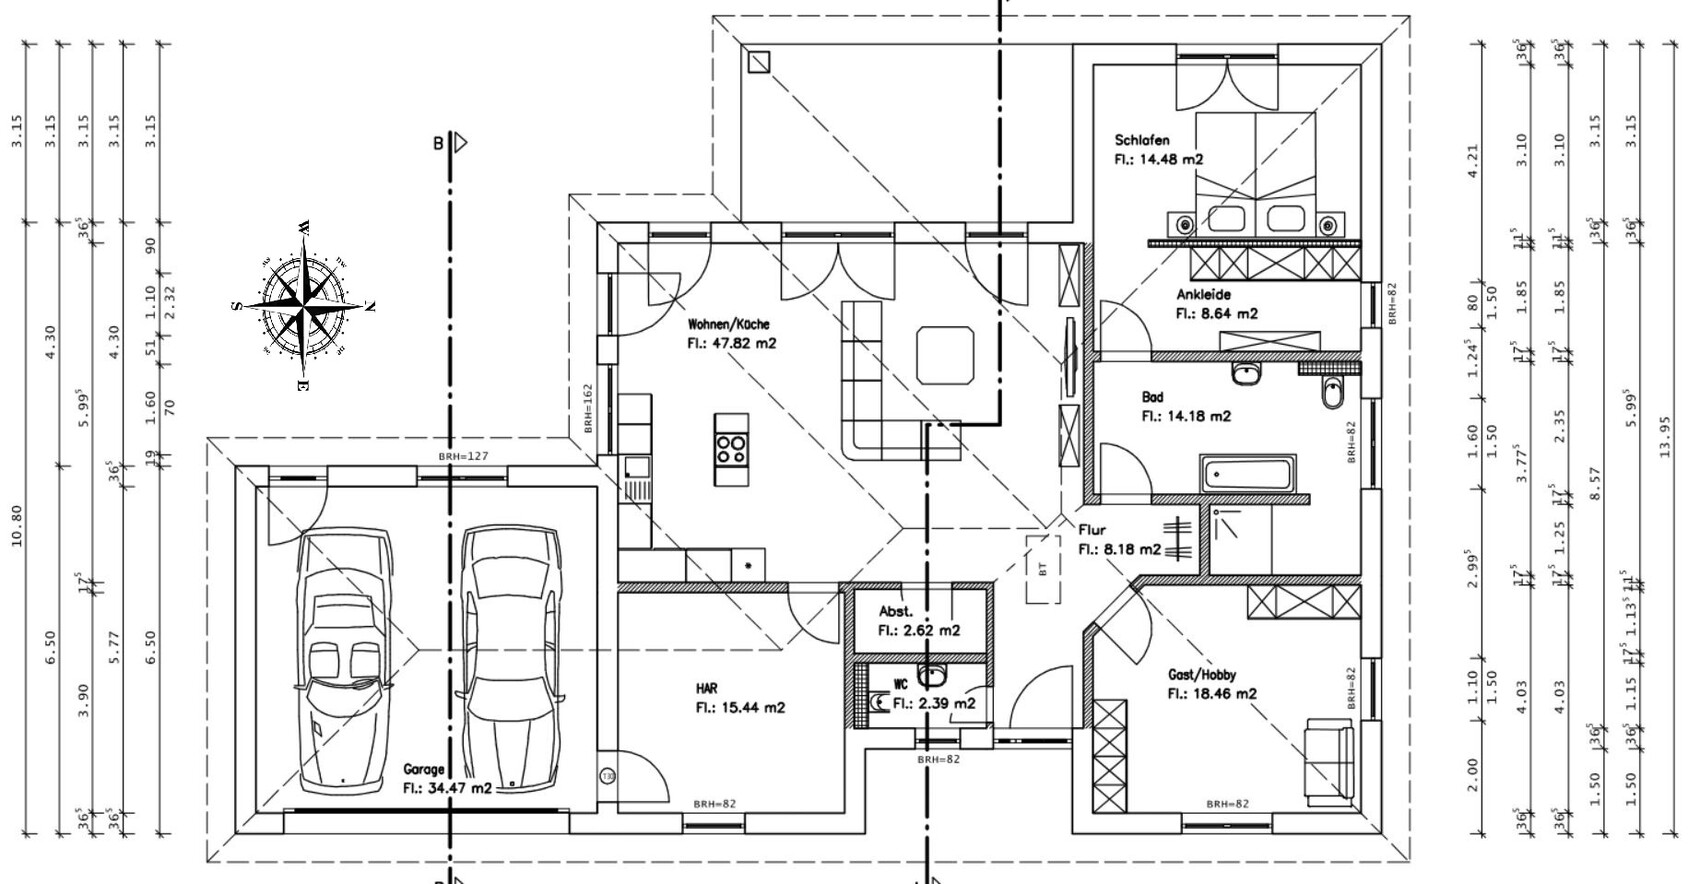
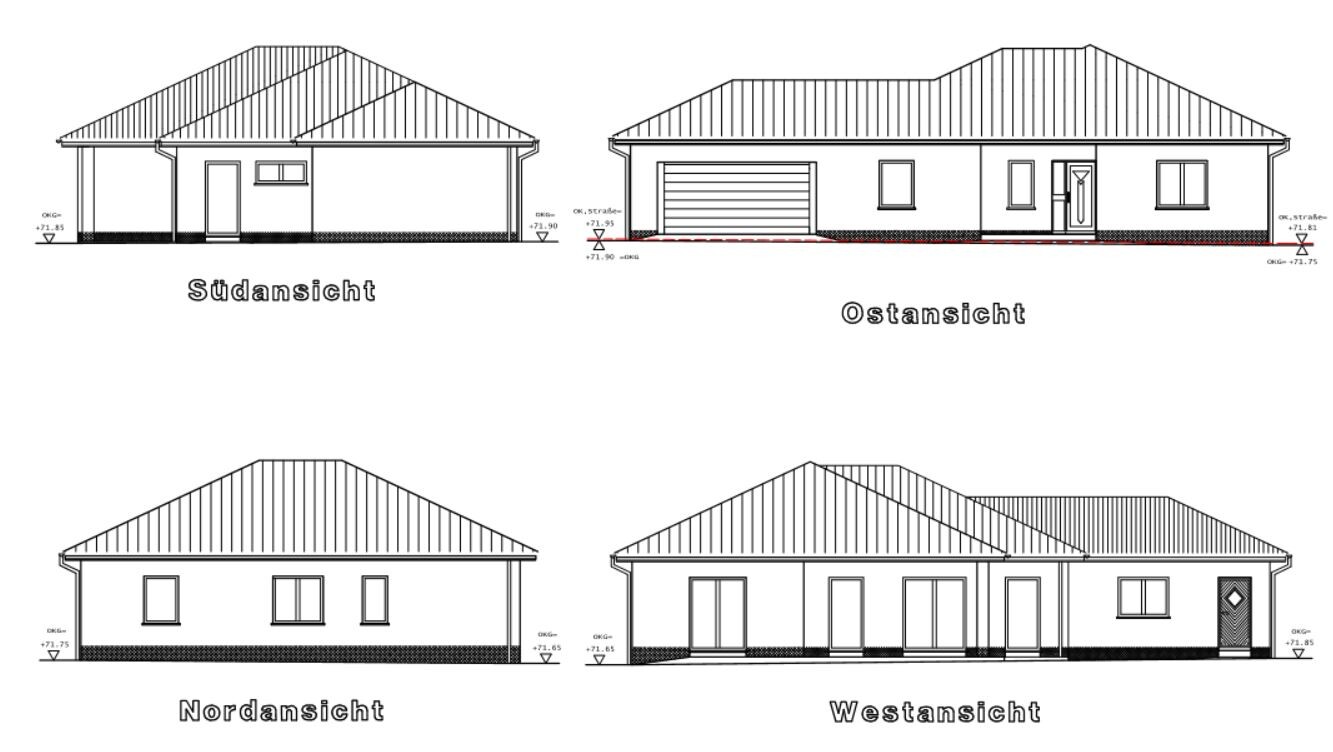

I have been a silent reader here for several weeks/months and have found many helpful threads about house building.
My planning is now fully completed, and I am about to start construction. I wanted to share the plans and floor layout with you, as I have already gained a lot of useful tips and tricks from this forum.
How I arrived at this floor plan: I looked at several floor plans online and also visited a show home village to get some ideas for a nice room layout and organization. Additionally, I discussed some details with a friend who is a draftsman. So, I basically created the floor plan myself and then presented it to my designer.
What I didn’t like about most of the bungalow floor plans I saw was the relatively large hallway areas. Therefore, I kept the hallway, which opens directly into the main living space, quite small, since I will mainly (probably more than 90%) be entering the house through the garage/utility room.
I hope the attached files are clear enough. :-)
Best regards,
thoughtless86
@thoughtless86
Still, I would consider having your door from the "storage room" open outward. You don’t really have much depth there, right? Or better yet, sliding the door around the corner to the narrow side. That would be my preferred option, as I already mentioned. Otherwise, you’re just losing unnecessary space. And having it 1.5 m (5 feet) further around the corner shouldn’t make much difference.
Another idea would be to move the small 2.62 m² (28 ft²) space, or whatever you want to store in there, into the larger utility room, and open up the narrow side to use it as a cloakroom near the entrance. It might be just over 1 m (3 feet) wide/deep, depending on your viewpoint. Then you could use the back side of the shower, where the cloakroom is now, as a small storage room. Otherwise, you’d have to walk through almost half the house to put things down. You come in with winter shoes and have to track mud all along the hallway around the corner.
Do you want your “passage” from the hallway to the living room to stay open?
I can imagine a nice double glass door here, with side panels also glazed. That would probably look very balanced, and the living room would still feel somewhat protected but open due to the glass.
Still, I would consider having your door from the "storage room" open outward. You don’t really have much depth there, right? Or better yet, sliding the door around the corner to the narrow side. That would be my preferred option, as I already mentioned. Otherwise, you’re just losing unnecessary space. And having it 1.5 m (5 feet) further around the corner shouldn’t make much difference.
Another idea would be to move the small 2.62 m² (28 ft²) space, or whatever you want to store in there, into the larger utility room, and open up the narrow side to use it as a cloakroom near the entrance. It might be just over 1 m (3 feet) wide/deep, depending on your viewpoint. Then you could use the back side of the shower, where the cloakroom is now, as a small storage room. Otherwise, you’d have to walk through almost half the house to put things down. You come in with winter shoes and have to track mud all along the hallway around the corner.
Do you want your “passage” from the hallway to the living room to stay open?
I can imagine a nice double glass door here, with side panels also glazed. That would probably look very balanced, and the living room would still feel somewhat protected but open due to the glass.
@ypg has nicely outlined the hallway areas in your floor plan. It’s definitely not a small amount of space.
Do you plan to have the closet for your things in the utility room then? And is the niche behind the shower only for guests?
I also really like the idea of taking part of the pantry to create a closet close to the door. The remaining space could be added to the guest bathroom to include a shower, which would improve the situation with the through-bathroom.
Additionally, this would free up more wall space in the kitchen for tall cabinets that can hold a lot of storage. The door to the utility room could be integrated into the cabinet front.
Andre77 schrieb:
Another idea would be to move the small 2.62 m2 (28 sq ft) area, or whatever is intended to go there, into the large utility room, and open up the narrow side to use it as a closet near the entrance. It might be just over 1 meter (3.3 feet) wide/deep, depending on the perspective. Also, the back side of the shower, where the closet is now, could be used as a small storage room. Otherwise, you almost have to walk through half the house to put things down. You come in with winter boots and end up tracking mud all the way down the hallway and around the corner.
Do you plan to have the closet for your things in the utility room then? And is the niche behind the shower only for guests?
I also really like the idea of taking part of the pantry to create a closet close to the door. The remaining space could be added to the guest bathroom to include a shower, which would improve the situation with the through-bathroom.
Additionally, this would free up more wall space in the kitchen for tall cabinets that can hold a lot of storage. The door to the utility room could be integrated into the cabinet front.
haydee schrieb:
Where will the dining table go?Where the open patio doors meet 🙁T
thoughtless8628 Jan 2021 19:07The kitchen is fully planned and has more than enough storage space. See the illustration. It’s currently just the 3D rendering, but you can get a good idea of the layout. And no, the dining table is not blocking the walkway to the terrace—I’ve drawn everything to scale at home, so that’s not an issue. I will reconsider the idea of a small adjacent cloakroom. However, I definitely do not need a second shower.
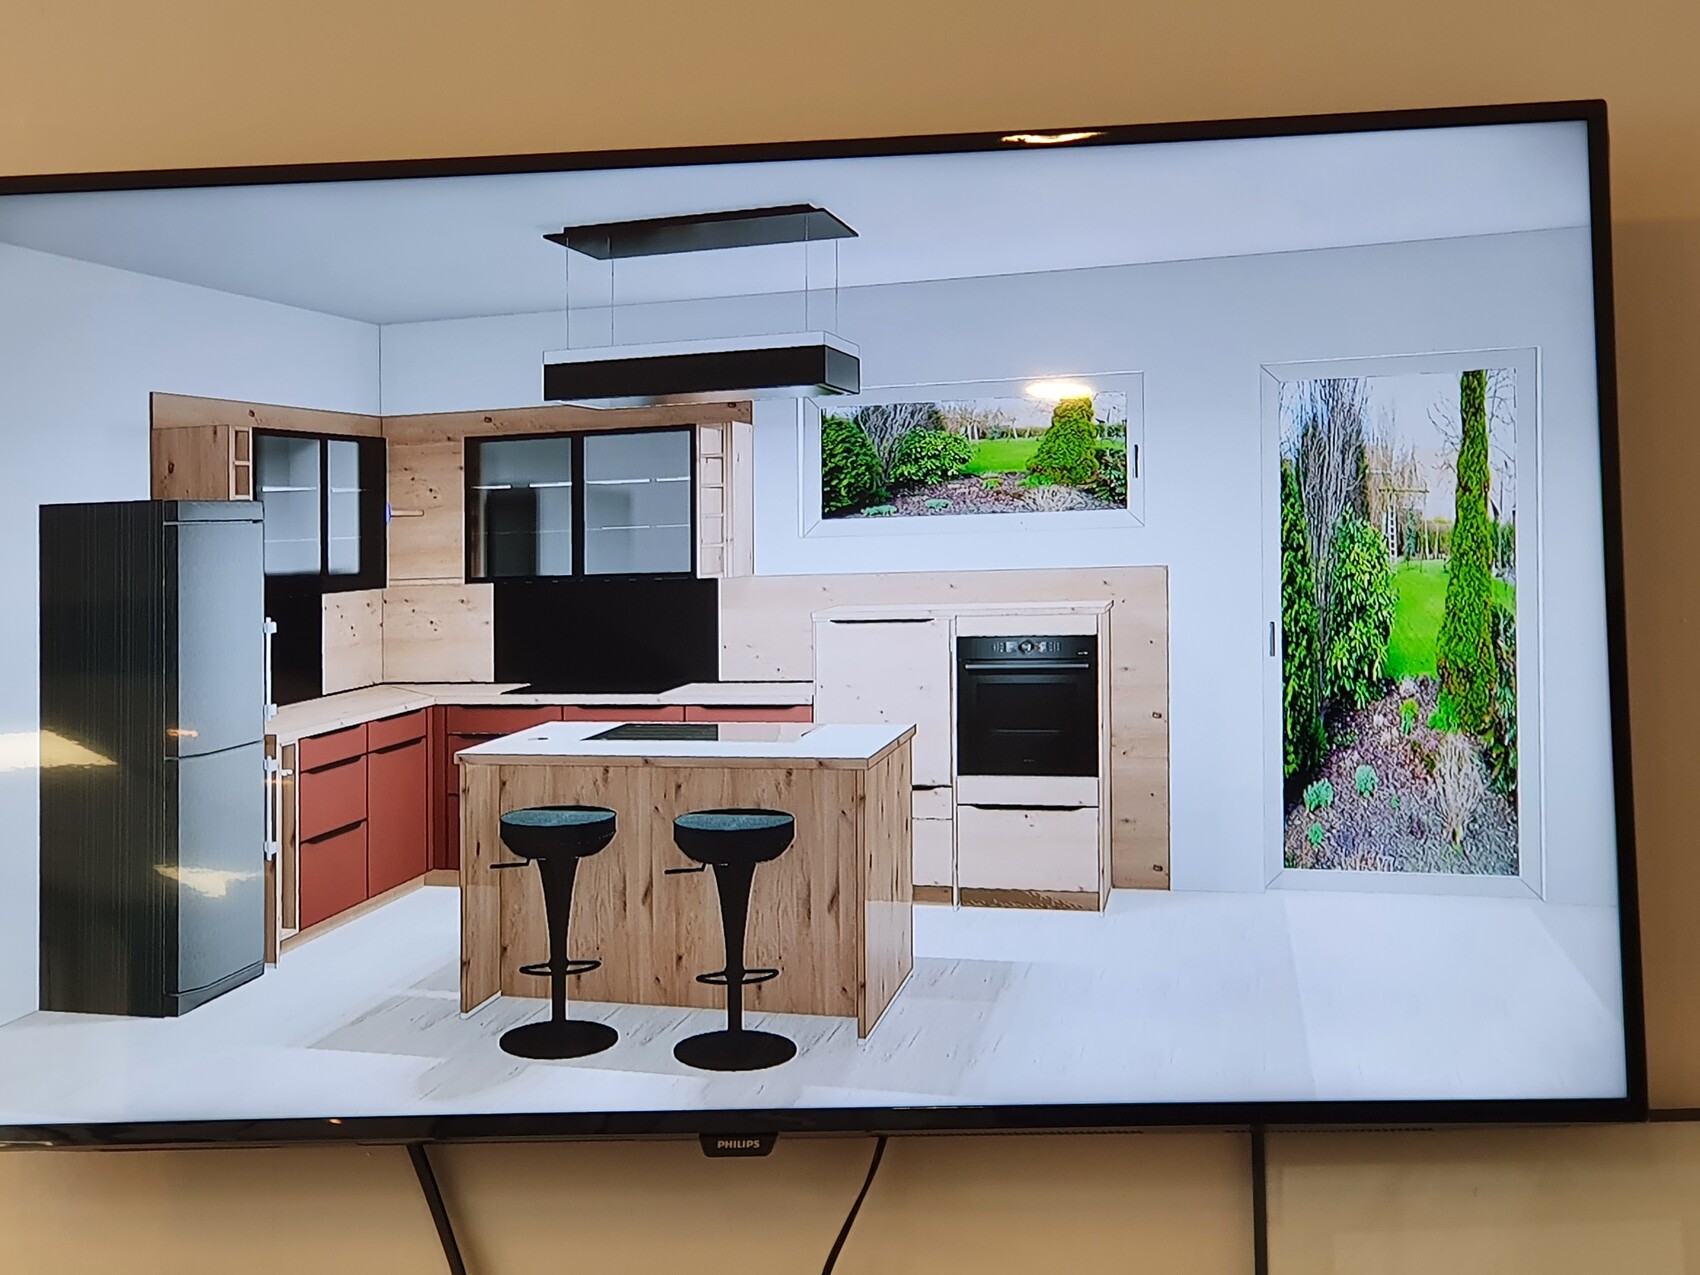
Is the countertop the entire table? I don’t see any other space.
I don’t like the walkthrough bathroom.
Why didn’t you plan access through the walk-in closet?
Isn’t that more practical for a single person as well?
I find the wardrobe and the open entrance area acceptable. In our apartment, you also step directly into the kitchen. Not ideal for a family, but fine for one or two people. Better than some tiny hallways where it’s almost an art to put down shoes and jackets without bumping into anything.
I don’t like the walkthrough bathroom.
Why didn’t you plan access through the walk-in closet?
Isn’t that more practical for a single person as well?
I find the wardrobe and the open entrance area acceptable. In our apartment, you also step directly into the kitchen. Not ideal for a family, but fine for one or two people. Better than some tiny hallways where it’s almost an art to put down shoes and jackets without bumping into anything.
Similar topics