
T
thoughtless8627 Jan 2021 13:47Hello dear forum members,
I have been a silent reader here for several weeks/months and have found many helpful threads about house building.
My planning is now fully completed, and I am about to start construction. I wanted to share the plans and floor layout with you, as I have already gained a lot of useful tips and tricks from this forum.
How I arrived at this floor plan: I looked at several floor plans online and also visited a show home village to get some ideas for a nice room layout and organization. Additionally, I discussed some details with a friend who is a draftsman. So, I basically created the floor plan myself and then presented it to my designer.
What I didn’t like about most of the bungalow floor plans I saw was the relatively large hallway areas. Therefore, I kept the hallway, which opens directly into the main living space, quite small, since I will mainly (probably more than 90%) be entering the house through the garage/utility room.
I hope the attached files are clear enough. :-)
Best regards,
thoughtless86
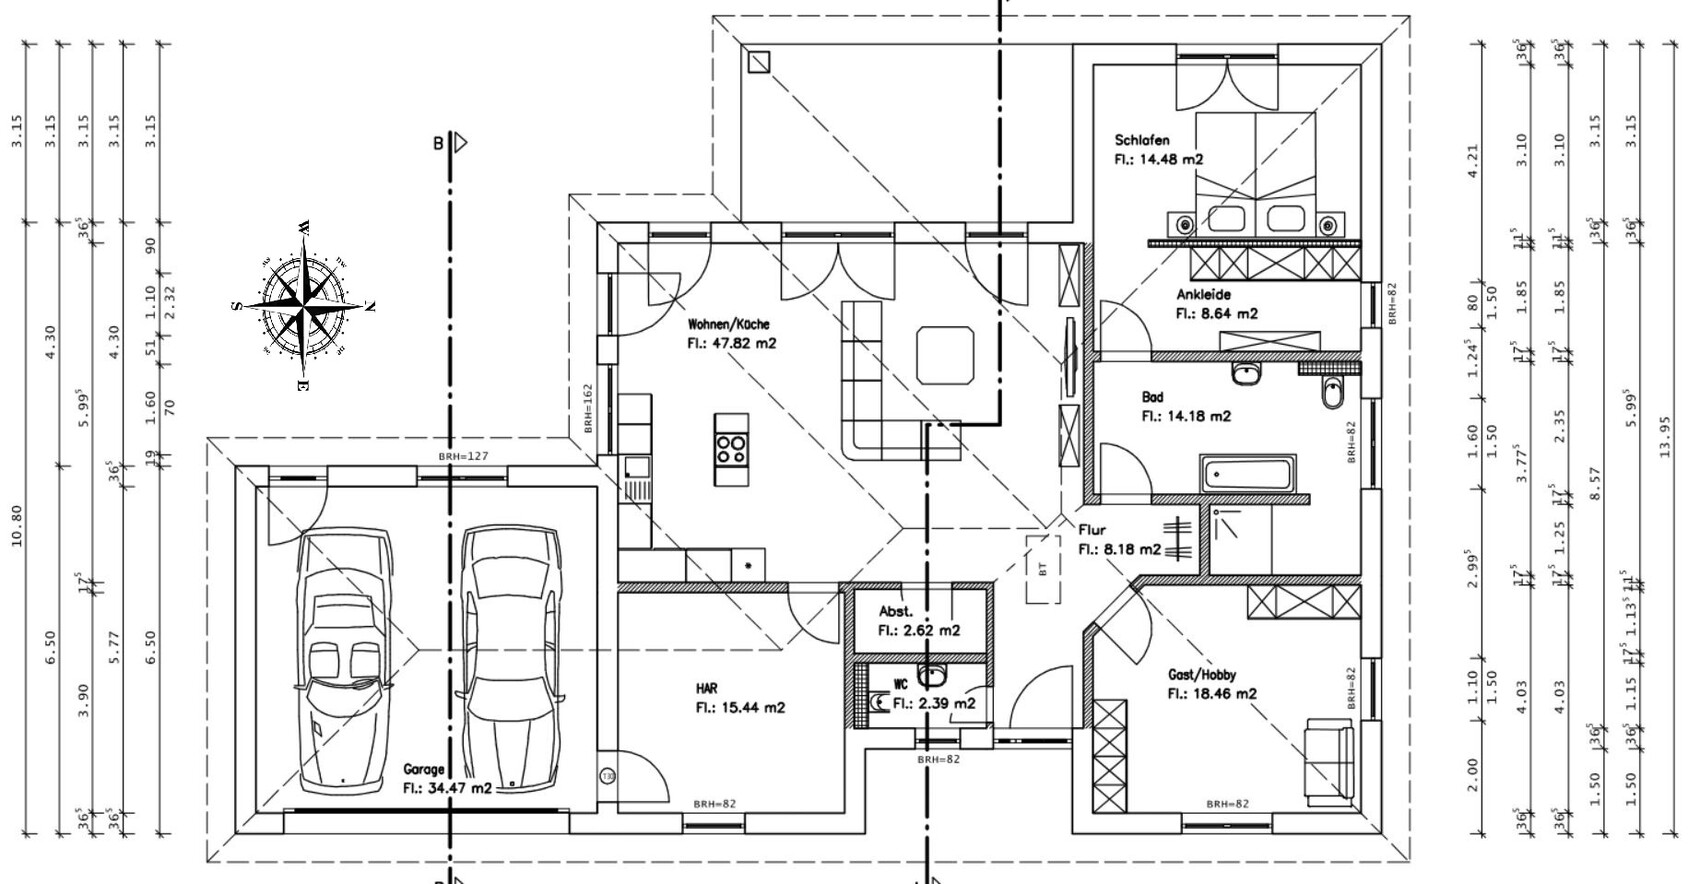
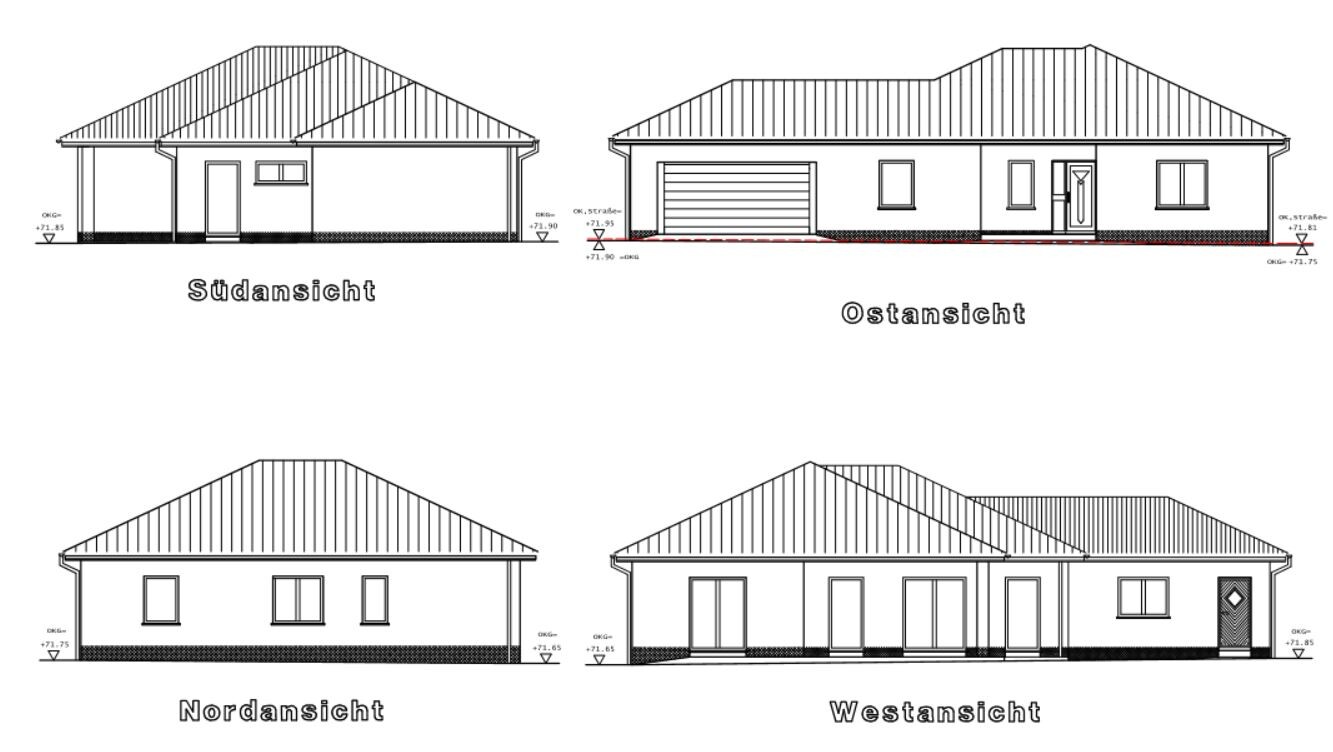

I have been a silent reader here for several weeks/months and have found many helpful threads about house building.
My planning is now fully completed, and I am about to start construction. I wanted to share the plans and floor layout with you, as I have already gained a lot of useful tips and tricks from this forum.
How I arrived at this floor plan: I looked at several floor plans online and also visited a show home village to get some ideas for a nice room layout and organization. Additionally, I discussed some details with a friend who is a draftsman. So, I basically created the floor plan myself and then presented it to my designer.
What I didn’t like about most of the bungalow floor plans I saw was the relatively large hallway areas. Therefore, I kept the hallway, which opens directly into the main living space, quite small, since I will mainly (probably more than 90%) be entering the house through the garage/utility room.
I hope the attached files are clear enough. :-)
Best regards,
thoughtless86

Why do you only let us take a look at the plans at the last minute, when you’ve been following the discussion for a while? You should have already noticed that earlier interventions are more effective; what is still open for discussion at this point?
Unfortunately, you have cut off some of the dimension lines. Nevertheless, it is clear that (why?) many non-standard dimensions are planned—those that deviate from the nominal measure. This will cause issues with poor workmanship that should be avoided.
https://www.instagram.com/11antgmxde/
https://www.linkedin.com/company/bauen-jetzt/
Unfortunately, you have cut off some of the dimension lines. Nevertheless, it is clear that (why?) many non-standard dimensions are planned—those that deviate from the nominal measure. This will cause issues with poor workmanship that should be avoided.
https://www.instagram.com/11antgmxde/
https://www.linkedin.com/company/bauen-jetzt/
T
thoughtless8627 Jan 2021 17:0311ant schrieb:
Why do you only show us the details at the last minute, when you’ve been reading along for a while? You should have noticed earlier that changes are easier to make at the beginning; what is still open for discussion at this stage anyway?
You unfortunately cut off some of the dimension lines. Still, it is clear that (why?) many unusual measurements are planned—those that deviate from the standard dimensions. This will cause workarounds and rework that should be avoided. Thanks for your initial feedback. Since I think many readers here might be looking for ideas from other floor plans—for example, that was the case for me—and as far as I’ve seen, I wasn’t the first… what do you mean by so-called unusual measurements? This floor plan is exactly the same as in my approved building permit / planning permission. I should add that the ceiling height will be 2.80 m (9 ft 2 in), which might explain some things. Unfortunately, the full dimensions were no longer legible, so I had to cut off part of them… Sorry about that.
Okay, if you could kindly provide a real sample floor plan for other readers who are looking for one: then it’s less of an issue if it no longer benefits your own project; but still a pity (?)
Nowadays, large-format masonry units are commonly used and are installed without mortar in the vertical joints, meaning they are only interlocked there. This makes irregular dimensions—that is, measurements that do not align with the module of the masonry units—difficult to compensate for or practically impossible. As a result, stones often need to be cut unnecessarily, or part of the vertical joints must be filled with mortar after all. For example, a wall section of 4.21 m (13 feet 10 inches) next to the bed would ideally be 4.25 m (13 feet 11 inches) to match the module; here, you would need to cut off 4 cm (1.5 inches).
https://www.instagram.com/11antgmxde/
https://www.linkedin.com/company/bauen-jetzt/
Nowadays, large-format masonry units are commonly used and are installed without mortar in the vertical joints, meaning they are only interlocked there. This makes irregular dimensions—that is, measurements that do not align with the module of the masonry units—difficult to compensate for or practically impossible. As a result, stones often need to be cut unnecessarily, or part of the vertical joints must be filled with mortar after all. For example, a wall section of 4.21 m (13 feet 10 inches) next to the bed would ideally be 4.25 m (13 feet 11 inches) to match the module; here, you would need to cut off 4 cm (1.5 inches).
https://www.instagram.com/11antgmxde/
https://www.linkedin.com/company/bauen-jetzt/

Fantasy dimensions like 3.00m (10 feet) are difficult to build with walls because nearly every second-to-last brick has to be cut, or there will be wide joints and poor workmanship.
With our block, one measurement was 12.5cm (5 inches); every dimension could be increased or decreased by a multiple of that. I like the floor plan — is it designed for 1 or 2 people?
With our block, one measurement was 12.5cm (5 inches); every dimension could be increased or decreased by a multiple of that. I like the floor plan — is it designed for 1 or 2 people?
T
thoughtless8627 Jan 2021 17:54Thanks @ant11 and @Nida35a, I understand, you are actually the first to mention this, but you never stop learning. I will bring it up with my building supervisor again, but as I said, everything is basically finalized and also approved... The house is currently for me, but that could still change.
Similar topics